
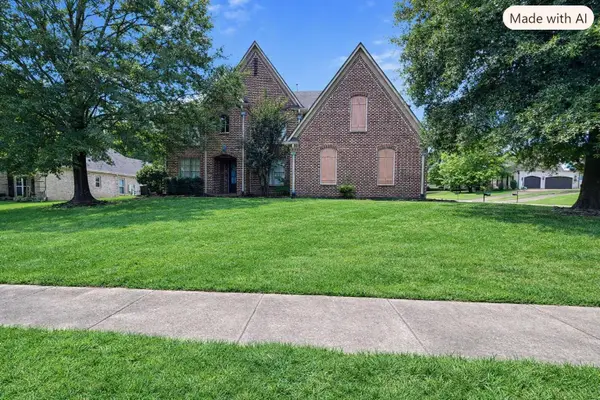
4846 GRAYSEN GORGE RD, Lakeland, TN 38002
Local realty services provided by:CENTURY 21 Home First Realtors
4846 GRAYSEN GORGE RD,Lakeland, TN 38002
$649,500
- 4 Beds
- 4 Baths
- - sq. ft.
- Single family
- Active
Listed by: angie kelley
Office: compass re
MLS#:10231613
Source:TN_MAAR
Price summary
- Price:$649,500
- Monthly HOA dues:$50
About this home
Move-in ready and only 7 years old! This beautiful home features fresh paint plus new wood flooring and carpet! The spacious, level, fenced backyard offers exceptional privacy, backing to neighborhood common area with extra elbow room along the side of the home - giving the property a more open feel than many interior lots. Inside, the kitchen is designed for both everyday living and entertaining with a gas cooktop, stainless refrigerator, and huge center island. Adjacent to the kitchen you'll find a built in desk and convenient locker/drop zone. The living room features custom built-ins, and the flexible floor plan offers two bedrooms down with a second en suite bath. You'll enjoy the 3 car garage for vehicles or hobbies, and having zero carpeting downstairs is a huge bonus! Located among newer, larger homes with generous lot sizes, the neighborhood offers sidewalks and great walkability. Water heater is approximately 1.5 years old. Take advantage of Lakeland's award winning schools.
Contact an agent
Home facts
- Year built:2019
- Subdivision & Development:OAKWOOD GROVE PH1
- Listing ID #:10231613
- Added:5 day(s) ago
- Updated:October 08, 2026 at 11:26 AM
Rooms and interior
- Bedrooms:4
- Total bathrooms:4
- Full bathrooms:3
- Half bathrooms:1
- Rooms Total:8
- Flooring:Part Carpet, Part Hardwood, Tile
- Dining Description:Breakfast Bar, Separate Dining Room
- Bathrooms Description:1 or More BR Down, Double Vanity Bath, Full Bath Down, Half Bath Down, Luxury Primary Bath, Separate Tub & Shower, Split Bedroom Plan
- Kitchen Description:Dishwasher, Disposal, Double Oven, Gas Cooking, Island In Kitchen, Microwave, Pantry, Refrigerator, Updated/Renovated Kitchen
Heating and cooling
- Cooling:Central
- Heating:Central
Structure and exterior
- Roof:Composition Shingles
- Year built:2019
- Lot area:0.28 Acres
- Lot Features:Level, Professionally Landscaped, Wood Fenced
- Architectural Style:Traditional
- Construction Materials:Brick Veneer
- Exterior Features:Covered Patio, Sidewalks, Wood Fence
- Foundation Description:Slab
- Levels:1.5 Story
Utilities
- Water:Public Water
- Sewer:Public Sewer
Finances and disclosures
- Price:$649,500
- Tax amount:$6,023
Features and amenities
- Laundry features:Laundry Room
- Amenities:Walk-In Attic, Walk-In Closet(s)
Parking
- Parking description:Driveway/Pad, Garage Door Opener(s), Side-Load Garage
- Garage spaces:3
New listings near 4846 GRAYSEN GORGE RD
- New
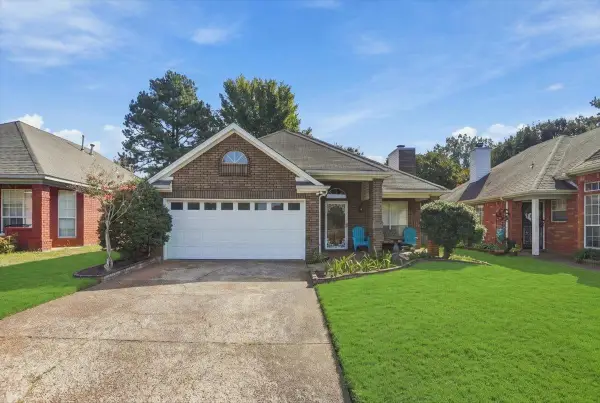 $259,900Active2 beds 2 baths
3112 CLUBVIEW CV S, Lakeland, TN 38002-8192
MLS# 10231513Listed by: CRYE-LEIKE, INC., REALTORS - New
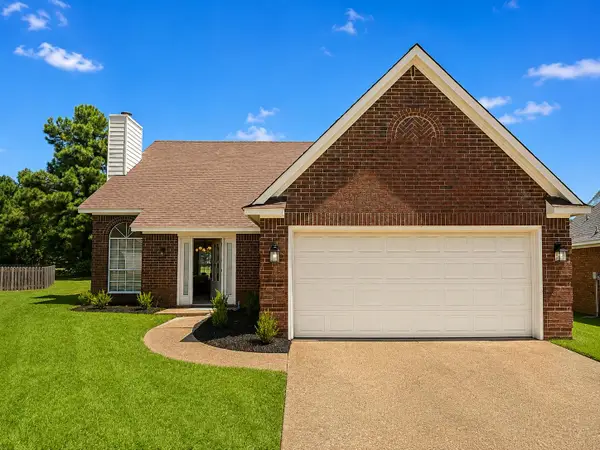 $319,900Active4 beds 3 baths
3252 CLUB GROVE CV, Lakeland, TN 38002
MLS# 10231861Listed by: KAIZEN REALTY, LLC - New
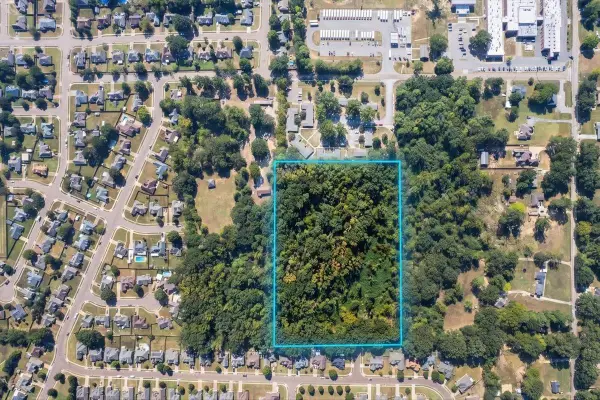 $160,000Active10 Acres
ELPINE GREY W ELPINE GREY DR W, Bartlett, TN 38002
MLS# 10231616Listed by: BEST REAL ESTATE COMPANY - New
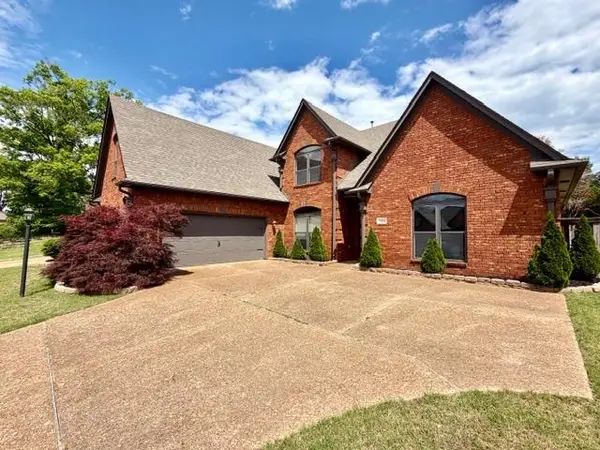 $417,000Active4 beds 3 baths
5360 EVERGREEN CREEK DR, Lakeland, TN 38002
MLS# 10231225Listed by: KAIZEN REALTY, LLC - New
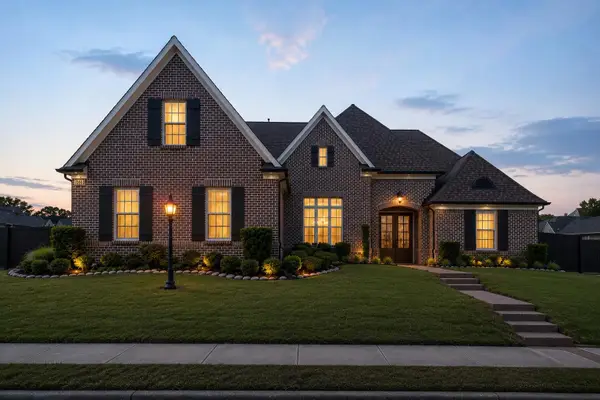 $533,500Active4 beds 4 baths
10511 LAWRENCEBURG LN, Lakeland, TN 38002
MLS# 10231492Listed by: BLUFF CITY REALTY GROUP, LLC - New
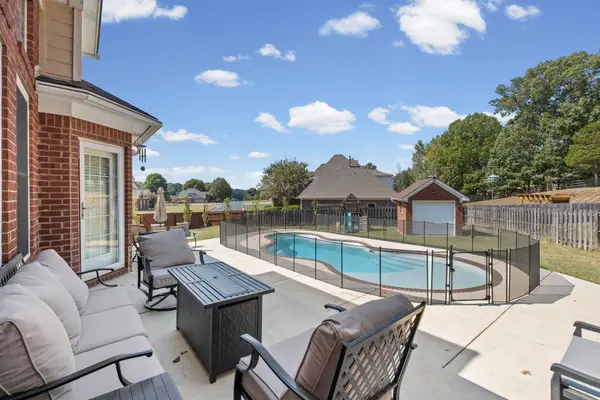 $499,900Active5 beds 3 baths
4073 PELICAN HILL CV, Lakeland, TN 38002
MLS# 10231479Listed by: KELLER WILLIAMS 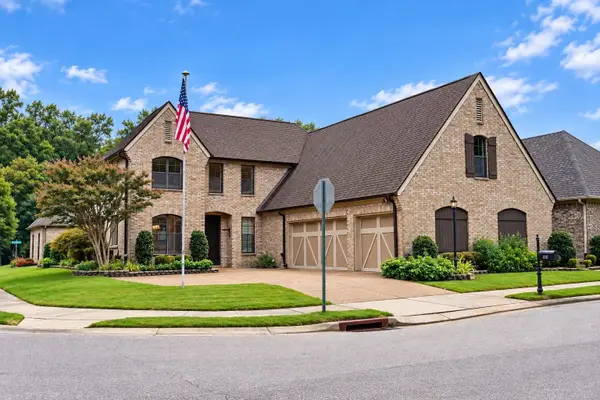 $450,000Pending4 beds 3 baths
3240 SEA RAY LN, Lakeland, TN 38002
MLS# 10231383Listed by: WEICHERT REALTOR-SPM- New
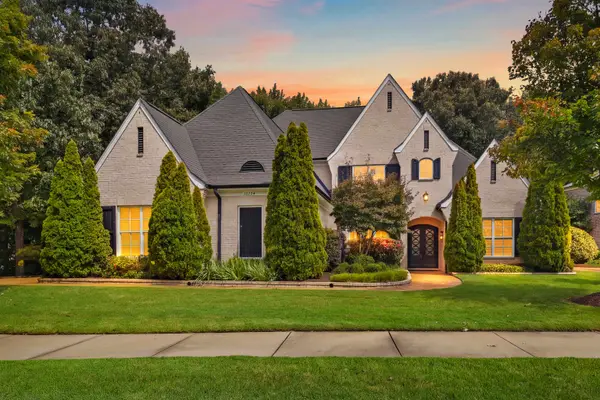 $759,900Active5 beds 5 baths
10204 MAPLE RUN DR, Lakeland, TN 38002
MLS# 10231248Listed by: CRYE-LEIKE, INC., REALTORS - Open Sat, 11am to 2pm
 $635,000Active5 beds 4 baths
10200 WOODBROOK CIR, Lakeland, TN 38002
MLS# 10231230Listed by: KAIZEN REALTY, LLC


Protect your home and budget from life's surprises with an Assurant Home Warranty, backed by a partner that supports you through every step of homeownership. Explore Plans.
©2026 Century 21 Real Estate LLC. All rights reserved. CENTURY 21®, the CENTURY 21 Logo and C21® are service marks owned by Century 21 Real Estate LLC. Century 21 Real Estate LLC fully supports the principles of the Fair Housing Act and the Equal Opportunity Act. Each office is independently owned and operated. Listing information is deemed reliable but not guaranteed accurate.