
5079 ADAGIO LN, Lakeland, TN 38002
Local realty services provided by:CENTURY 21 Home First Realtors
5079 ADAGIO LN,Lakeland, TN 38002
$618,000
- 4 Beds
- 5 Baths
- - sq. ft.
- Single family
- Active
Upcoming open houses
- Sun, Aug 0202:00 pm - 04:00 pm
Listed by: melissa thompson, julie burch
Office: exp realty
MLS#:10226780
Source:TN_MAAR
Price summary
- Price:$618,000
About this home
OPEN HOUSE 8/2: 2-4PM! Welcome to 5079 Adagio Lane, a thoughtfully designed 4BR, 4.5BA home in Lakeland, TN, made for everyday comfort and easy entertaining. A gracious entry leads to the formal dining room and a huge great room with 12-foot smooth ceilings, a limestone gas fireplace, built-in bookshelves, and views of the covered outdoor living area. The eat-in kitchen features quartz countertops, GE Profile appliances, abundant cabinets, and an expanded breakfast area. Two primary suites are downstairs, each with a private luxury bath. The main retreat includes a walk-through shower and spacious closet. Upstairs are 2 more BRs with ensuite baths. Plantation shutters, HEOS four-zone surround sound, app-controlled security, Ring doorbell, Rachio irrigation, two 50-gallon water heaters and Thermo-Tech attic insulation add comfort and convenience. Professionally landscaped front and back yards complete this Lakeland home, zoned for Lakeland Elementary, Lakeland Middle and Arlington High.
Contact an agent
Home facts
- Year built:2019
- Listing ID #:10226780
- Added:5 day(s) ago
- Updated:July 29, 2026 at 11:39 AM
Rooms and interior
- Bedrooms:4
- Total bathrooms:5
- Full bathrooms:4
- Half bathrooms:1
- Rooms Total:9
- Flooring:Hardwood Throughout, Part Carpet, Tile
- Dining Description:Breakfast Bar, Separate Breakfast Room, Separate Dining Room
- Bathrooms Description:1 or More BR Down, 2 Full Primary Baths, Double Vanity Bath, Full Bath Down, Half Bath Down, Luxury Primary Bath, Renovated Bathroom, Separate Tub & Shower, Split Bedroom Plan
- Kitchen Description:Dishwasher, Disposal, Eat-In Kitchen, Gas Cooking, Island In Kitchen, Microwave, Pantry, Refrigerator, Self Cleaning Oven, Updated/Renovated Kitchen
Heating and cooling
- Cooling:Ceiling Fan(s), Central, Dual System
- Heating:Central, Dual System, Gas
Structure and exterior
- Roof:Composition Shingles
- Year built:2019
- Lot Features:Landscaped, Level, Professionally Landscaped, Some Trees, Wood Fenced
- Architectural Style:Traditional
- Construction Materials:Brick Veneer, Wood/Composition
- Exterior Features:Auto Lawn Sprinkler, Covered Patio, Sidewalks, Well Landscaped Grounds, Wood Fence
- Foundation Description:Slab
- Levels:2 Story
Utilities
- Water:Public Water
- Sewer:Public Sewer
Finances and disclosures
- Price:$618,000
- Tax amount:$6,209
Features and amenities
- Laundry features:Dryer, Laundry Room, Washer
- Amenities:Attic Access, Burglar Alarm, Cable Available, Cable Wired, Dead Bolt Lock(s), Monitored Alarm, Monitored Alarm System, Mud Room, Security System, Smoke Detector(s), Walk-In Attic, Walk-In Closet(s)
Parking
- Parking description:Driveway/Pad, Garage Door Opener(s), Side-Load Garage
- Garage spaces:2
New listings near 5079 ADAGIO LN
- New
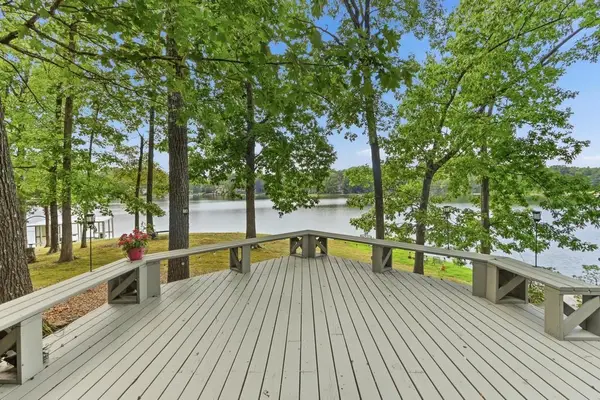 $450,000Active4 beds 4 baths
4205 CEDAR POINT RD, Lakeland, TN 38002
MLS# 10227131Listed by: CRYE-LEIKE, INC., REALTORS - New
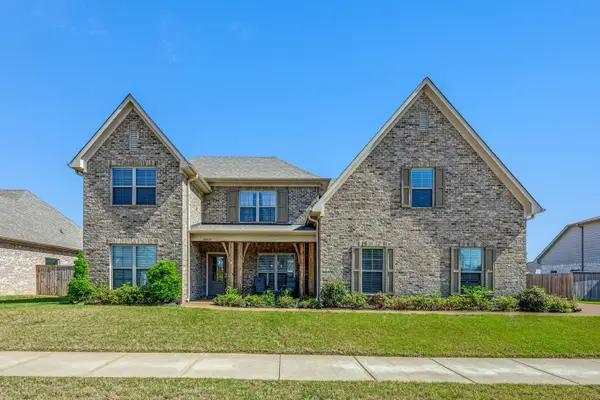 $625,000Active4 beds 3 baths
10303 GRAY HERON LN, Lakeland, TN 38002
MLS# 10227027Listed by: KELLER WILLIAMS - New
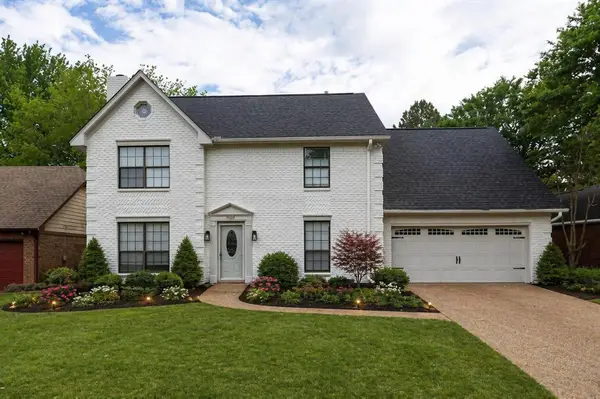 $344,000Active3 beds 3 baths
9102 VALKRIE LN, Lakeland, TN 38002
MLS# 10227017Listed by: PINNACLE REALTY - New
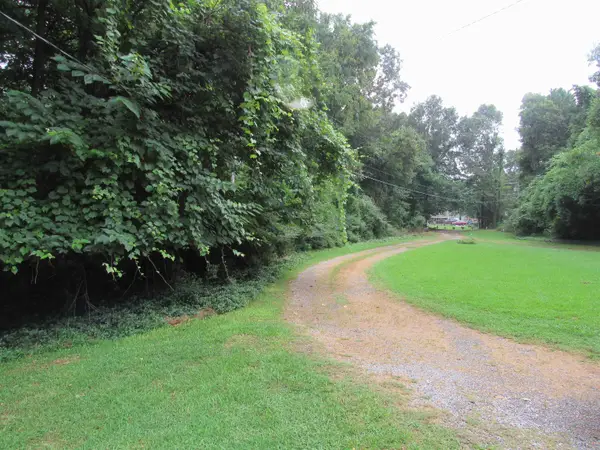 $349,900Active2.08 Acres
0 HAYES RD, Arlington, TN 38002
MLS# 10226970Listed by: BEST REAL ESTATE COMPANY - New
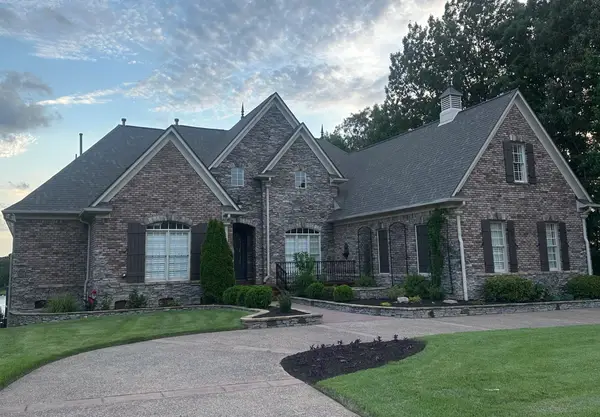 $1,790,000Active4 beds 5 baths
9971 PROMONTORY CV, Lakeland, TN 38002
MLS# 10226799Listed by: MLSASSIST - New
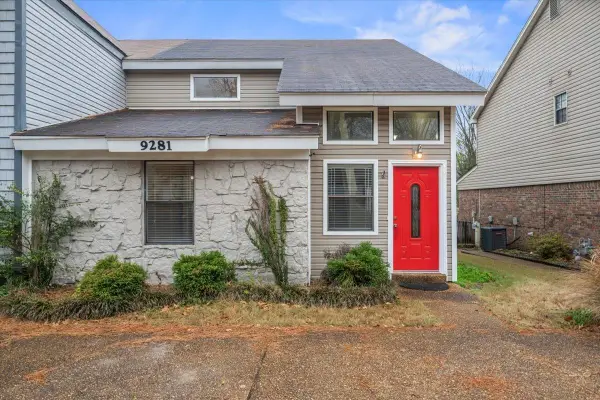 $225,000Active2 beds 2 baths
9281 FLETCHER TRACE PKY, Lakeland, TN 38002
MLS# 10226762Listed by: MCWATERS & ASSOCIATES - New
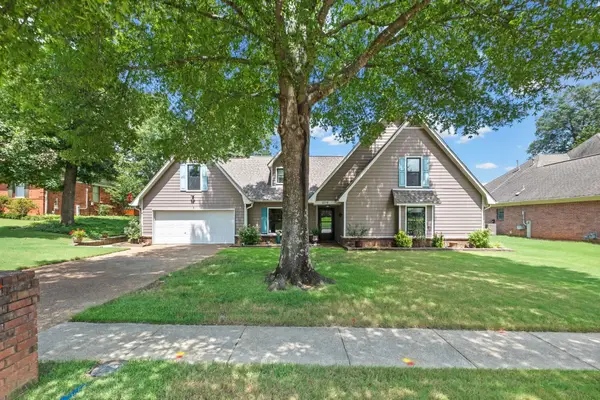 $359,900Active3 beds 3 baths
3078 STONECREST CIR, Lakeland, TN 38002
MLS# 10226726Listed by: KELLER WILLIAMS - New
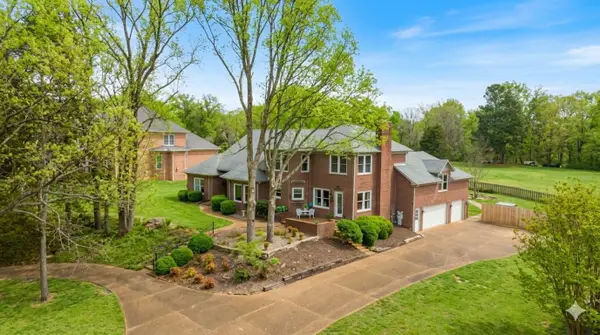 $799,000Active4 beds 4 baths
4116 LOCH MEADE DR, Lakeland, TN 38002
MLS# 10226714Listed by: ADARO REALTY, INC. - New
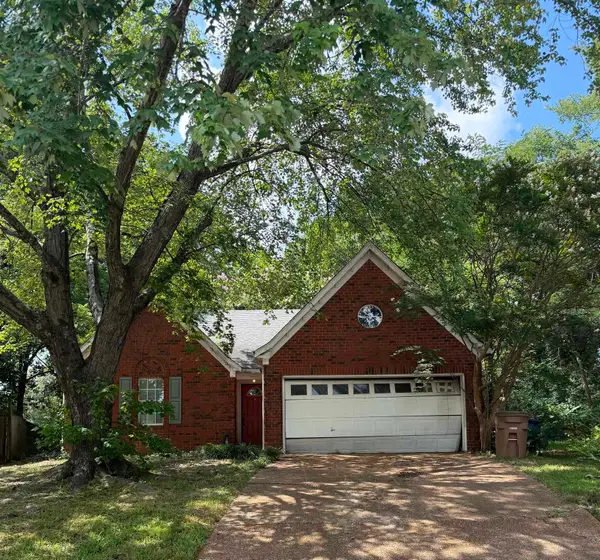 $209,900Active3 beds 2 baths
9430 KAKI LN, Lakeland, TN 38002
MLS# 10226693Listed by: RENSHAW COMPANY, REALTORS


Protect your home and budget from life's surprises with an Assurant Home Warranty, backed by a partner that supports you through every step of homeownership. Explore Plans.
©2026 Century 21 Real Estate LLC. All rights reserved. CENTURY 21®, the CENTURY 21 Logo and C21® are service marks owned by Century 21 Real Estate LLC. Century 21 Real Estate LLC fully supports the principles of the Fair Housing Act and the Equal Opportunity Act. Each office is independently owned and operated. Listing information is deemed reliable but not guaranteed accurate.