
5191 PRAIRIE SKY DR, Lakeland, TN 38002
Local realty services provided by:CENTURY 21 Home First Realtors
5191 PRAIRIE SKY DR,Lakeland, TN 38002
$519,000
- 4 Beds
- 3 Baths
- - sq. ft.
- Single family
- Active
Listed by: anna palazola
Office: crye-leike, inc., realtors
MLS#:10222181
Source:TN_MAAR
Price summary
- Price:$519,000
About this home
PRICE TO SELL Welcome HOME to this stunning property in the desirable Lakeland area, nestled in a private community on a corner lot with only ONE neighbor! This beautiful home features an open floor plan with 4 bedrooms and 3 bathrooms, perfect for comfortable living and entertaining. Enjoy the covered patio with an outdoor fireplace overlooking the fenced backyard, plus a 3 car garage.Inside, you’ll find hardwood floors, abundant natural light, FRESH PAINT in the living areas, NEW carpet downstairs, and GRANITE countertops throughout. The eat-in kitchen offers a breakfast bar. A spacious bonus room, 3 attic spaces, and a NEW TANKLESS water heater provide plenty of storage and convenience. Community amenities include a private pool, walking trails, and a stocked fishing lake. Zoned for the award-winning Lakeland and Arlington school districts.Homes like this are a RARE find—schedule your private showing TODAY before it’s gone!
Contact an agent
Home facts
- Year built:2012
- Listing ID #:10222181
- Added:61 day(s) ago
- Updated:July 22, 2026 at 10:48 AM
Rooms and interior
- Bedrooms:4
- Total bathrooms:3
- Full bathrooms:3
- Rooms Total:8
- Flooring:Part Carpet, Part Hardwood, Tile
- Dining Description:Breakfast Bar
- Bathrooms Description:1 or More BR Down, Double Vanity Bath, Separate Tub & Shower, Split Bedroom Plan, Whirlpool(s)
- Kitchen Description:Dishwasher, Disposal, Microwave, Pantry, Range/Oven
Heating and cooling
- Cooling:Ceiling Fan(s), Central
- Heating:Central
Structure and exterior
- Roof:Composition Shingles
- Year built:2012
- Lot area:0.24 Acres
- Lot Features:Landscaped, Level, Some Trees, Wood Fenced
- Architectural Style:Traditional
- Construction Materials:Brick Veneer
- Exterior Features:Covered Patio, Sidewalks, Wood Fence
- Foundation Description:Slab
- Levels:1.5 Story
Utilities
- Water:Public Water
- Sewer:Public Sewer
Finances and disclosures
- Price:$519,000
- Tax amount:$5,344
Features and amenities
- Laundry features:Laundry Room
- Amenities:All Window Treatments, Pull Down Attic Stairs, Smoke Detector(s), Walk-In Attic, Walk-In Closet(s)
- Pool features:Neighborhood
Parking
- Parking description:Driveway/Pad, Garage Door Opener(s), Side-Load Garage
- Garage spaces:3
New listings near 5191 PRAIRIE SKY DR
- New
 $642,800Active4 beds 4 baths
5372 KAITLYNN ROSE DR W, Lakeland, TN 38002
MLS# 10201917Listed by: CROWN REALTY COMPANY - New
 $662,800Active4 beds 4 baths
5287 BUTTERCUP LN, Lakeland, TN 38002
MLS# 10204524Listed by: CROWN REALTY COMPANY - New
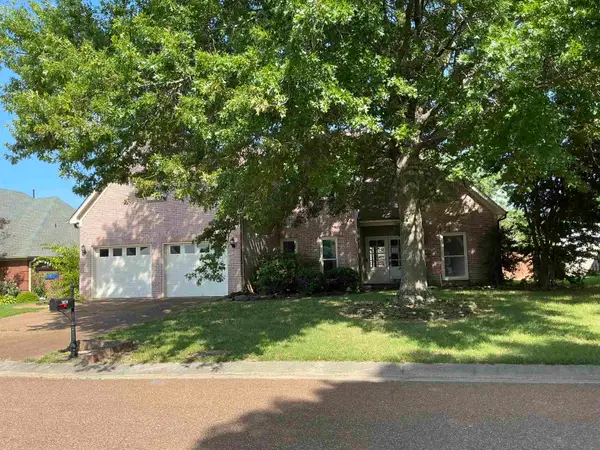 $444,800Active5 beds 3 baths
3870 LIGHTHOUSE LN, Lakeland, TN 38002
MLS# 10226589Listed by: CRITTENDEN REALTY, LLC - New
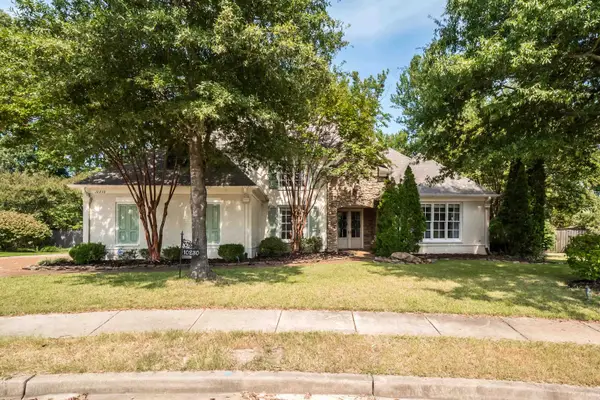 $525,000Active4 beds 4 baths
10230 MACKWOOD DR, Lakeland, TN 38002
MLS# 10226311Listed by: REID, REALTORS - New
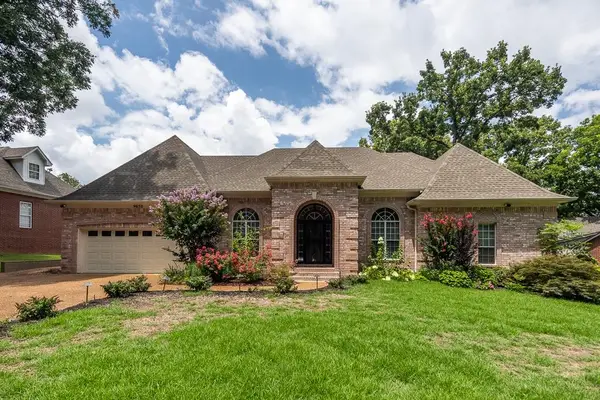 $564,900Active4 beds 4 baths
9650 WHITE SPRUCE DR, Lakeland, TN 38002
MLS# 10226431Listed by: CRYE-LEIKE, INC., REALTORS - New
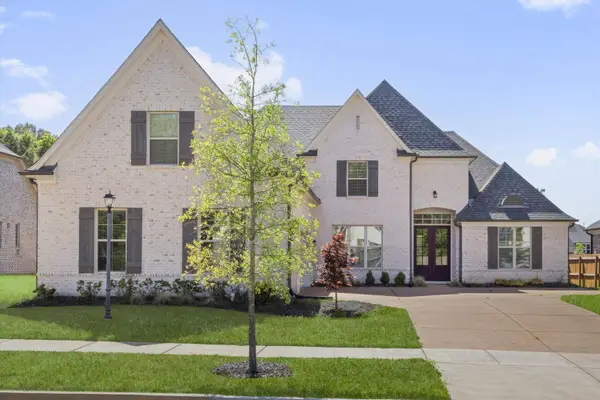 $599,000Active6 beds 5 baths
5143 E LAWRENCEBURG LN, Lakeland, TN 38002
MLS# 10226416Listed by: KELLER WILLIAMS - New
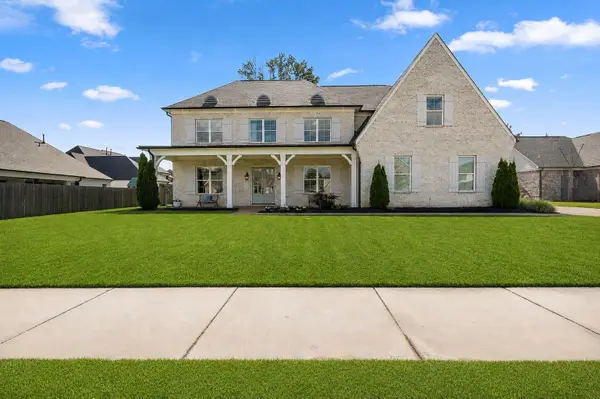 $775,000Active5 beds 5 baths
4841 LILA LEVEE LN, Lakeland, TN 38002
MLS# 10226270Listed by: BRYAN REALTY GROUP - New
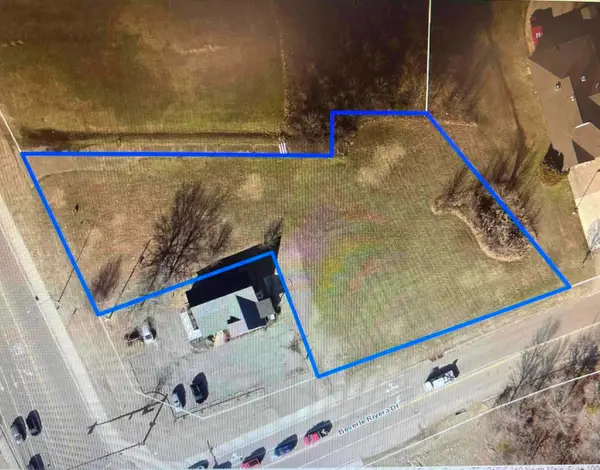 $750,000Active0.92 Acres
0 CANADA RD, Lakeland, TN 38002
MLS# 10226358Listed by: CRYE-LEIKE, INC., REALTORS - New
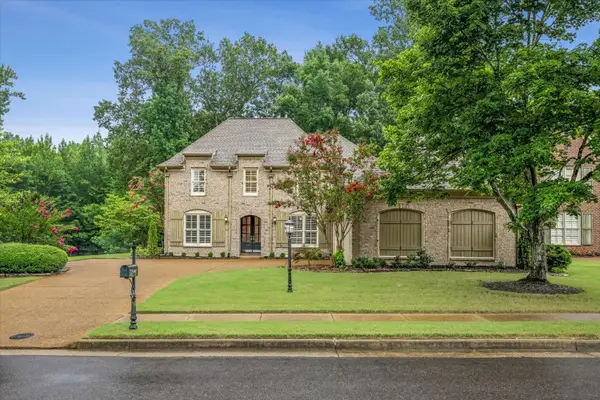 $634,000Active4 beds 3 baths
4514 COLTWOOD DR, Lakeland, TN 38002
MLS# 10226175Listed by: CRYE-LEIKE, INC., REALTORS - New
 $650,000Active4 beds 3 baths
4637 MAPLE GLEN CT, Lakeland, TN 38002
MLS# 10226185Listed by: BHHS MCLEMORE & CO., REALTY


Protect your home and budget from life's surprises with an Assurant Home Warranty, backed by a partner that supports you through every step of homeownership. Explore Plans.
©2026 Century 21 Real Estate LLC. All rights reserved. CENTURY 21®, the CENTURY 21 Logo and C21® are service marks owned by Century 21 Real Estate LLC. Century 21 Real Estate LLC fully supports the principles of the Fair Housing Act and the Equal Opportunity Act. Each office is independently owned and operated. Listing information is deemed reliable but not guaranteed accurate.