
9535 JACK BOND RD, Lakeland, TN 38002
Local realty services provided by:CENTURY 21 Home First Realtors
9535 JACK BOND RD,Lakeland, TN 38002
$550,000
- 4 Beds
- 3 Baths
- - sq. ft.
- Single family
- Pending
Listed by: courtney barnes
Office: coldwell banker collins-maury
MLS#:10230503
Source:TN_MAAR
Price summary
- Price:$550,000
About this home
Take the country road HOME and discover this Lakeland unicorn! Tucked away on 3.5 private acres in the Lakeland School District, this beautiful well built home offers the best of country living with convenience just minutes away. Mature trees, wildlife, and peaceful surroundings create a private retreat, while the backyard delivers the ultimate summer lifestyle with an inground pool, wrought-iron fencing, pergola, stone fire pit, and stainless outdoor grill. Inside, enjoy the warmth of two fireplaces, including wood-burning and gas-log, plus a 3-car garage. Recent updates include a roof less than 2 years old, new AC unit, and fresh exterior paint. Military buyers: Ask about the opportunity to assume the seller’s VA loan at 2.5%, subject to lender approval. 3.5 acres + pool + Lakeland schools + privacy + a 2.5% VA assumable loan. A rare find that truly feels like home.
Contact an agent
Home facts
- Year built:2005
- Subdivision & Development:GEER
- Listing ID #:10230503
- Added:5 day(s) ago
- Updated:September 21, 2026 at 07:58 AM
Rooms and interior
- Bedrooms:4
- Total bathrooms:3
- Full bathrooms:2
- Half bathrooms:1
- Rooms Total:9
- Flooring:Part Hardwood
- Dining Description:Breakfast Bar, Separate Dining Room
- Bathrooms Description:1 or More BR Down, Double Vanity Bath, Luxury Primary Bath, Separate Tub & Shower
- Kitchen Description:Dishwasher, Disposal, Double Oven, Eat-In Kitchen, Gas Cooking, Pantry, Refrigerator
Heating and cooling
- Cooling:Central
- Heating:Central
Structure and exterior
- Roof:Composition Shingles
- Year built:2005
- Lot area:3.43 Acres
- Lot Features:Wooded
- Architectural Style:Traditional
- Construction Materials:Brick Veneer
- Exterior Features:Covered Patio
- Foundation Description:Slab
- Levels:2 Story
Utilities
- Sewer:Septic Tank
Finances and disclosures
- Price:$550,000
- Tax amount:$5,723
Features and amenities
- Laundry features:Laundry Room
- Amenities:Smoke Detector(s)
- Pool features:In Ground
Parking
- Parking description:Side-Load Garage
- Garage spaces:3
New listings near 9535 JACK BOND RD
- New
 $242,000Active24.13 Acres
MEMPHIS-ARLINGTON RD, Arlington, TN 38002
MLS# 10230741Listed by: PRIME REALTY & INVESTMENTS  $678,610Pending4 beds 3 baths
5372 MAY GROVE CV, Lakeland, TN 38002
MLS# 10230716Listed by: EXP REALTY- New
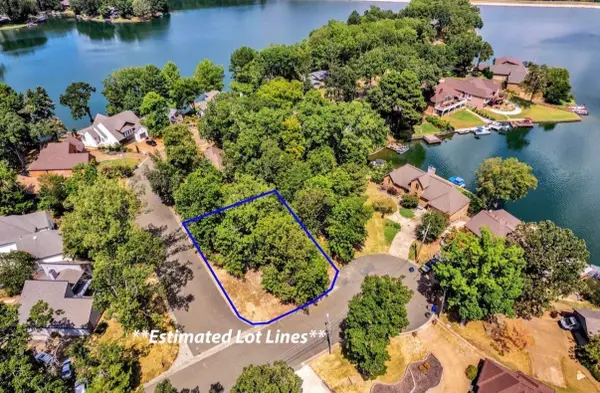 $160,000Active0.22 Acres
4160 WHITE CEDAR CV, Lakeland, TN 38002
MLS# 10230668Listed by: GROOME & CO. - New
 $319,900Active3 beds 2 baths
9433 WOODCUTTER LN, Lakeland, TN 38002
MLS# 10230625Listed by: EXP REALTY, LLC - New
 $191,000Active3 beds 3 baths
9370 BARLEY MILLS RD #33, Lakeland, TN 38002
MLS# 10230518Listed by: CRYE-LEIKE, INC., REALTORS - New
 $525,000Active5 beds 4 baths
3902 LIGHTHOUSE LN, Lakeland, TN 38002-8192
MLS# 10230525Listed by: CRYE-LEIKE, INC., REALTORS - New
 $150,000Active4.7 Acres
3977 CANADA RD, Lakeland, TN 38002
MLS# 10230377Listed by: EXP REALTY, LLC - New
 $50,000Active0.98 Acres
0 CANADA RD, Lakeland, TN 38002
MLS# 10230381Listed by: EXP REALTY, LLC  $349,900Active4 beds 3 baths
9184 GAINSBOROUGH DR, Lakeland, TN 38002
MLS# 10230147Listed by: MCWATERS & ASSOCIATES


Protect your home and budget from life's surprises with an Assurant Home Warranty, backed by a partner that supports you through every step of homeownership. Explore Plans.
©2026 Century 21 Real Estate LLC. All rights reserved. CENTURY 21®, the CENTURY 21 Logo and C21® are service marks owned by Century 21 Real Estate LLC. Century 21 Real Estate LLC fully supports the principles of the Fair Housing Act and the Equal Opportunity Act. Each office is independently owned and operated. Listing information is deemed reliable but not guaranteed accurate.