
574 Hayes Ridge Road, Lancaster, TN 38569
Local realty services provided by:CENTURY 21 Professional Group
Listed by: robin underwood
Office: underwood hometown realty, llc.
MLS#:246909
Source:TN_UCAR
Price summary
- Price:$898,000
- Price per sq. ft.:$332.22
About this home
Located just over the Smith County line, this 36.84 acre property offers privacy, usable land, and custom amenities just 10 minutes from Center Hill Lake and less than an hour from Nashville International Airport. Comprised of two tracts selling as one, it offers potential for an additional homesite. A pecan tree-lined driveway leads to a custom one-owner home overlooking open pasture surrounded by mature hardwoods & abundant wildlife. The land features 85 producing apple trees, raised garden beds, and room for horses, livestock, & homesteading. The 3BR/2BA home offers approximately 2,703 sq ft with a wraparound covered porch, hardwood floors, radiant heated floors, &an open-concept living area. The finished basement includes additional living space and a fitness area w/ equipment. Heated garage, tankless water heater, new hvac, water filtration system, disc golf course, and John Deere tractor with implements included. Don't miss the opportunity to own this rare Middle TN Farm.
Contact an agent
Home facts
- Year built:2004
- Subdivision & Development:None
- Listing ID #:246909
- Added:1 day(s) ago
- Updated:September 04, 2026 at 03:40 AM
Rooms and interior
- Bedrooms:3
- Total bathrooms:2
- Full bathrooms:2
- Kitchen Description:Dishwasher, Electric Oven, Electric Range
- Basement Description:Full, Partially Finished
- Living area:2,703 sq. ft.
Heating and cooling
- Cooling:Attic Fan, Central Air
- Heating:Central, Electric, Radiant Floor
Structure and exterior
- Roof:Composition, Shingle
- Year built:2004
- Building area:2,703 sq. ft.
- Lot area:36.84 Acres
- Construction Materials:Brick
- Exterior Features:Covered, Deck
- Levels:2 Story
Utilities
- Water:Public, Utility District
Finances and disclosures
- Price:$898,000
- Price per sq. ft.:$332.22
Features and amenities
- Appliances:Electric Oven, Electric Range
- Laundry features:Dishwasher, Main Level
- Amenities:Ceiling Fan(s), Garage Door Opener, Smoke Detector
Parking
- Garage spaces:2
- Carport spaces:2
New listings near 574 Hayes Ridge Road
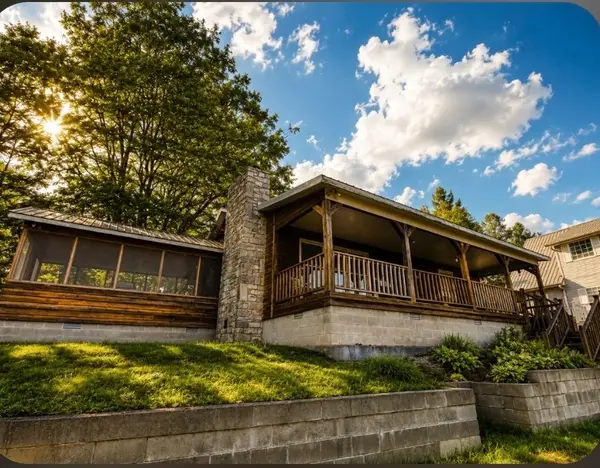 $499,900Active2 beds 1 baths1,008 sq. ft.
7383 Dale Ridge Rd, Lancaster, TN 38569
MLS# 3520573Listed by: LAKE HOMES REALTY, LLC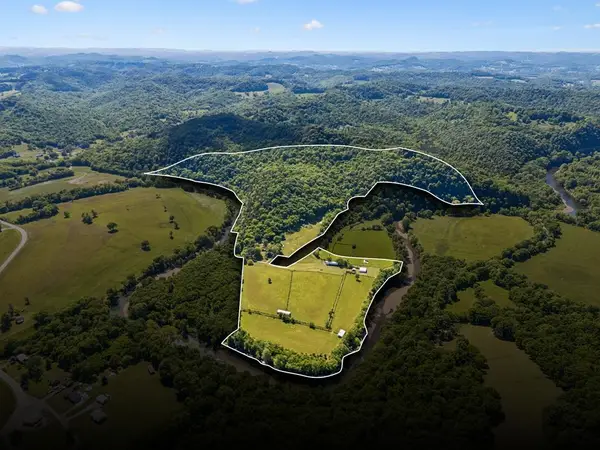 $1,150,000Active3 beds 1 baths2,398 sq. ft.
97 Seabo Valley Lane, HICKMAN, TN 38567
MLS# 246591Listed by: UNDERWOOD HOMETOWN REALTY, LLC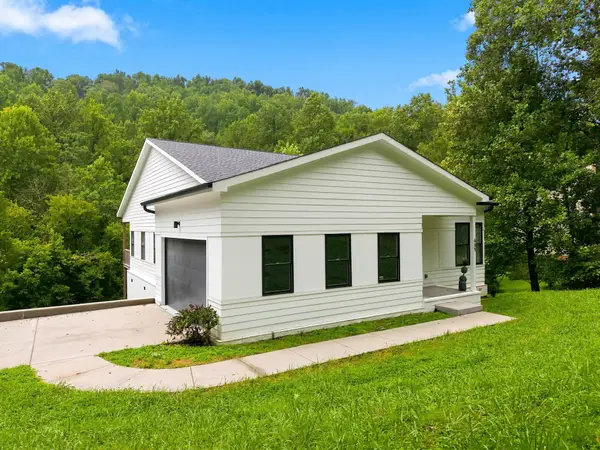 $749,900Active4 beds 3 baths2,033 sq. ft.
605 Harbor Dr, Lancaster, TN 38569
MLS# 3511018Listed by: NATCHEZ TRACE REALTY, LLC- New
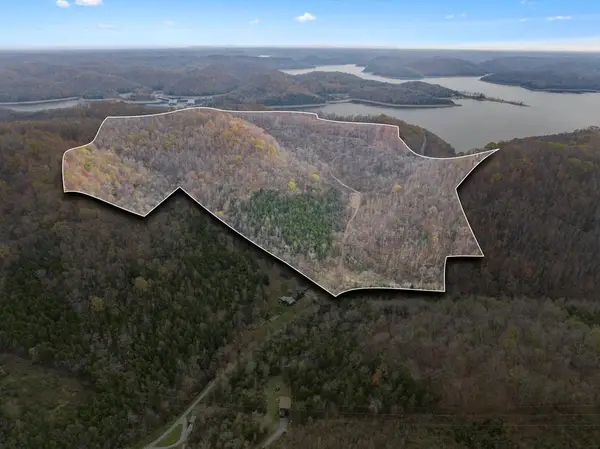 $429,000Active85.93 Acres
0 Long Branch Road, Lancaster, TN 38569
MLS# 246318Listed by: UNDERWOOD HOMETOWN REALTY, LLC  $549,000Active2 beds 2 baths2,138 sq. ft.
105 Bay Dr, Lancaster, TN 38569
MLS# 3305063Listed by: LPT REALTY LLC $59,900Active1 Acres
0 Harbor Dr, Lancaster, TN 38569
MLS# 3278656Listed by: NATCHEZ TRACE REALTY, LLC- Open Sat, 10am to 12pm
 $499,000Active2 beds 3 baths1,392 sq. ft.
670 Harbor Dr, Lancaster, TN 38569
MLS# 3270691Listed by: UNDERWOOD HOMETOWN REALTY, LLC - Open Sat, 10am to 12pm
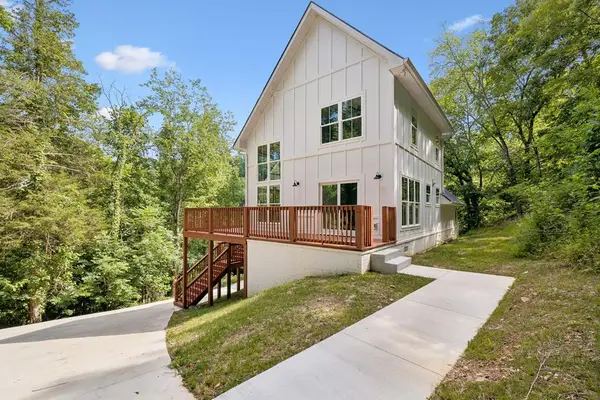 $499,000Active3 beds 3 baths1,392 sq. ft.
670 Harbor Dr Lot 17, Lancaster, TN 38569
MLS# 245714Listed by: UNDERWOOD HOMETOWN REALTY, LLC - New
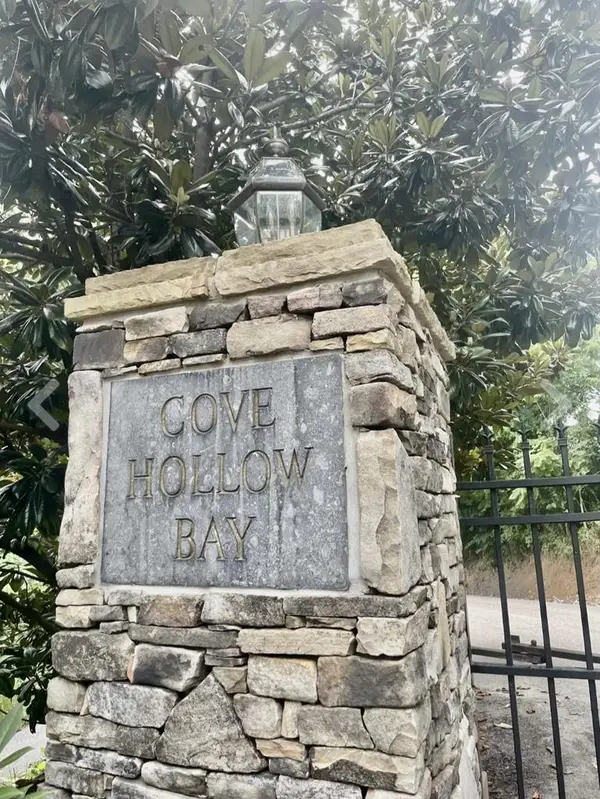 $40,000Active1.12 Acres
0 Harbor Dr Lot 55, Lancaster, TN 38569
MLS# 245453Listed by: EAGLE CREEK REAL ESTATE INC


Protect your home and budget from life's surprises with an Assurant Home Warranty, backed by a partner that supports you through every step of homeownership. Explore Plans.
©2026 Century 21 Real Estate LLC. All rights reserved. CENTURY 21®, the CENTURY 21 Logo and C21® are service marks owned by Century 21 Real Estate LLC. Century 21 Real Estate LLC fully supports the principles of the Fair Housing Act and the Equal Opportunity Act. Each office is independently owned and operated. Listing information is deemed reliable but not guaranteed accurate.