
102 Silver Dollar St, Lascassas, TN 37085
Local realty services provided by:CENTURY 21 Premier
102 Silver Dollar St,Lascassas, TN 37085
$1,149,000
- 4 Beds
- 5 Baths
- 3,022 sq. ft.
- Single family
- Active
Listed by: george w weeks
Office: team george weeks real estate, llc.
MLS#:3317374
Source:NASHVILLE
Price summary
- Price:$1,149,000
- Price per sq. ft.:$380.21
About this home
Experience the perfect blend of luxury, comfort, and country living in this stunning custom-built, one-level home on 5 private acres in Lascassas. Designed with entertaining and everyday living in mind, this home features soaring ceilings, LVP flooring throughout, an open-concept layout, a gourmet kitchen with quartz countertops, double ovens, a pot filler, oversized island, and an incredible wraparound walk-in pantry. The spacious primary suite offers a spa-like bath, while every bedroom includes custom closet systems.
Step outside to a fully screened outdoor living area with a fireplace, outdoor kitchen, half bath, and views of the pool and peaceful acreage where you can bring your horses! Car enthusiasts and hobbyists will love the attached 5-car garage, insulated 30x40 shop with negotiable vehicle lift, plus an additional insulated workshop and plenty of walk-out storage or expansion space. With no HOA, smart home features, abundant storage, and premium finishes throughout, this property delivers the lifestyle you've been dreaming of!...
Contact an agent
Home facts
- Year built:2024
- Subdivision & Development:Thompson Farms Sec 2 Resub
- Listing ID #:3317374
- Added:46 day(s) ago
- Updated:September 16, 2026 at 02:39 PM
Rooms and interior
- Bedrooms:4
- Total bathrooms:5
- Full bathrooms:3
- Half bathrooms:2
- Kitchen Description:Dishwasher, Disposal, Microwave
- Basement:Yes
- Living area:3,022 sq. ft.
Heating and cooling
- Cooling:Ceiling Fan(s), Central Air, Electric
- Heating:Central, Electric
- Central air:Yes
Structure and exterior
- Roof:Shingle
- Year built:2024
- Building area:3,022 sq. ft.
- Lot area:5.18 Acres
- Lot Features:Level
- Construction Materials:Fiber Cement
- Exterior Features:Deck, Patio, Porch, Screened
- Levels:1 Story
Schools
- High school:Oakland High School
- Middle school:Oakland Middle School
- Elementary school:Lascassas Elementary
Utilities
- Water:Public, Water Available
- Sewer:STEP System
Finances and disclosures
- Price:$1,149,000
- Price per sq. ft.:$380.21
- Tax amount:$3,546
Features and amenities
- Appliances:Dishwasher, Disposal, Microwave
- Amenities:Ceiling Fan(s), Smoke Detector(s), Walk-In Closet(s), Wet Bar
- Pool features:Above Ground, Private Pool
- Smart home:Yes
Parking
- Total parking spaces:5
- Parking description:Attached/Detached
- Garage:Yes
- Garage spaces:5
 Copyright 2026 Realtracs Mls. All rights reserved. Realtracs Mls provides content displayed here (“provided content”) on an “as is” basis and makes no representations or warranties regarding the provided content, including, but not limited to those of non-infringement, timeliness, accuracy, or completeness. Individuals and companies using information presented are responsible for verification and validation of information they utilize and present to their customers and clients. Realtracs Mls will not be liable for any damage or loss resulting from use of the provided content or the products available through Portals, IDX, VOW, and/or Syndication. Recipients of this information shall not resell, redistribute, reproduce, modify, or otherwise copy any portion thereof without the expressed written consent of Realtracs Mls. NASHVILLE Member Broker: Renee Hunter
New listings near 102 Silver Dollar St
- Coming Soon
 $1,199,000Coming Soon4 beds 6 baths3,476 sq. ft.
2005 Holly Grove Rd, Lascassas, TN 37085
MLS# 3542758Listed by: ONWARD REAL ESTATE - Open Sun, 1 to 3pmNew
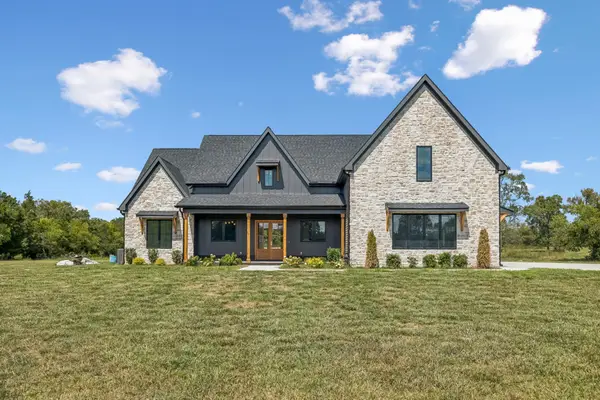 $1,749,900Active5 beds 4 baths4,699 sq. ft.
815 Alsup Mill Rd, Lascassas, TN 37085
MLS# 3592561Listed by: THE REALTY FIRM - SMITHVILLE - New
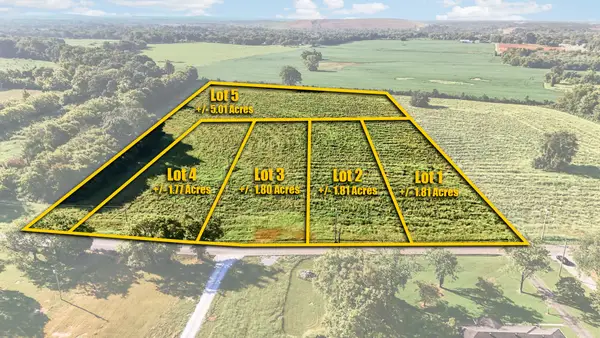 Active12.2 Acres
313 Holly Grove Rd, Lascassas, TN 37085
MLS# 3546026Listed by: PARKS AUCTION & REALTY - New
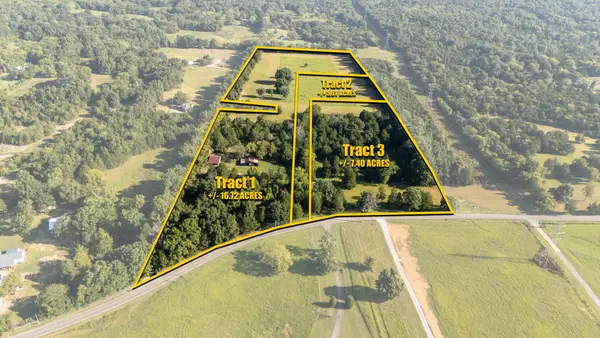 Active-- beds -- baths
0 Holly Grove Road, Lascassas, TN 37085
MLS# 3546031Listed by: PARKS AUCTION & REALTY - New
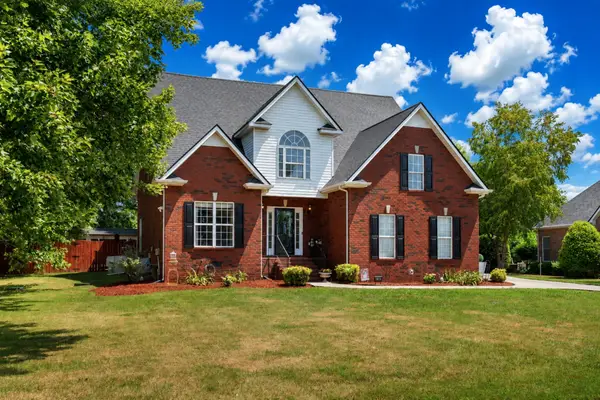 $499,900Active4 beds 3 baths2,168 sq. ft.
107 Home Pl, Lascassas, TN 37085
MLS# 3544107Listed by: COMPASS - New
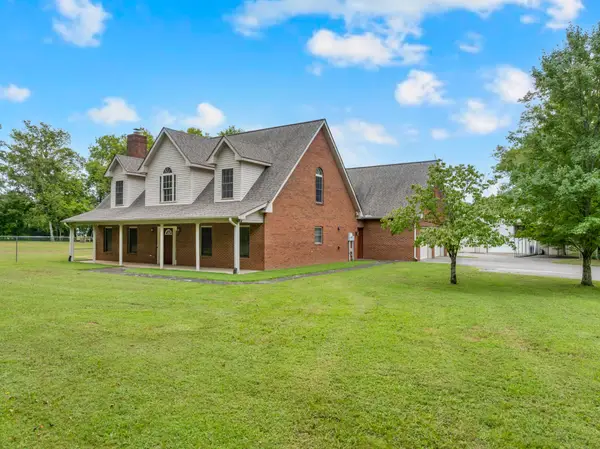 Active3 beds 2 baths2,909 sq. ft.
3822 Cherokee Trl, Lascassas, TN 37085
MLS# 3544132Listed by: PARKS AUCTION & REALTY 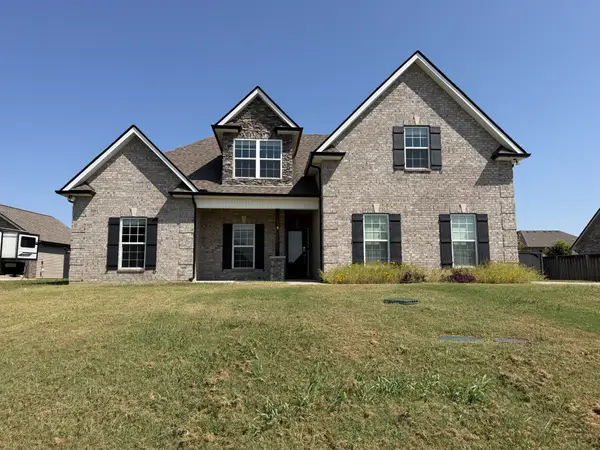 $565,000Active4 beds 3 baths2,916 sq. ft.
1113 Pegasus Run, Lascassas, TN 37085
MLS# 3540313Listed by: RELIANT REALTY ERA POWERED- Open Sun, 2 to 4pm
 $1,080,000Active4 beds 4 baths3,272 sq. ft.
3443 E Jefferson Pike, Lascassas, TN 37085
MLS# 3541266Listed by: KELLER WILLIAMS REALTY - MURFREESBORO - Open Sat, 2 to 4pm
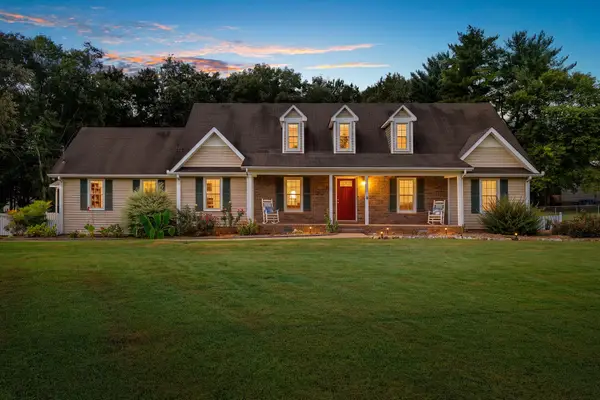 $550,000Active3 beds 3 baths2,553 sq. ft.
2222 Delay Dr, Lascassas, TN 37085
MLS# 3529716Listed by: KELLER WILLIAMS REALTY - MURFREESBORO  $564,900Active4 beds 4 baths2,706 sq. ft.
1133 Corona Ct, Lascassas, TN 37085
MLS# 3527970Listed by: BLUE SKIES REALTY, LLC


Protect your home and budget from life's surprises with an Assurant Home Warranty, backed by a partner that supports you through every step of homeownership. Explore Plans.
©2026 Century 21 Real Estate LLC. All rights reserved. CENTURY 21®, the CENTURY 21 Logo and C21® are service marks owned by Century 21 Real Estate LLC. Century 21 Real Estate LLC fully supports the principles of the Fair Housing Act and the Equal Opportunity Act. Each office is independently owned and operated. Listing information is deemed reliable but not guaranteed accurate.