
1039 Thompson Farms St, Lascassas, TN 37085
Local realty services provided by:CENTURY 21 Premier
1039 Thompson Farms St,Lascassas, TN 37085
$359,900
- 3 Beds
- 2 Baths
- 1,570 sq. ft.
- Single family
- Coming Soon
Listed by: brandy lee armstrong
Office: georgia evans realty, llc.
MLS#:3597970
Source:NASHVILLE
Price summary
- Price:$359,900
- Price per sq. ft.:$229.24
- Monthly HOA dues:$10.83
About this home
Welcome to 1039 Thompson Farms Street—a beautifully maintained brick home offering a comfortable open-concept floor plan and the convenience of one-level living. This inviting property features 3 bedrooms, 2 full bathrooms, 1,585 square feet, and a spacious bonus room above the two-car garage. The kitchen offers warm wood cabinetry, a functional peninsula with additional seating and workspace, and an adjoining dining area perfect for everyday meals and entertaining. All three bedrooms are conveniently located on the main level, while the versatile bonus room is ideal for a home office, media room, playroom, fitness space, or guest retreat. Outside, the spacious backyard offers plenty of room for entertaining, pets, playtime, gardening, or creating your own relaxing outdoor oasis. Situated in an established Lascassas neighborhood, this welcoming home combines a practical layout with space to make it your own.
Contact an agent
Home facts
- Year built:2005
- Subdivision & Development:Thompson Farms Sec 2
- Listing ID #:3597970
- Updated:September 23, 2026 at 02:16 PM
Rooms and interior
- Bedrooms:3
- Total bathrooms:2
- Full bathrooms:2
- Flooring:Carpet, Vinyl
- Kitchen Description:Refrigerator
- Basement:Yes
- Living area:1,570 sq. ft.
Heating and cooling
- Cooling:Ceiling Fan(s), Central Air, Electric
- Heating:Central, Electric
- Central air:Yes
Structure and exterior
- Roof:Shingle
- Year built:2005
- Building area:1,570 sq. ft.
- Lot area:0.39 Acres
- Construction Materials:Brick
- Exterior Features:Patio
- Levels:2 Story
Schools
- High school:Oakland High School
- Middle school:Oakland Middle School
- Elementary school:Lascassas Elementary
Utilities
- Water:Private, Water Available
- Sewer:Private Sewer
Finances and disclosures
- Price:$359,900
- Price per sq. ft.:$229.24
- Tax amount:$1,407
Features and amenities
- Appliances:Refrigerator
- Amenities:Air Filter, Ceiling Fan(s), Extra Closets
Parking
- Total parking spaces:4
- Parking description:Attached, Concrete
- Garage:Yes
- Garage spaces:2
 Copyright 2026 Realtracs Mls. All rights reserved. Realtracs Mls provides content displayed here (“provided content”) on an “as is” basis and makes no representations or warranties regarding the provided content, including, but not limited to those of non-infringement, timeliness, accuracy, or completeness. Individuals and companies using information presented are responsible for verification and validation of information they utilize and present to their customers and clients. Realtracs Mls will not be liable for any damage or loss resulting from use of the provided content or the products available through Portals, IDX, VOW, and/or Syndication. Recipients of this information shall not resell, redistribute, reproduce, modify, or otherwise copy any portion thereof without the expressed written consent of Realtracs Mls. NASHVILLE Member Broker: Renee Hunter
New listings near 1039 Thompson Farms St
- Coming Soon
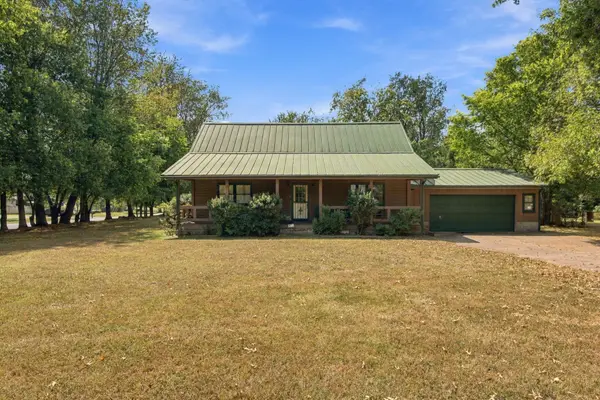 $349,000Coming Soon3 beds 2 baths1,600 sq. ft.
801 Buckeye Ct, Lascassas, TN 37085
MLS# 3597374Listed by: BETTER HOMES & GARDENS REAL ESTATE HERITAGE GROUP - New
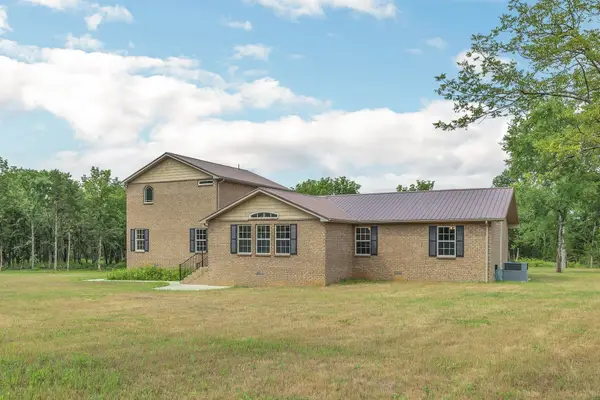 $648,999Active3 beds 3 baths2,502 sq. ft.
5065 Craddock Rd, Lascassas, TN 37085
MLS# 3596962Listed by: MABRY REALTY, LLC - New
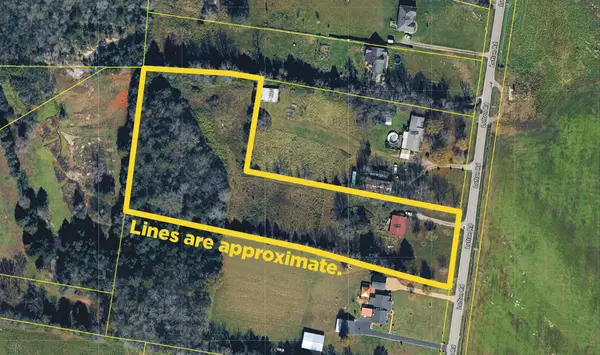 Active2 beds 1 baths1,442 sq. ft.
6191 Lofton Rd, Lascassas, TN 37085
MLS# 3594252Listed by: PARKS AUCTION & REALTY - New
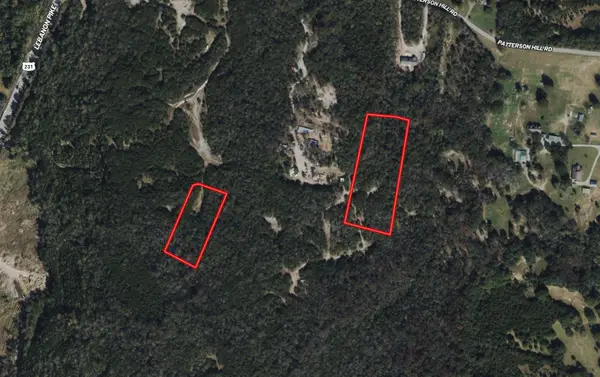 $124,999Active3.2 Acres
550 Patterson Hill Road, Lascassas, TN 37085
MLS# 3593987Listed by: PLATLABS, LLC - New
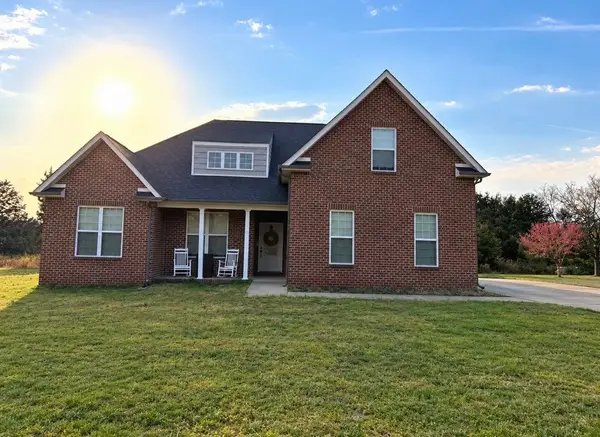 $599,999Active3 beds 2 baths2,308 sq. ft.
10087 Mckee Rd, Lascassas, TN 37085
MLS# 3593275Listed by: BENCHMARK REALTY, LLC 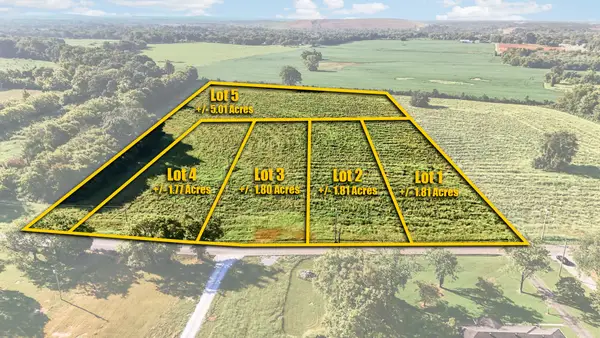 Active12.2 Acres
313 Holly Grove Rd, Lascassas, TN 37085
MLS# 3546026Listed by: PARKS AUCTION & REALTY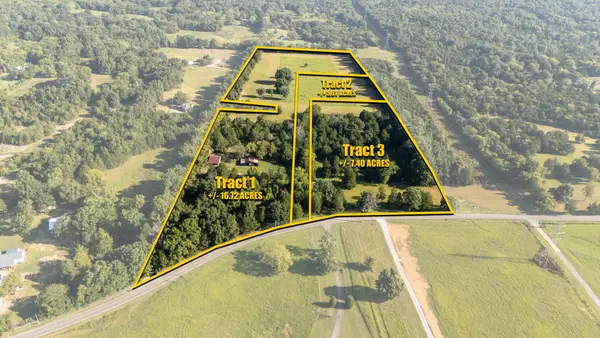 Active-- beds -- baths
0 Holly Grove Road, Lascassas, TN 37085
MLS# 3546031Listed by: PARKS AUCTION & REALTY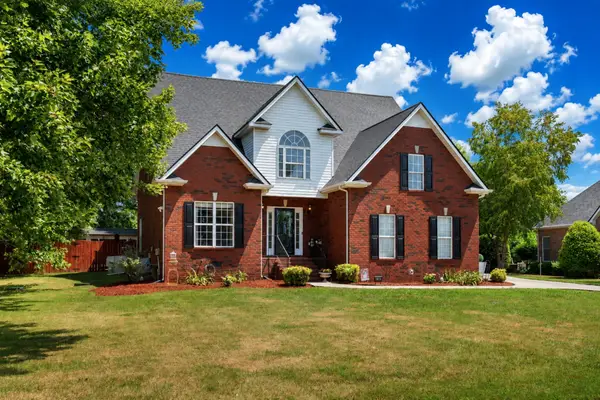 $499,900Active4 beds 3 baths2,168 sq. ft.
107 Home Pl, Lascassas, TN 37085
MLS# 3544107Listed by: COMPASS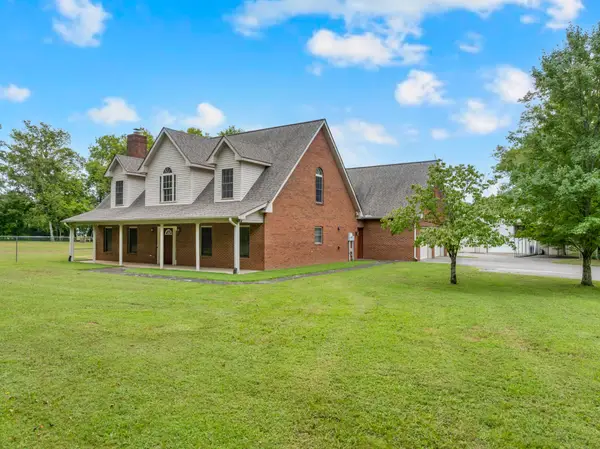 Active3 beds 2 baths2,909 sq. ft.
3822 Cherokee Trl, Lascassas, TN 37085
MLS# 3544132Listed by: PARKS AUCTION & REALTY


Protect your home and budget from life's surprises with an Assurant Home Warranty, backed by a partner that supports you through every step of homeownership. Explore Plans.
©2026 Century 21 Real Estate LLC. All rights reserved. CENTURY 21®, the CENTURY 21 Logo and C21® are service marks owned by Century 21 Real Estate LLC. Century 21 Real Estate LLC fully supports the principles of the Fair Housing Act and the Equal Opportunity Act. Each office is independently owned and operated. Listing information is deemed reliable but not guaranteed accurate.