
2108 Long Shot Ct, Lascassas, TN 37085
Local realty services provided by:CENTURY 21 Premier
2108 Long Shot Ct,Lascassas, TN 37085
$555,000
- 3 Beds
- 3 Baths
- 2,418 sq. ft.
- Single family
- Active
Upcoming open houses
- Sun, Oct 0411:00 am - 12:00 pm
Listed by: george w weeks
Office: team george weeks real estate, llc.
MLS#:3259742
Source:NASHVILLE
Price summary
- Price:$555,000
- Price per sq. ft.:$229.53
About this home
Welcome home to a beautifully maintained all-brick Lascassas home where comfortable everyday living meets space to spread out. The open, inviting layout centers around a spacious living room with a striking stacked-stone fireplace and flows easily into the kitchen, featuring granite countertops and plenty of workspace for everything from busy mornings to gathering with friends and family. Crown molding, fresh interior paint, high ceilings and thoughtful finishes give the home a warm, polished feel.
With three bedrooms on the main level, including a private primary suite with double vanities and a separate shower and jetted tub, the floor plan offers convenience and flexibility. Upstairs, the generous 22' x 19' bonus room with its own full bath creates an ideal space for guests, a home office, media room or additional sleeping space. Outside, enjoy a level, fenced backyard, covered patio and elevated garden area—perfect for relaxing, entertaining or putting your green thumb to work. Add a 2-car garage, no HOA and no city taxes, and you have the space and freedom to truly make this home your own....
Contact an agent
Home facts
- Year built:2017
- Subdivision & Development:Twelve Corners Sec 1 Ph 2A
- Listing ID #:3259742
- Added:92 day(s) ago
- Updated:October 03, 2026 at 03:06 PM
Rooms and interior
- Bedrooms:3
- Total bathrooms:3
- Full bathrooms:3
- Flooring:Carpet, Tile
- Kitchen Description:Dishwasher, Microwave
- Living area:2,418 sq. ft.
Heating and cooling
- Cooling:Ceiling Fan(s), Central Air, Electric
- Heating:Central, Electric
- Central air:Yes
Structure and exterior
- Roof:Shingle
- Year built:2017
- Building area:2,418 sq. ft.
- Lot area:0.35 Acres
- Lot Features:Level
- Architectural Style:Contemporary
- Construction Materials:Brick
- Exterior Features:Patio
- Levels:2 Story
Schools
- High school:Oakland High School
- Middle school:Oakland Middle School
- Elementary school:Lascassas Elementary
Utilities
- Water:Private, Water Available
- Sewer:STEP System
Finances and disclosures
- Price:$555,000
- Price per sq. ft.:$229.53
- Tax amount:$2,081
Features and amenities
- Appliances:Dishwasher, Microwave
- Amenities:Ceiling Fan(s), Extra Closets, High Speed Internet, Smoke Detector(s), Walk-In Closet(s)
Parking
- Total parking spaces:2
- Parking description:Concrete, Driveway
- Garage:Yes
- Garage spaces:2
 Copyright 2026 Realtracs Mls. All rights reserved. Realtracs Mls provides content displayed here (“provided content”) on an “as is” basis and makes no representations or warranties regarding the provided content, including, but not limited to those of non-infringement, timeliness, accuracy, or completeness. Individuals and companies using information presented are responsible for verification and validation of information they utilize and present to their customers and clients. Realtracs Mls will not be liable for any damage or loss resulting from use of the provided content or the products available through Portals, IDX, VOW, and/or Syndication. Recipients of this information shall not resell, redistribute, reproduce, modify, or otherwise copy any portion thereof without the expressed written consent of Realtracs Mls. NASHVILLE Member Broker: Renee Hunter
New listings near 2108 Long Shot Ct
- New
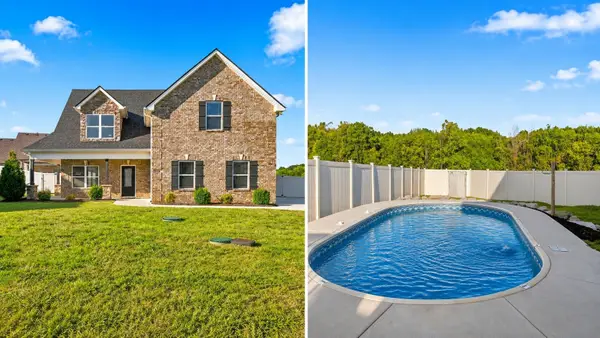 $544,900Active4 beds 4 baths2,706 sq. ft.
1133 Corona Ct, Lascassas, TN 37085
MLS# 3604013Listed by: BLUE SKIES REALTY, LLC - New
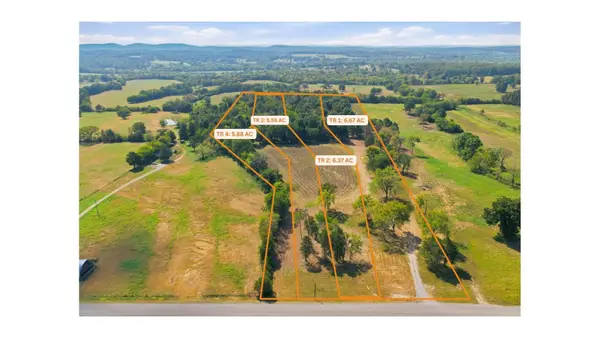 Active24.48 Acres
0 Oregon Rd, Lascassas, TN 37085
MLS# 3604093Listed by: MAPLES REALTY & AUCTION CO. - Open Sun, 1 to 3pmNew
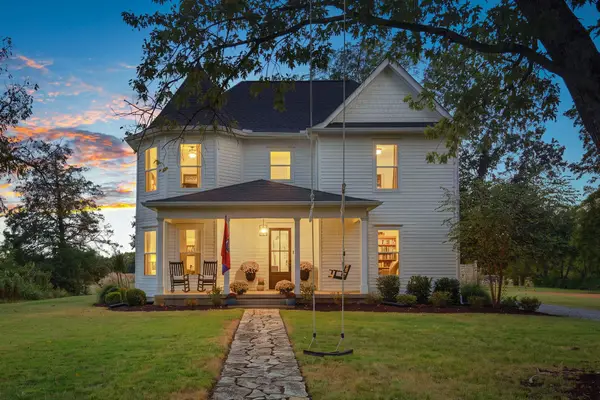 $900,000Active4 beds 3 baths3,834 sq. ft.
8773 Cainsville Pike, Lascassas, TN 37085
MLS# 3602478Listed by: ATLAS GLOBAL REAL ESTATE 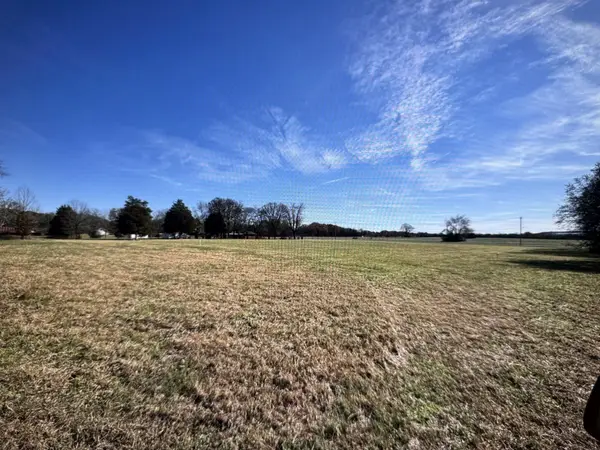 $330,000Pending6.81 Acres
0 Holly Grove Rd, Lascassas, TN 37085
MLS# 3602232Listed by: PARKS AUCTION & REALTY- New
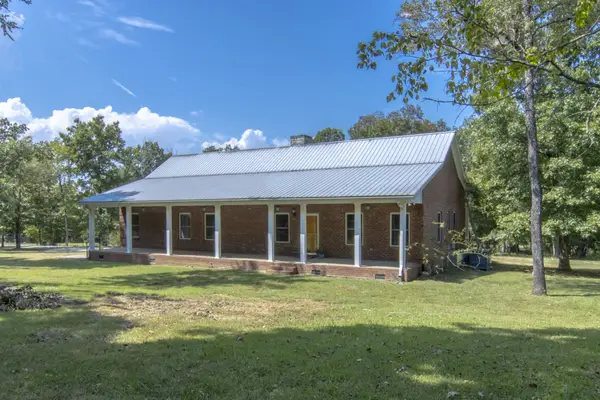 $830,000Active3 beds 2 baths2,133 sq. ft.
3287 Overall Rd, Lascassas, TN 37085
MLS# 3601662Listed by: LPT REALTY LLC - New
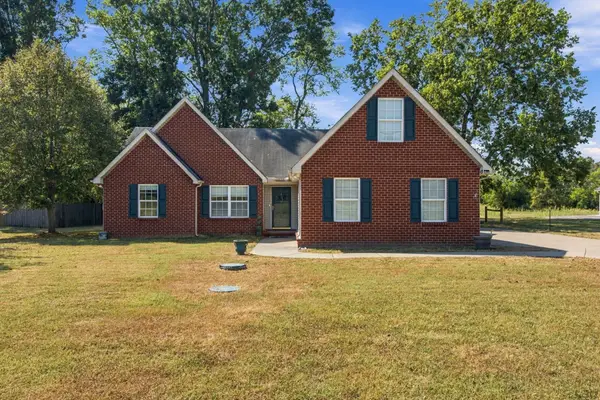 $358,900Active3 beds 2 baths1,570 sq. ft.
1039 Thompson Farms St, Lascassas, TN 37085
MLS# 3597970Listed by: GEORGIA EVANS REALTY, LLC 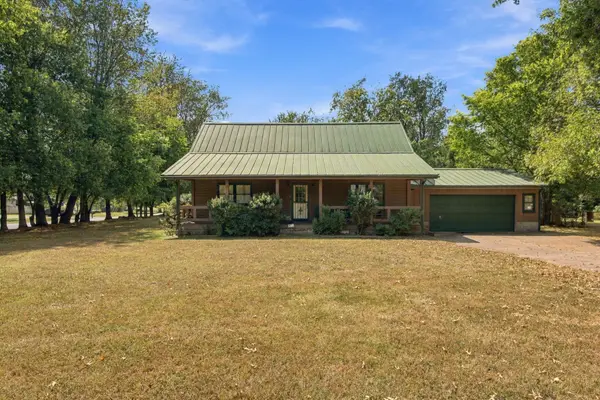 $339,000Active3 beds 2 baths1,600 sq. ft.
801 Buckeye Ct, Lascassas, TN 37085
MLS# 3597374Listed by: BETTER HOMES & GARDENS REAL ESTATE HERITAGE GROUP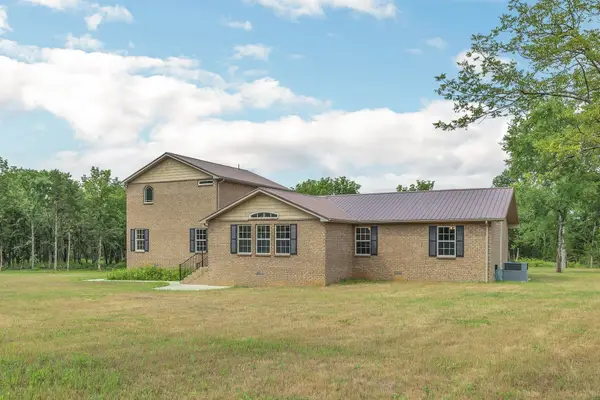 $648,999Active3 beds 3 baths2,502 sq. ft.
5065 Craddock Rd, Lascassas, TN 37085
MLS# 3596962Listed by: MABRY REALTY, LLC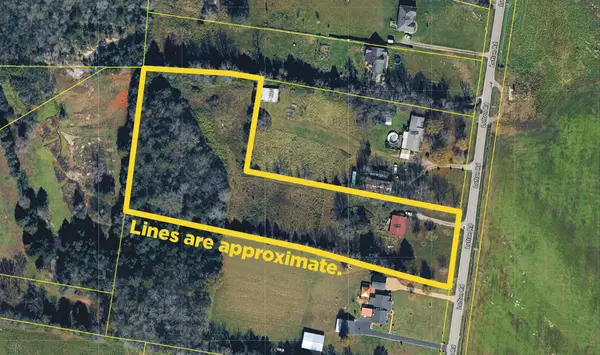 Active2 beds 1 baths1,442 sq. ft.
6191 Lofton Rd, Lascassas, TN 37085
MLS# 3594252Listed by: PARKS AUCTION & REALTY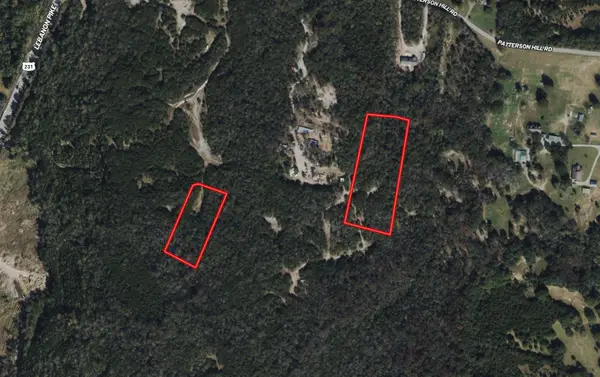 $122,999Active3.2 Acres
550 Patterson Hill Road, Lascassas, TN 37085
MLS# 3593987Listed by: PLATLABS, LLC


Protect your home and budget from life's surprises with an Assurant Home Warranty, backed by a partner that supports you through every step of homeownership. Explore Plans.
©2026 Century 21 Real Estate LLC. All rights reserved. CENTURY 21®, the CENTURY 21 Logo and C21® are service marks owned by Century 21 Real Estate LLC. Century 21 Real Estate LLC fully supports the principles of the Fair Housing Act and the Equal Opportunity Act. Each office is independently owned and operated. Listing information is deemed reliable but not guaranteed accurate.