
8249 Twelve Corners Rd, Lascassas, TN 37085
Local realty services provided by:CENTURY 21 Premier
8249 Twelve Corners Rd,Lascassas, TN 37085
$1,450,000
- 5 Beds
- 5 Baths
- 4,050 sq. ft.
- Single family
- Active
Listed by: dan l. elam
Office: elam real estate
MLS#:3316122
Source:NASHVILLE
Price summary
- Price:$1,450,000
- Price per sq. ft.:$358.02
About this home
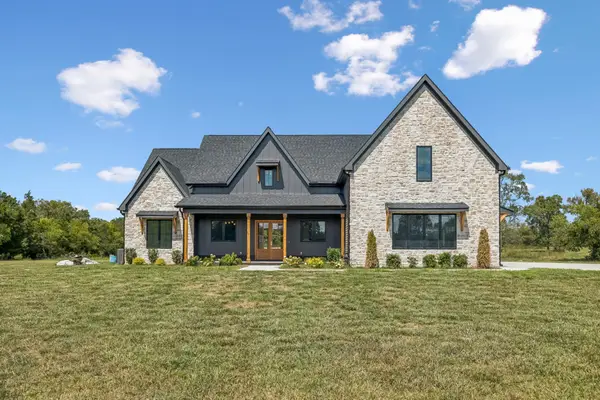
Discover luxury country living in this NEW custom-built Simmons Builders home on 5.01 beautiful acres in Murfreesboro. Combining modern farmhouse style with high-end finishes, this exceptional property offers privacy, space, and convenience just minutes from Murfreesboro, Smyrna, and Nashville. A 36x84 detached shop with three garage doors provides incredible flexibility for storage, hobbies, or home business. Inside, cedar accents, shiplap details, rich hardwood floors, and a soaring two-story great room with a custom stone gas fireplace create a warm, inviting atmosphere. The open-concept layout flows into a chef's kitchen featuring floor-to-ceiling cabinetry, quartz countertops, a gas cooktop, oversized island with seating, extra-large pantry, and tankless water heater. The main-level primary suite is a private retreat with a freestanding soaking tub, custom tile walk-in shower, double vanities, and a boutique-style walk-in closet with built-ins. A second main-level bedroom includes its own private bath. Upstairs offers three additional bedrooms, three full bathrooms, and an oversized bonus room ideal for a media room, home office, or gym. Relax on the covered front porch, gather around the outdoor fireplace on the covered back porch, or entertain on the open patio overlooking the peaceful acreage. Additional features include a three-car attached garage and a mudroom with built-ins. If you're searching for a luxury home with acreage in Murfreesboro, this property offers the perfect blend of upscale living and country charm. Up to $10,000 toward the buyer's closing costs is available - contact the listing agent for preferred lender details and eligibility. Schedule your private showing today!...
Contact an agent
Home facts
- Year built:2026
- Subdivision & Development:N/A
- Listing ID #:3316122
- Added:46 day(s) ago
- Updated:September 16, 2026 at 03:38 PM
Rooms and interior
- Bedrooms:5
- Total bathrooms:5
- Full bathrooms:5
- Flooring:Carpet, Tile
- Kitchen Description:Dishwasher, Disposal, Microwave
- Basement:Yes
- Basement Description:Crawl Space
- Living area:4,050 sq. ft.
Heating and cooling
- Cooling:Ceiling Fan(s), Central Air, Electric
- Heating:Central, Natural Gas
- Central air:Yes
Structure and exterior
- Roof:Shingle
- Year built:2026
- Building area:4,050 sq. ft.
- Lot area:5.01 Acres
- Lot Features:Level
- Architectural Style:Contemporary
- Construction Materials:Brick, Hardboard Siding
- Exterior Features:Patio, Porch
- Levels:2 Story
Schools
- High school:Oakland High School
- Middle school:Oakland Middle School
- Elementary school:Lascassas Elementary
Utilities
- Water:Public, Water Available
- Sewer:Septic Tank
Finances and disclosures
- Price:$1,450,000
- Price per sq. ft.:$358.02
- Tax amount:$537
Features and amenities
- Appliances:Dishwasher, Disposal, Microwave
- Amenities:Ceiling Fan(s), ENERGY STAR Qualified Appliances, Extra Closets, High Speed Internet, Smoke Detector(s), Walk-In Closet(s)
Parking
- Total parking spaces:6
- Parking description:Attached/Detached, Concrete, Driveway
- Garage:Yes
- Garage spaces:6
 Copyright 2026 Realtracs Mls. All rights reserved. Realtracs Mls provides content displayed here (“provided content”) on an “as is” basis and makes no representations or warranties regarding the provided content, including, but not limited to those of non-infringement, timeliness, accuracy, or completeness. Individuals and companies using information presented are responsible for verification and validation of information they utilize and present to their customers and clients. Realtracs Mls will not be liable for any damage or loss resulting from use of the provided content or the products available through Portals, IDX, VOW, and/or Syndication. Recipients of this information shall not resell, redistribute, reproduce, modify, or otherwise copy any portion thereof without the expressed written consent of Realtracs Mls. NASHVILLE Member Broker: Renee Hunter
New listings near 8249 Twelve Corners Rd
- Coming Soon
 $1,199,000Coming Soon4 beds 6 baths3,476 sq. ft.
2005 Holly Grove Rd, Lascassas, TN 37085
MLS# 3542758Listed by: ONWARD REAL ESTATE - Open Sun, 1 to 3pmNew
 $1,749,900Active5 beds 4 baths4,699 sq. ft.
815 Alsup Mill Rd, Lascassas, TN 37085
MLS# 3592561Listed by: THE REALTY FIRM - SMITHVILLE - New
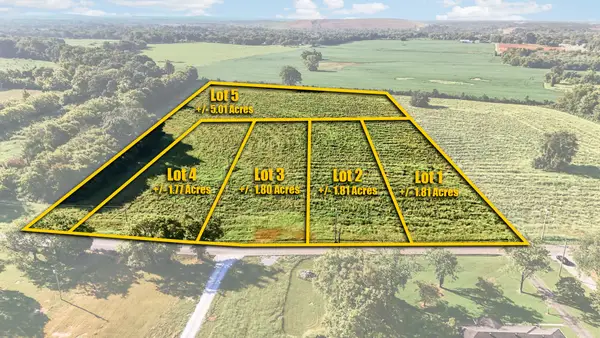 Active12.2 Acres
313 Holly Grove Rd, Lascassas, TN 37085
MLS# 3546026Listed by: PARKS AUCTION & REALTY - New
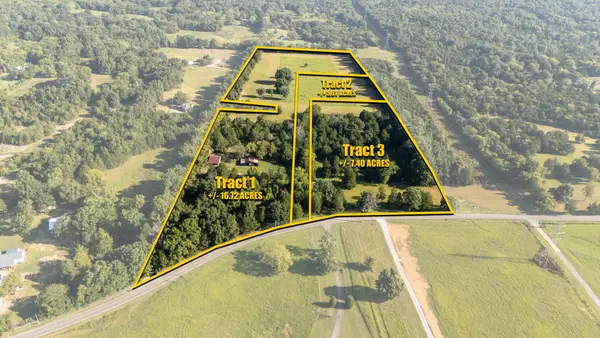 Active-- beds -- baths
0 Holly Grove Road, Lascassas, TN 37085
MLS# 3546031Listed by: PARKS AUCTION & REALTY - New
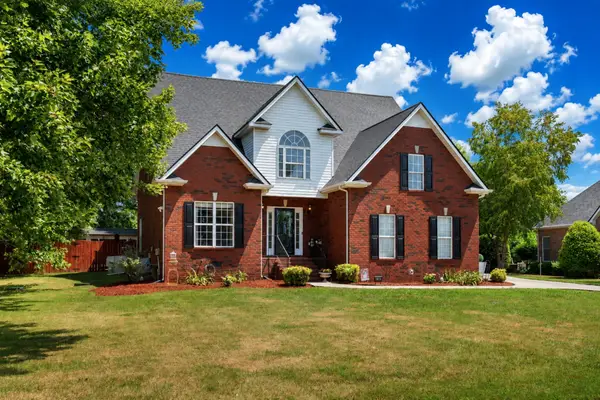 $499,900Active4 beds 3 baths2,168 sq. ft.
107 Home Pl, Lascassas, TN 37085
MLS# 3544107Listed by: COMPASS - New
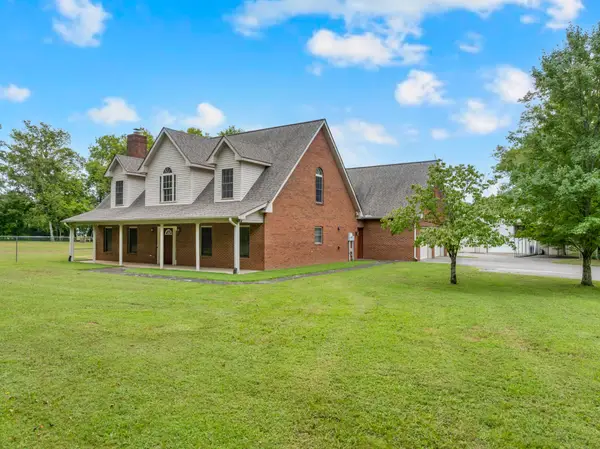 Active3 beds 2 baths2,909 sq. ft.
3822 Cherokee Trl, Lascassas, TN 37085
MLS# 3544132Listed by: PARKS AUCTION & REALTY 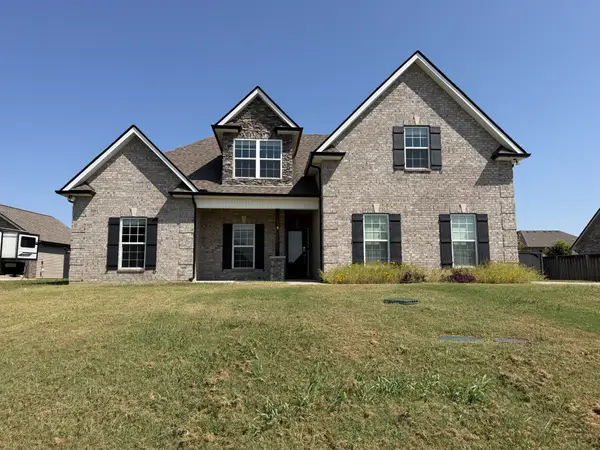 $565,000Active4 beds 3 baths2,916 sq. ft.
1113 Pegasus Run, Lascassas, TN 37085
MLS# 3540313Listed by: RELIANT REALTY ERA POWERED- Open Sun, 2 to 4pm
 $1,080,000Active4 beds 4 baths3,272 sq. ft.
3443 E Jefferson Pike, Lascassas, TN 37085
MLS# 3541266Listed by: KELLER WILLIAMS REALTY - MURFREESBORO - Open Sat, 2 to 4pm
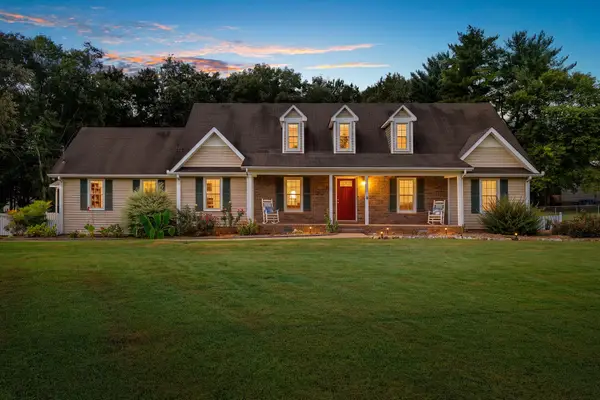 $550,000Active3 beds 3 baths2,553 sq. ft.
2222 Delay Dr, Lascassas, TN 37085
MLS# 3529716Listed by: KELLER WILLIAMS REALTY - MURFREESBORO  $564,900Active4 beds 4 baths2,706 sq. ft.
1133 Corona Ct, Lascassas, TN 37085
MLS# 3527970Listed by: BLUE SKIES REALTY, LLC


Protect your home and budget from life's surprises with an Assurant Home Warranty, backed by a partner that supports you through every step of homeownership. Explore Plans.
©2026 Century 21 Real Estate LLC. All rights reserved. CENTURY 21®, the CENTURY 21 Logo and C21® are service marks owned by Century 21 Real Estate LLC. Century 21 Real Estate LLC fully supports the principles of the Fair Housing Act and the Equal Opportunity Act. Each office is independently owned and operated. Listing information is deemed reliable but not guaranteed accurate.