
1905 Weakley Creek Rd, Lawrenceburg, TN 38464
Local realty services provided by:CENTURY 21 Premier
1905 Weakley Creek Rd,Lawrenceburg, TN 38464
$499,900
- 1 Beds
- 1 Baths
- 270 sq. ft.
- Single family
- Active
Listed by: hunter webb, brent webb
Office: southern tennessee realty
MLS#:3621016
Source:NASHVILLE
Price summary
- Price:$499,900
- Price per sq. ft.:$1,851.48
About this home
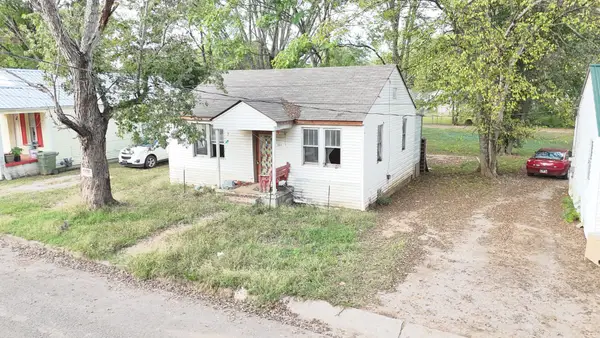
Built in 1910, the original home offers 1,936 sq. ft. and is ready for a complete renovation, giving you a blank canvas to bring your vision to life. Additional living quarters are located inside the 40x60 farm shop, offering approximately 270 sq. ft. of living space. Several other buildings on the property provide plenty of room for storage, equipment, and outdoor gear. The property features approximately 84.7 acres, mostly wooded and full of wildlife, including whitetail deer, turkey, and other small game. Whether you're looking for a hunting retreat, recreational property, or a peaceful country getaway, this property offers plenty of room to make it your own.
Contact an agent
Home facts
- Year built:2007
- Subdivision & Development:NA
- Listing ID #:3621016
- Added:8 day(s) ago
- Updated:October 24, 2026 at 02:36 PM
Rooms and interior
- Bedrooms:1
- Total bathrooms:1
- Full bathrooms:1
- Flooring:Concrete
- Kitchen Description:Freezer, Microwave, Oven, Refrigerator
- Living area:270 sq. ft.
Heating and cooling
- Cooling:Electric
- Heating:Electric
Structure and exterior
- Roof:Metal
- Year built:2007
- Building area:270 sq. ft.
- Lot area:84.7 Acres
- Levels:1 Story
Schools
- High school:Giles Co High School
- Middle school:Bridgeforth Middle School
- Elementary school:Pulaski Elementary
Utilities
- Water:Public, Water Available
- Sewer:Septic Tank
Finances and disclosures
- Price:$499,900
- Price per sq. ft.:$1,851.48
- Tax amount:$1,065
Features and amenities
- Appliances:Microwave, Refrigerator
- Amenities:High Speed Internet, Security System, appl_Oven
Parking
- Total parking spaces:2
- Parking description:Attached
- Garage:Yes
- Garage spaces:2
 Copyright 2026 Realtracs Mls. All rights reserved. Realtracs Mls provides content displayed here (“provided content”) on an “as is” basis and makes no representations or warranties regarding the provided content, including, but not limited to those of non-infringement, timeliness, accuracy, or completeness. Individuals and companies using information presented are responsible for verification and validation of information they utilize and present to their customers and clients. Realtracs Mls will not be liable for any damage or loss resulting from use of the provided content or the products available through Portals, IDX, VOW, and/or Syndication. Recipients of this information shall not resell, redistribute, reproduce, modify, or otherwise copy any portion thereof without the expressed written consent of Realtracs Mls. NASHVILLE Member Broker: Renee Hunter
New listings near 1905 Weakley Creek Rd
- Coming Soon
 $265,000Coming Soon3 beds 2 baths1,473 sq. ft.
704 5th St E, Lawrenceburg, TN 38464
MLS# 3623605Listed by: COLDWELL BANKER SOUTHERN REALTY - New
 $189,900Active2 beds 1 baths839 sq. ft.
1103 Beckham Ave, Lawrenceburg, TN 38464
MLS# 3624172Listed by: THE WAY REALTY - New
 $375,000Active4 beds 1 baths1,438 sq. ft.
214 Lantz Rd, Lawrenceburg, TN 38464
MLS# 3623883Listed by: FIELDS AND BEAMS REALTY LLC - New
 $399,000Active3 beds 3 baths2,208 sq. ft.
1051 Alex Dr, Lawrenceburg, TN 38464
MLS# 3623680Listed by: SOUTHERN TENNESSEE REALTY - New
 $499,900Active-- beds -- baths
0 Weakley Creek Rd, Lawrenceburg, TN 38464
MLS# 3623442Listed by: SOUTHERN TENNESSEE REALTY - New
 $498,000Active2 beds 2 baths1,225 sq. ft.
36 Watson Ln, Lawrenceburg, TN 38464
MLS# 3623506Listed by: COLDWELL BANKER SOUTHERN REALTY - New
 $144,500Active2 beds 2 baths928 sq. ft.
318 Susanne St, Lawrenceburg, TN 38464
MLS# 3622747Listed by: SOUTHERN TENNESSEE REALTY - New
 Active2 beds 1 baths789 sq. ft.
437 3rd St, Lawrenceburg, TN 38464
MLS# 3622690Listed by: COMAS MONTGOMERY REALTY & AUCTION - New
 Active2 beds 1 baths768 sq. ft.
438 3rd St, Lawrenceburg, TN 38464
MLS# 3622693Listed by: COMAS MONTGOMERY REALTY & AUCTION - New
 Active2 beds 1 baths888 sq. ft.
524 3rd St, Lawrenceburg, TN 38464
MLS# 3622694Listed by: COMAS MONTGOMERY REALTY & AUCTION


Protect your home and budget from life's surprises with an Assurant Home Warranty, backed by a partner that supports you through every step of homeownership. Explore Plans.
©2026 Century 21 Real Estate LLC. All rights reserved. CENTURY 21®, the CENTURY 21 Logo and C21® are service marks owned by Century 21 Real Estate LLC. Century 21 Real Estate LLC fully supports the principles of the Fair Housing Act and the Equal Opportunity Act. Each office is independently owned and operated. Listing information is deemed reliable but not guaranteed accurate.