
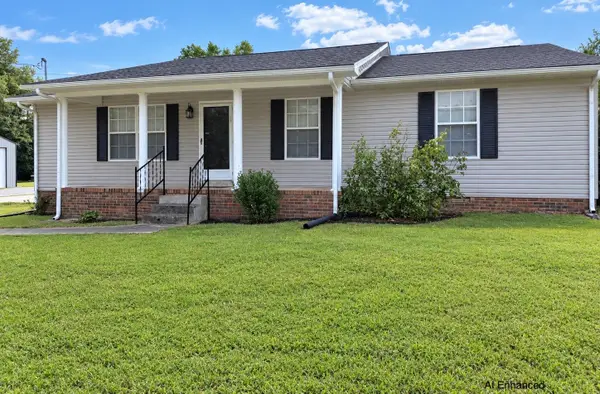
2471 Brandi Ln, Lawrenceburg, TN 38464
Local realty services provided by:CENTURY 21 Premier
2471 Brandi Ln,Lawrenceburg, TN 38464
$380,000
- 4 Beds
- 3 Baths
- 2,224 sq. ft.
- Single family
- Active
Listed by: brianna wells
Office: coldwell banker southern realty
MLS#:3594124
Source:NASHVILLE
Price summary
- Price:$380,000
- Price per sq. ft.:$170.86
About this home
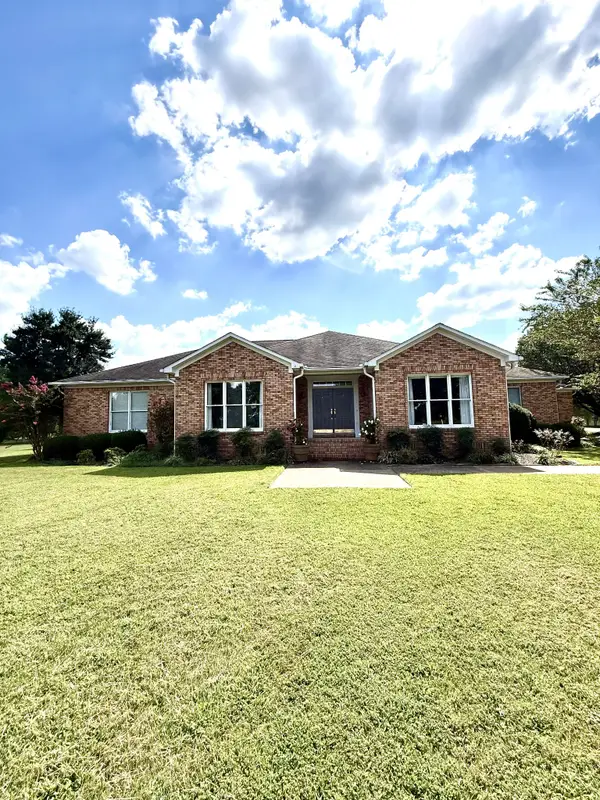
This spacious 4-bedroom, 2.5-bath home offers the perfect blend of comfortable living and functional space. Situated on approximately 0.69 acres, this home provides plenty of room to enjoy both inside and out.
Step inside to a welcoming great room featuring cathedral ceilings and an open flow into the dining area, creating an inviting space for everyday living and entertaining. The kitchen offers ample cabinet and counter space, a window bench, and all kitchen appliances can remain with the home.
The main-level primary suite features 10-foot ceilings and a full bath while three additional spacious bedrooms are located upstairs along with a second full bathroom. A convenient half bath is located on the main level.
The property also offers an attached 2-car garage plus a detached carport, providing excellent parking and storage options.
Conveniently located near shopping, schools, parks, and local amenities, all while being tucked away on a quiet street, this home offers the space and flexibility you’ve been looking for....
Contact an agent
Home facts
- Year built:1995
- Subdivision & Development:None
- Listing ID #:3594124
- Added:1 day(s) ago
- Updated:September 18, 2026 at 03:53 AM
Rooms and interior
- Bedrooms:4
- Total bathrooms:3
- Full bathrooms:2
- Half bathrooms:1
- Flooring:Carpet, Vinyl
- Kitchen Description:Dishwasher, Microwave, Refrigerator
- Basement:Yes
- Basement Description:Crawl Space
- Living area:2,224 sq. ft.
Heating and cooling
- Cooling:Central Air
- Heating:Central
- Central air:Yes
Structure and exterior
- Roof:Shingle
- Year built:1995
- Building area:2,224 sq. ft.
- Lot area:0.69 Acres
- Construction Materials:Vinyl Siding
- Levels:2 Story
Schools
- High school:Lawrence Co High School
- Middle school:New Prospect Elementary
- Elementary school:New Prospect Elementary
Utilities
- Water:Private, Water Available
- Sewer:Septic Tank
Finances and disclosures
- Price:$380,000
- Price per sq. ft.:$170.86
- Tax amount:$1,242
Features and amenities
- Appliances:Dishwasher, Microwave, Refrigerator
Parking
- Total parking spaces:4
- Parking description:Circular Driveway, Concrete, Detached
- Garage:Yes
- Garage spaces:2
- Carport spaces:2
 Copyright 2026 Realtracs Mls. All rights reserved. Realtracs Mls provides content displayed here (“provided content”) on an “as is” basis and makes no representations or warranties regarding the provided content, including, but not limited to those of non-infringement, timeliness, accuracy, or completeness. Individuals and companies using information presented are responsible for verification and validation of information they utilize and present to their customers and clients. Realtracs Mls will not be liable for any damage or loss resulting from use of the provided content or the products available through Portals, IDX, VOW, and/or Syndication. Recipients of this information shall not resell, redistribute, reproduce, modify, or otherwise copy any portion thereof without the expressed written consent of Realtracs Mls. NASHVILLE Member Broker: Renee Hunter
New listings near 2471 Brandi Ln
- Coming Soon
 $1,700,000Coming Soon4 beds 4 baths2,986 sq. ft.
44 Westside Rd S, Lawrenceburg, TN 38464
MLS# 3593238Listed by: COLDWELL BANKER SOUTHERN REALTY - Coming Soon
 $749,000Coming Soon4 beds 3 baths3,461 sq. ft.
23 Cardinal Ct W, Lawrenceburg, TN 38464
MLS# 3592198Listed by: COLDWELL BANKER SOUTHERN REALTY - Coming Soon
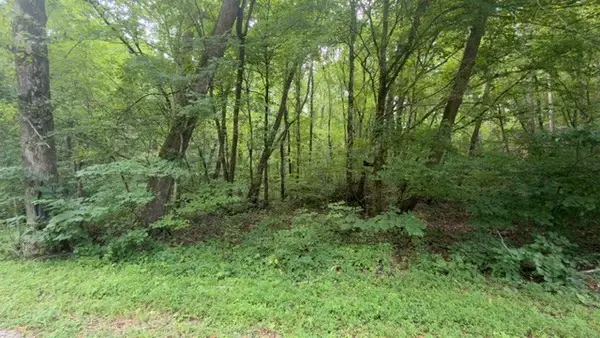 $155,123Coming Soon-- beds -- baths
0 Brush Creek Rd, Lawrenceburg, TN 38464
MLS# 3592374Listed by: KELLER WILLIAMS REALTY MT. JULIET - New
 $345,000Active3 beds 2 baths1,675 sq. ft.
150 Sundance Dr, Lawrenceburg, TN 38464
MLS# 3593300Listed by: COLDWELL BANKER SOUTHERN REALTY - New
 $234,900Active2 beds 2 baths1,120 sq. ft.
1003 Pine Cir, Lawrenceburg, TN 38464
MLS# 3593991Listed by: COLDWELL BANKER SOUTHERN REALTY - New
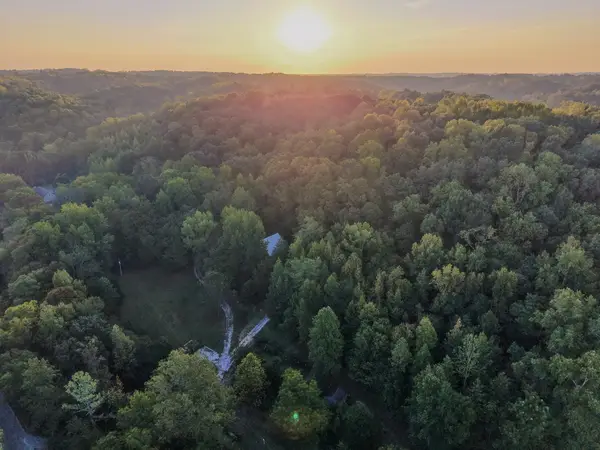 $675,000Active5 beds 3 baths2,169 sq. ft.
360 Long Branch Rd, Lawrenceburg, TN 38464
MLS# 3593800Listed by: WHITETAIL PROPERTIES REAL ESTATE, LLC - New
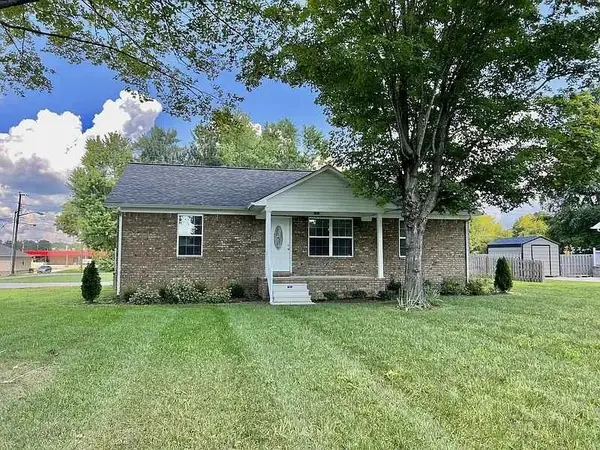 $185,000Active3 beds 2 baths1,232 sq. ft.
324 Debus St, Lawrenceburg, TN 38464
MLS# 3592950Listed by: SIMPLIHOM  $100,000Active4 Acres
0 Circle G Rd, Lawrenceburg, TN 38464
MLS# 3528869Listed by: KELLER WILLIAMS REALTY NASHVILLE/FRANKLIN- New
 $289,000Active3 beds 3 baths1,855 sq. ft.
499 Belew Dr, Lawrenceburg, TN 38464
MLS# 3592259Listed by: CLEARWATER REAL ESTATE GROUP, LLC - New
 $225,000Active4 beds 2 baths2,600 sq. ft.
609 Buffalo Rd, Lawrenceburg, TN 38464
MLS# 3547174Listed by: SOUTHERN TENNESSEE REALTY


Protect your home and budget from life's surprises with an Assurant Home Warranty, backed by a partner that supports you through every step of homeownership. Explore Plans.
©2026 Century 21 Real Estate LLC. All rights reserved. CENTURY 21®, the CENTURY 21 Logo and C21® are service marks owned by Century 21 Real Estate LLC. Century 21 Real Estate LLC fully supports the principles of the Fair Housing Act and the Equal Opportunity Act. Each office is independently owned and operated. Listing information is deemed reliable but not guaranteed accurate.