
943 Hwy 64 West, Lawrenceburg, TN 38464
Local realty services provided by:CENTURY 21 Premier
943 Hwy 64 West,Lawrenceburg, TN 38464
$274,900
- 3 Beds
- 2 Baths
- 1,680 sq. ft.
- Mobile / Manufactured
- Active
Listed by: taylor riggins, jennifer jones, rreds
Office: tn realty collective
MLS#:3546449
Source:NASHVILLE
Price summary
- Price:$274,900
- Price per sq. ft.:$163.63
About this home
Be the first to call this beautiful home yours! Never before lived in, this 3-bedroom, 2-bath home sits on 2 flat acres surrounded by peaceful farmland. Inside, you’ll find a spacious, well-designed layout with brand-new finishes and appliances throughout. The primary suite features a large private bath, and an additional flex space is perfect for a home office, playroom, or whatever fits your needs. Outside, enjoy a welcoming front porch, plenty of usable yard space, and beautiful country views. Conveniently located along Hwy 64 with easy access to Lawrenceburg and surrounding areas, this one gives you the space and peaceful setting of country living without being too far out.
Contact an agent
Home facts
- Year built:2025
- Subdivision & Development:N/A
- Listing ID #:3546449
- Added:5 day(s) ago
- Updated:September 17, 2026 at 03:23 PM
Rooms and interior
- Bedrooms:3
- Total bathrooms:2
- Full bathrooms:2
- Flooring:Laminate
- Kitchen Description:Dishwasher, Refrigerator
- Basement:Yes
- Basement Description:Crawl Space
- Living area:1,680 sq. ft.
Heating and cooling
- Cooling:Central Air
- Heating:Central
- Central air:Yes
Structure and exterior
- Roof:Shingle
- Year built:2025
- Building area:1,680 sq. ft.
- Lot area:2 Acres
- Lot Features:Level
- Architectural Style:Ranch
- Construction Materials:Vinyl Siding
- Exterior Features:Deck, Porch
- Levels:1 Story
Schools
- High school:Lawrence Co High School
- Middle school:E O Coffman Middle School
- Elementary school:Lawrenceburg Public
Utilities
- Water:Public, Water Available
- Sewer:Septic Tank
Finances and disclosures
- Price:$274,900
- Price per sq. ft.:$163.63
- Tax amount:$1,356
Features and amenities
- Appliances:Dishwasher, Refrigerator
 Copyright 2026 Realtracs Mls. All rights reserved. Realtracs Mls provides content displayed here (“provided content”) on an “as is” basis and makes no representations or warranties regarding the provided content, including, but not limited to those of non-infringement, timeliness, accuracy, or completeness. Individuals and companies using information presented are responsible for verification and validation of information they utilize and present to their customers and clients. Realtracs Mls will not be liable for any damage or loss resulting from use of the provided content or the products available through Portals, IDX, VOW, and/or Syndication. Recipients of this information shall not resell, redistribute, reproduce, modify, or otherwise copy any portion thereof without the expressed written consent of Realtracs Mls. NASHVILLE Member Broker: Renee Hunter
New listings near 943 Hwy 64 West
- Coming Soon
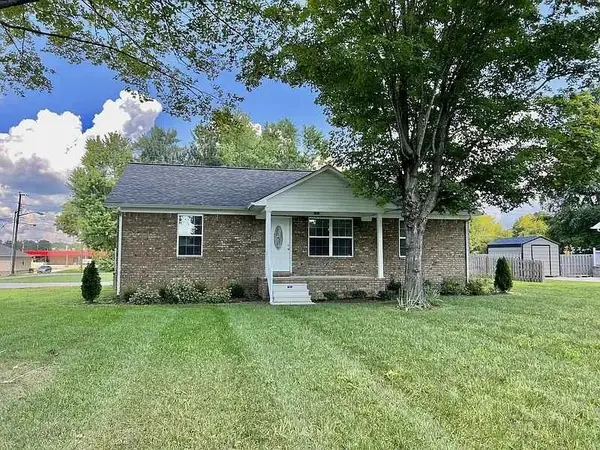 $185,000Coming Soon3 beds 2 baths1,232 sq. ft.
324 Debus St, Lawrenceburg, TN 38464
MLS# 3592950Listed by: SIMPLIHOM - Coming Soon
 $1,700,000Coming Soon4 beds 4 baths2,986 sq. ft.
44 Westside Rd S, Lawrenceburg, TN 38464
MLS# 3593238Listed by: COLDWELL BANKER SOUTHERN REALTY - Coming Soon
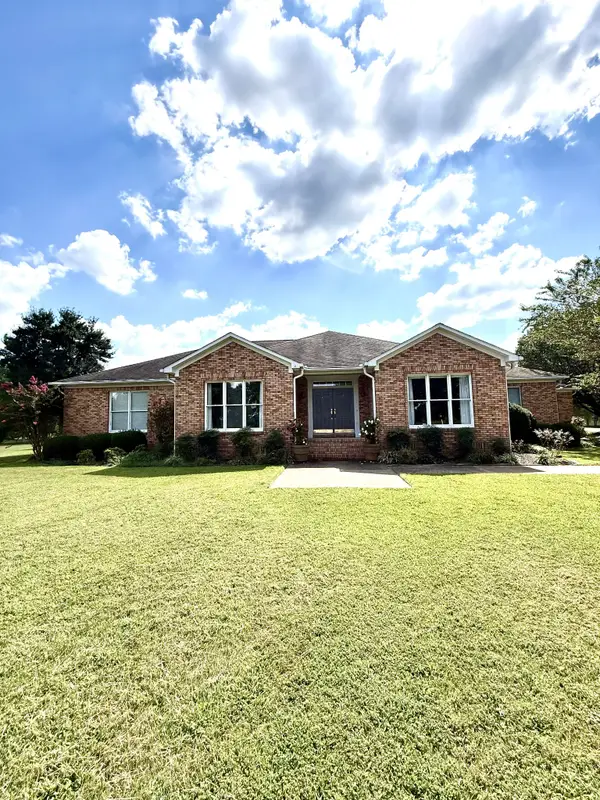 $749,000Coming Soon4 beds 3 baths3,461 sq. ft.
23 Cardinal Ct W, Lawrenceburg, TN 38464
MLS# 3592198Listed by: COLDWELL BANKER SOUTHERN REALTY - Coming Soon
 $155,123Coming Soon-- beds -- baths
0 Brush Creek Rd, Lawrenceburg, TN 38464
MLS# 3592374Listed by: KELLER WILLIAMS REALTY MT. JULIET  $100,000Active4 Acres
0 Circle G Rd, Lawrenceburg, TN 38464
MLS# 3528869Listed by: KELLER WILLIAMS REALTY NASHVILLE/FRANKLIN- New
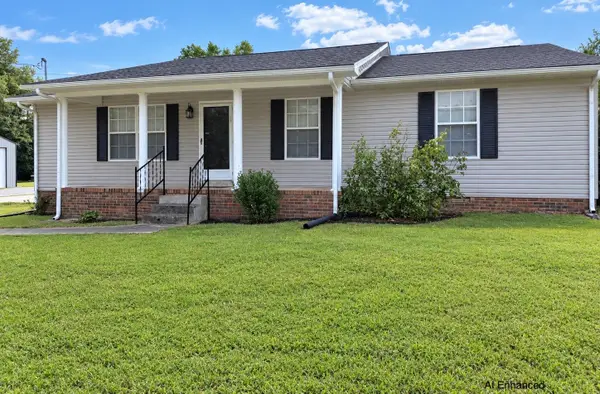 $289,000Active3 beds 3 baths1,855 sq. ft.
499 Belew Dr, Lawrenceburg, TN 38464
MLS# 3592259Listed by: CLEARWATER REAL ESTATE GROUP, LLC - New
 $225,000Active4 beds 2 baths2,600 sq. ft.
609 Buffalo Rd, Lawrenceburg, TN 38464
MLS# 3547174Listed by: SOUTHERN TENNESSEE REALTY - New
 $294,900Active3 beds 3 baths2,216 sq. ft.
407 Kirk St, Lawrenceburg, TN 38464
MLS# 3546729Listed by: FOXFIRE FARM & HOME REALTY - New
 $185,500Active2 beds 2 baths1,081 sq. ft.
318 Tipton St, Lawrenceburg, TN 38464
MLS# 3546236Listed by: NASHVILLE REALTY GROUP - New
 $1,250,000Active54.59 Acres
3637 Waynesboro Hwy, Lawrenceburg, TN 38464
MLS# 3546287Listed by: THE GOMES AGENCY


Protect your home and budget from life's surprises with an Assurant Home Warranty, backed by a partner that supports you through every step of homeownership. Explore Plans.
©2026 Century 21 Real Estate LLC. All rights reserved. CENTURY 21®, the CENTURY 21 Logo and C21® are service marks owned by Century 21 Real Estate LLC. Century 21 Real Estate LLC fully supports the principles of the Fair Housing Act and the Equal Opportunity Act. Each office is independently owned and operated. Listing information is deemed reliable but not guaranteed accurate.