
1043 Callaway Dr, Lebanon, TN 37087
Local realty services provided by:CENTURY 21 Premier
1043 Callaway Dr,Lebanon, TN 37087
$525,000
- 3 Beds
- 3 Baths
- 2,327 sq. ft.
- Single family
- Active
Listed by: rebecca h. shaffer
Office: cedar city properties
MLS#:3223035
Source:NASHVILLE
Price summary
- Price:$525,000
- Price per sq. ft.:$225.61
- Monthly HOA dues:$300
About this home
There's a version of the good life that looks like this: coffee on a screened patio while the morning light moves slow across the fairway, no lawn to mow, no exterior to maintain, just the soft sounds of nature and a day you designed around yourself. That's what 1043 Callaway Drive delivers.
This all-brick cottage-style townhome sits inside Five Oaks Golf & Country Club in Lebanon, Tennessee — one of Middle TN's premier private golf communities — and backs directly to the championship golf course beyond your Trek sundeck & screened patio. The HOA covers grounds, exterior maintenance, & pest control.
Inside, 2,327 square feet lives larger than it sounds. High ceilings & an open floorplan keep things connected & light-filled. Hardwood floors throughout the main level living area, a gas cooktop & stove with air fry and convection cooking, quartz countertops, oversized kitchen island, walk-in pantry, and stainless appliances. Rocker light switches and lever handles throughout provide function & ease. Dedicated home office, primary suite with walk-in closet, and a tiled walk-in shower ensuite round out the main level. Three bedrooms, three full baths — comfortable space for guests without anyone feeling crowded.
The Club at Five Oaks features an 18-hole championship course designed by Neal Carson, stretching across 500-plus acres of rolling Tennessee hills with Zoysia fairways and Bermuda greens — a course that has hosted Tennessee Golf Association tournaments and earns genuine respect from serious players.
Beyond the course, the 21,000-square-foot clubhouse anchors a full resort lifestyle: resort-style pool, tennis courts, fine dining, a full bar, and a year-round social calendar, themed dinners, and member events. Less than 30 miles from Nashville within the top rated Wilson County Schools.
Golf course home. Private country club. Low-maintenance luxury in the heart of beautiful Lebanon, TN. Here is your opportunity to make luxury your daily lifestyle....
Contact an agent
Home facts
- Year built:2021
- Listing ID #:3223035
- Added:59 day(s) ago
- Updated:July 26, 2026 at 02:29 PM
Rooms and interior
- Bedrooms:3
- Total bathrooms:3
- Full bathrooms:3
- Flooring:Carpet, Tile
- Kitchen Description:Dishwasher, Disposal, Freezer, Ice Maker, Microwave, Refrigerator
- Basement:Yes
- Living area:2,327 sq. ft.
Heating and cooling
- Cooling:Ceiling Fan(s), Electric
- Heating:Central, Natural Gas
Structure and exterior
- Roof:Shingle
- Year built:2021
- Building area:2,327 sq. ft.
- Lot area:0.13 Acres
- Architectural Style:Cottage
- Construction Materials:Brick
- Exterior Features:Deck, Patio, Screened
- Levels:2 Story
Schools
- High school:Lebanon High School
- Middle school:Walter J. Baird Middle School
- Elementary school:Coles Ferry Elementary
Utilities
- Water:Public, Water Available
- Sewer:Public Sewer
Finances and disclosures
- Price:$525,000
- Price per sq. ft.:$225.61
- Tax amount:$2,854
Features and amenities
- Appliances:Dishwasher, Disposal, Ice Maker, Microwave, Refrigerator
- Amenities:Ceiling Fan(s), Clubhouse, ENERGY STAR Qualified Appliances, Fire Alarm, Golf Course, Redecorated, Smoke Detector(s), Tennis Court(s), Underground Utilities, Walk-In Closet(s)
- Pool features:Pool
Parking
- Total parking spaces:4
- Parking description:Aggregate
- Garage:Yes
- Garage spaces:2
 Copyright 2026 Realtracs Mls. All rights reserved. Realtracs Mls provides content displayed here (“provided content”) on an “as is” basis and makes no representations or warranties regarding the provided content, including, but not limited to those of non-infringement, timeliness, accuracy, or completeness. Individuals and companies using information presented are responsible for verification and validation of information they utilize and present to their customers and clients. Realtracs Mls will not be liable for any damage or loss resulting from use of the provided content or the products available through Portals, IDX, VOW, and/or Syndication. Recipients of this information shall not resell, redistribute, reproduce, modify, or otherwise copy any portion thereof without the expressed written consent of Realtracs Mls. NASHVILLE Member Broker: Renee Hunter
New listings near 1043 Callaway Dr
- Coming Soon
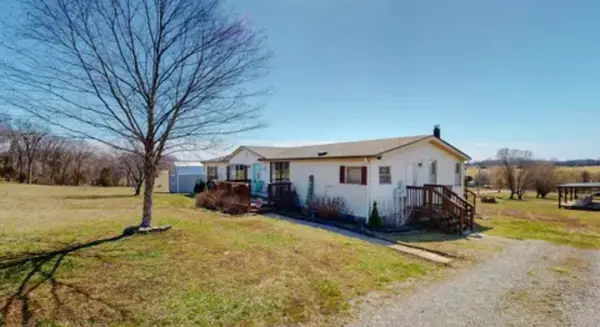 $270,000Coming Soon3 beds 2 baths
45 Tomlinson Rd, Lebanon, TN 37087
MLS# 3306423Listed by: EXIT REAL ESTATE SOLUTIONS - Open Sun, 1 to 5:30pmNew
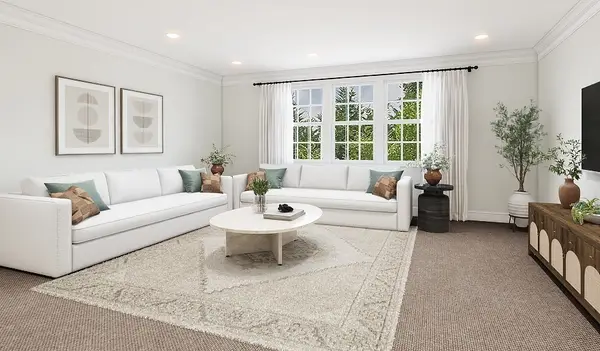 $374,990Active4 beds 4 baths1,962 sq. ft.
148 Barton Village Boulevard, Lebanon, TN 37090
MLS# 3306372Listed by: RICHMOND AMERICAN HOMES OF TENNESSEE INC - New
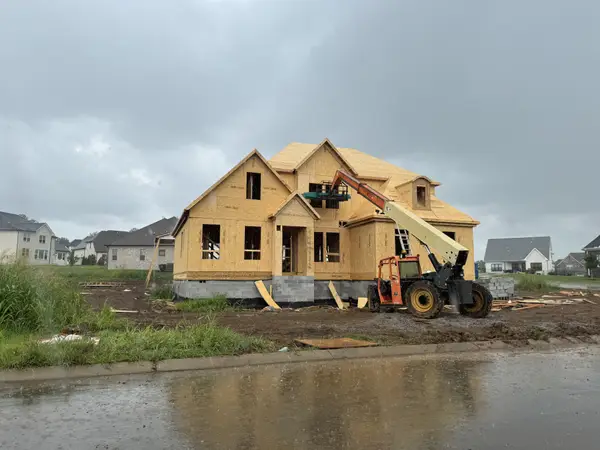 $844,900Active4 beds 4 baths2,957 sq. ft.
1401 Schulert Court, Lebanon, TN 37087
MLS# 3306226Listed by: THE MARKI GROUP - New
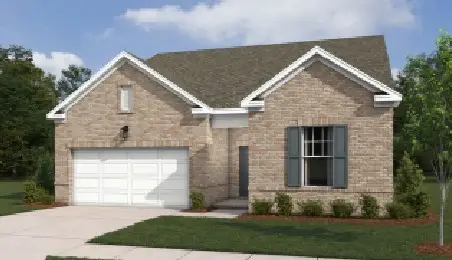 $510,524Active3 beds 3 baths2,398 sq. ft.
261 Limestone Way, Lebanon, TN 37087
MLS# 3305496Listed by: ASHTON NASHVILLE RESIDENTIAL - Open Sun, 1 to 4pmNew
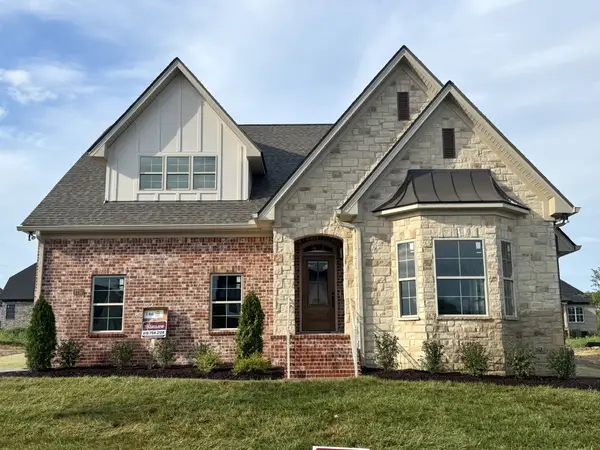 $719,900Active3 beds 3 baths2,384 sq. ft.
2753 Jasmine St #146, Lebanon, TN 37087
MLS# 3306098Listed by: RE/MAX EXCEPTIONAL PROPERTIES - New
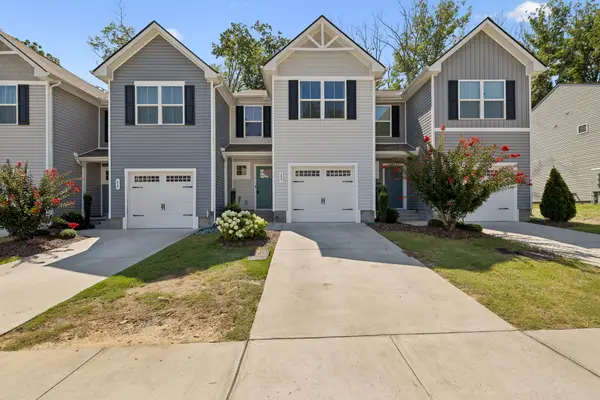 $294,900Active3 beds 3 baths1,442 sq. ft.
627 Woodall Ridge Dr, Lebanon, TN 37090
MLS# 3305850Listed by: CUMBERLAND REAL ESTATE LLC - New
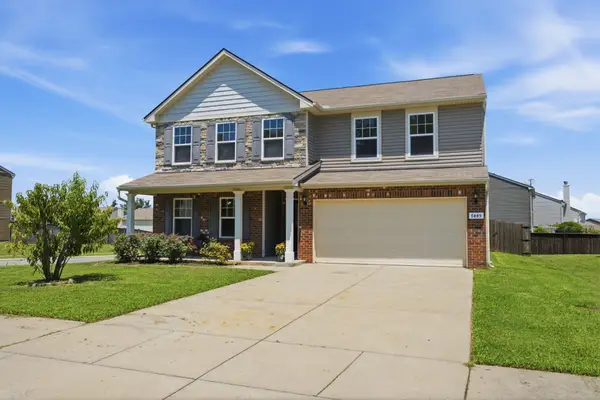 $519,900Active4 beds 3 baths3,180 sq. ft.
1445 Old Stone Rd, Lebanon, TN 37087
MLS# 3306017Listed by: BENCHMARK REALTY, LLC - New
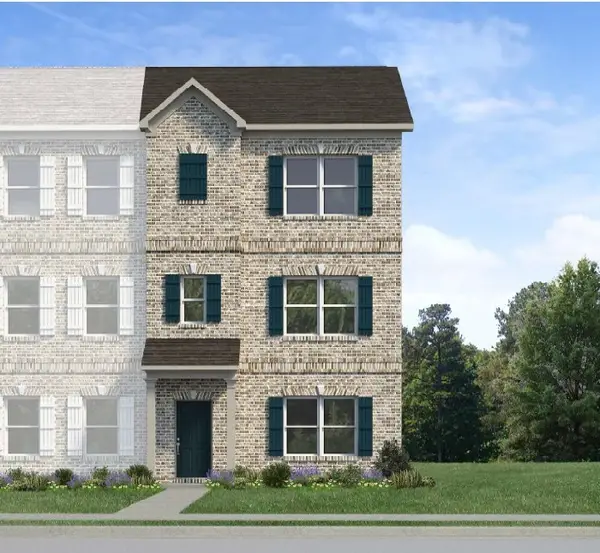 $346,160Active4 beds 4 baths1,887 sq. ft.
146 Rosebush Lane N, Lebanon, TN 37087
MLS# 3305660Listed by: SDH NASHVILLE, LLC - New
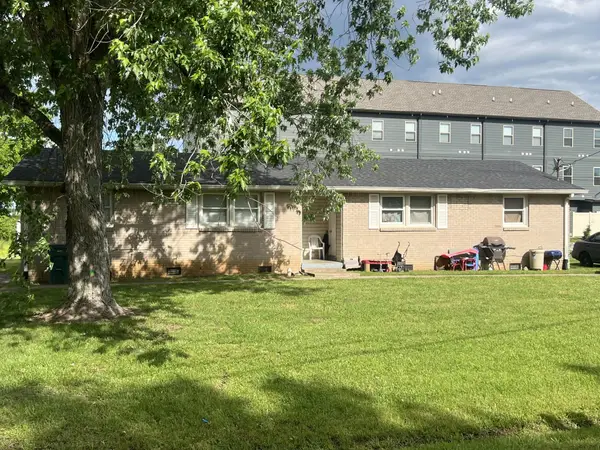 $335,000Active-- beds -- baths1,480 sq. ft.
713 Kent Dr, Lebanon, TN 37087
MLS# 3305713Listed by: AGEE & JOHNSON REALTY & AUCTION, INC - New
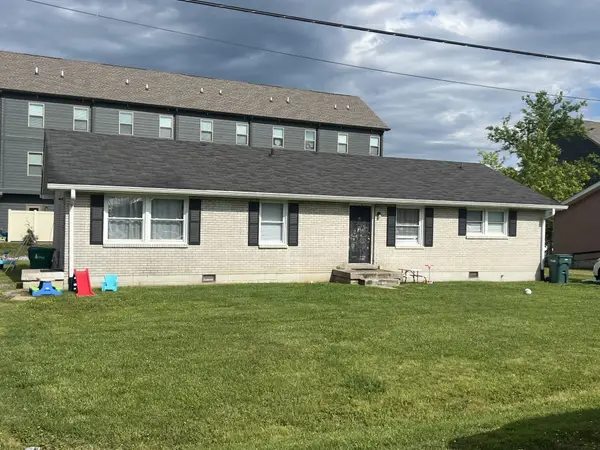 $335,000Active-- beds -- baths1,682 sq. ft.
717 Kent Dr, Lebanon, TN 37087
MLS# 3305714Listed by: AGEE & JOHNSON REALTY & AUCTION, INC


Protect your home and budget from life's surprises with an Assurant Home Warranty, backed by a partner that supports you through every step of homeownership. Explore Plans.
©2026 Century 21 Real Estate LLC. All rights reserved. CENTURY 21®, the CENTURY 21 Logo and C21® are service marks owned by Century 21 Real Estate LLC. Century 21 Real Estate LLC fully supports the principles of the Fair Housing Act and the Equal Opportunity Act. Each office is independently owned and operated. Listing information is deemed reliable but not guaranteed accurate.