
1084 Callaway Dr, Lebanon, TN 37087
Local realty services provided by:CENTURY 21 Premier
1084 Callaway Dr,Lebanon, TN 37087
$639,990
- 4 Beds
- 3 Baths
- 2,636 sq. ft.
- Single family
- Active
Listed by: daniel demers
Office: sell your home services, llc.
MLS#:3309258
Source:NASHVILLE
Price summary
- Price:$639,990
- Price per sq. ft.:$242.79
- Monthly HOA dues:$65
About this home
Welcome to this serene home among the treetops in the sought after Five Oaks Golf & Country Club! Why wait to build when you can enjoy one of the best views in all of Wilson County today? Overlooking picturesque Hole #3, with expansive green farmland and blue mountain views beyond, this four bedroom, two and a half bath stunner is move-in ready.
Light filled open layout is designed for entertaining, with a wall of windows spanning the space and showcasing the tree canopy and nature preserve adjacent to the course below, providing natural beauty and a peaceful private setting. A pretty fireplace invites conversation and comfort. The kitchen features elegant quartz countertops, stylish upgraded cabinets and is gas range plumbed, easily converted back if desired. A separate room at the front entry would be lovely as a formal dining, library or mahjong area. A large storage room under the stairs can double as an extended pantry or hobby/collectibles center.
The primary suite is a calm retreat and includes a separate tiled shower and relaxing soaking tub. A large walk-in closet has custom, built-in wood shelving. Three of the four bedrooms can fit king size beds and assorted case pieces.
Active radon fan system and high end full encapsulation of the crawl space, with transferable lifetime warranty, for extra peace of mind.
Pet-free, non-smoking, scent-sensitive home.
At the end of the day, step outside onto a raised deck situated in a nature lover’s paradise. Beautiful views of mature trees, the golf course, and fields, farmland, and mountains beyond will melt away the cares of the day. Abundant wildlife and peaceful evenings await!...
Contact an agent
Home facts
- Year built:2024
- Listing ID #:3309258
- Added:1 day(s) ago
- Updated:July 28, 2026 at 04:24 PM
Rooms and interior
- Bedrooms:4
- Total bathrooms:3
- Full bathrooms:2
- Half bathrooms:1
- Flooring:Carpet, Laminate, Tile
- Basement:Yes
- Living area:2,636 sq. ft.
Heating and cooling
- Cooling:Central Air, Electric
- Heating:Central, Natural Gas
- Central air:Yes
Structure and exterior
- Roof:Shingle
- Year built:2024
- Building area:2,636 sq. ft.
- Lot area:0.15 Acres
- Construction Materials:Brick, Fiber Cement
- Exterior Features:Deck
- Levels:2 Story
Schools
- High school:Lebanon High School
- Middle school:Walter J. Baird Middle School
- Elementary school:Coles Ferry Elementary
Utilities
- Water:Public, Water Available
- Sewer:Public Sewer
Finances and disclosures
- Price:$639,990
- Price per sq. ft.:$242.79
- Tax amount:$3,091
Features and amenities
- Amenities:Smart Thermostat, Walk-In Closet(s)
Parking
- Total parking spaces:2
- Garage:Yes
- Garage spaces:2
 Copyright 2026 Realtracs Mls. All rights reserved. Realtracs Mls provides content displayed here (“provided content”) on an “as is” basis and makes no representations or warranties regarding the provided content, including, but not limited to those of non-infringement, timeliness, accuracy, or completeness. Individuals and companies using information presented are responsible for verification and validation of information they utilize and present to their customers and clients. Realtracs Mls will not be liable for any damage or loss resulting from use of the provided content or the products available through Portals, IDX, VOW, and/or Syndication. Recipients of this information shall not resell, redistribute, reproduce, modify, or otherwise copy any portion thereof without the expressed written consent of Realtracs Mls. NASHVILLE Member Broker: Renee Hunter
New listings near 1084 Callaway Dr
- Coming Soon
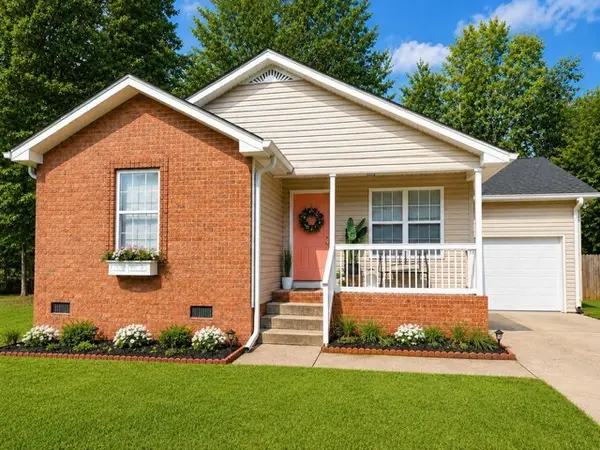 $349,900Coming Soon3 beds 2 baths
807 Jonathan Dr, Lebanon, TN 37087
MLS# 3309035Listed by: RE/MAX EXCEPTIONAL PROPERTIES - Coming SoonOpen Sun, 2 to 4pm
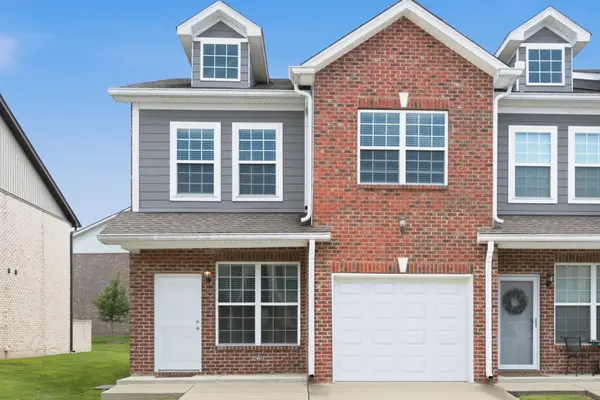 $318,000Coming Soon3 beds 3 baths
1300 Villa Cir, Lebanon, TN 37090
MLS# 3309038Listed by: BERKSHIRE HATHAWAY HOMESERVICES WOODMONT REALTY - New
 $495,000Active4 beds 3 baths2,422 sq. ft.
2163 Houston Bnd, Lebanon, TN 37087
MLS# 3309169Listed by: TEAM WILSON REAL ESTATE PARTNERS 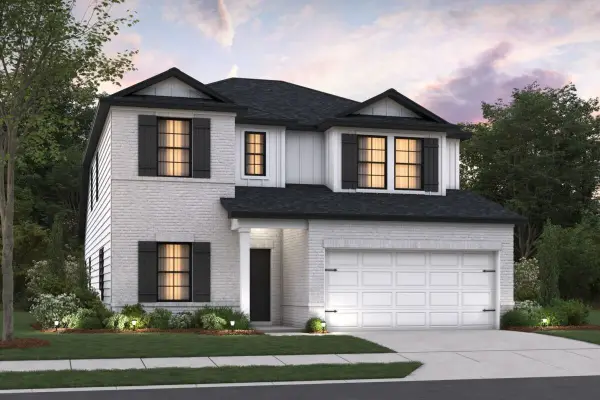 $465,990Active4 beds 3 baths2,405 sq. ft.
212 Conger Drive, Lebanon, TN 37087
MLS# 3286022Listed by: M/I HOMES OF NASHVILLE LLC $508,230Pending5 beds 3 baths2,884 sq. ft.
215 Conger St, Lebanon, TN 37087
MLS# 3308991Listed by: M/I HOMES OF NASHVILLE LLC- New
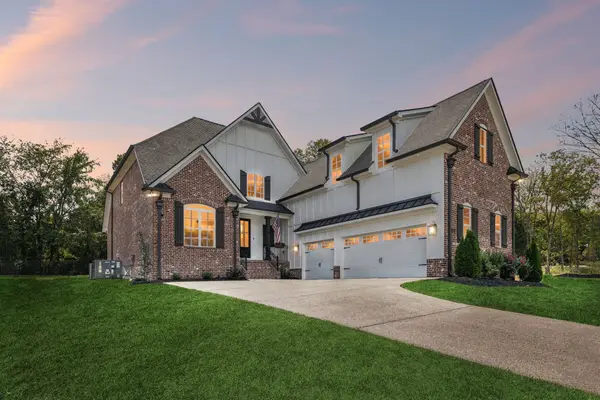 $760,000Active4 beds 3 baths3,495 sq. ft.
1122 Willow Springs Dr, Lebanon, TN 37087
MLS# 3309008Listed by: RE/MAX EXCEPTIONAL PROPERTIES - New
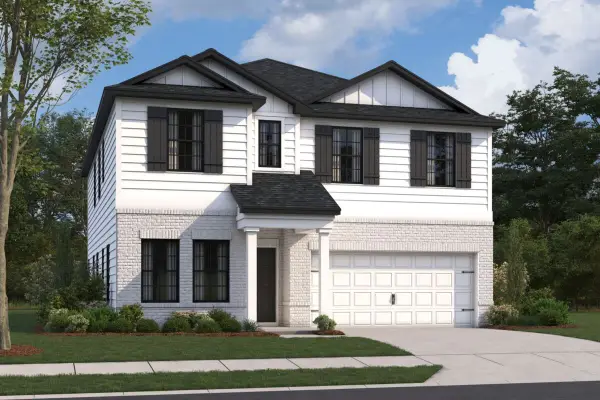 $522,780Active5 beds 3 baths2,744 sq. ft.
203 Conger Dr, Lebanon, TN 37087
MLS# 3306746Listed by: M/I HOMES OF NASHVILLE LLC - New
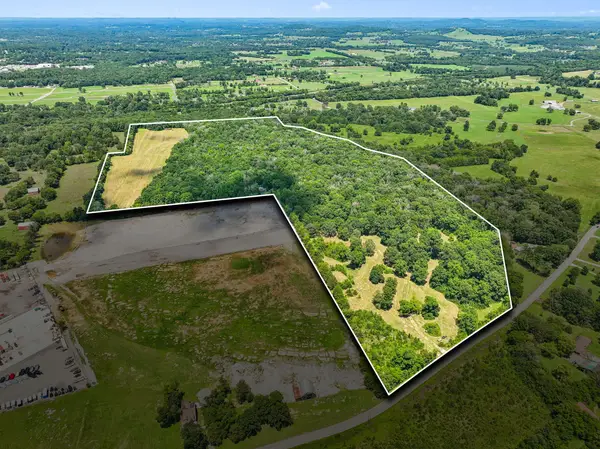 $5,000,000Active67.08 Acres
0 Eastover Rd, Lebanon, TN 37090
MLS# 3306637Listed by: CRYE-LEIKE, INC., REALTORS - Coming Soon
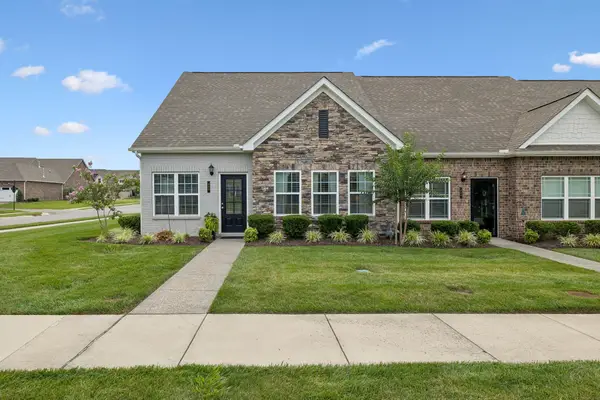 $439,000Coming Soon2 beds 3 baths
903 Meadowcrest Way, Lebanon, TN 37090
MLS# 3306500Listed by: REAL BROKER


Protect your home and budget from life's surprises with an Assurant Home Warranty, backed by a partner that supports you through every step of homeownership. Explore Plans.
©2026 Century 21 Real Estate LLC. All rights reserved. CENTURY 21®, the CENTURY 21 Logo and C21® are service marks owned by Century 21 Real Estate LLC. Century 21 Real Estate LLC fully supports the principles of the Fair Housing Act and the Equal Opportunity Act. Each office is independently owned and operated. Listing information is deemed reliable but not guaranteed accurate.