
117 Owl Dr, Lebanon, TN 37087
Local realty services provided by:CENTURY 21 Premier
117 Owl Dr,Lebanon, TN 37087
$469,900
- 4 Beds
- 3 Baths
- 2,742 sq. ft.
- Single family
- Active
Listed by: kenneth (ken) shorey
Office: benchmark realty, llc.
MLS#:3639127
Source:NASHVILLE
Price summary
- Price:$469,900
- Price per sq. ft.:$171.37
- Monthly HOA dues:$68
About this home
Finally, a home with a layout that checks all the boxes! This thoughtfully designed 4-bedroom, 2 1/2-bath home offers the space, functionality, and lifestyle today's buyers are looking for.
The spacious primary bedroom suite is conveniently located on the main level, along with a generously sized laundry room and an expansive living and entertaining area. The huge eat-in kitchen is sure to impress, featuring ample countertop space and an expanded cabinet layout designed for everyday convenience, storage, and efficiency.
Upstairs, you'll find three additional bedrooms, a large full bathroom, and a spacious bonus room offering endless possibilities for a playroom, home office, media room, or additional gathering space.
And the lifestyle doesn't stop at the front door! Enjoy an incredible community setting with walking trails literally right out your back door. The Olympic-sized swimming pool, clubhouse, playground, and expansive open green space are all just a short walk away, making it easy to enjoy the outdoors and take advantage of the neighborhood amenities.
Location is another standout feature! Conveniently situated just off Highway 109, this home offers easy access to Interstate 40. Enjoy a commute of approximately 25 minutes to Nashville International Airport and 30 minutes to downtown Nashville.
The home is zoned for Mount Juliet High School, adding another appealing feature to this convenient location.
Space, functionality, community amenities, and convenience all come together in one fantastic home. Don't miss your opportunity to make this one yours!...
Contact an agent
Home facts
- Year built:2009
- Subdivision & Development:Spence Creek Ph 8
- Listing ID #:3639127
- Added:1 day(s) ago
- Updated:November 20, 2026 at 07:50 PM
Rooms and interior
- Bedrooms:4
- Total bathrooms:3
- Full bathrooms:2
- Half bathrooms:1
- Flooring:Carpet, Laminate
- Kitchen Description:Dishwasher, Disposal, Microwave
- Living area:2,742 sq. ft.
Heating and cooling
- Cooling:Ceiling Fan(s), Central Air
- Heating:Central
- Central air:Yes
Structure and exterior
- Year built:2009
- Building area:2,742 sq. ft.
- Lot area:0.15 Acres
- Lot Features:Level
- Construction Materials:Brick, Vinyl Siding
- Exterior Features:Patio
- Levels:2 Story
Schools
- High school:Mt. Juliet High School
- Middle school:West Wilson Middle School
- Elementary school:LaGuardo Elementary School
Utilities
- Water:Public, Water Available
- Sewer:Public Sewer
Finances and disclosures
- Price:$469,900
- Price per sq. ft.:$171.37
- Tax amount:$1,986
Features and amenities
- Appliances:Dishwasher, Disposal, Microwave
- Amenities:Ceiling Fan(s), Clubhouse, Park, Playground, Trail(s), Underground Utilities, Walk-In Closet(s)
- Pool features:Pool
Parking
- Total parking spaces:4
- Parking description:Concrete
- Garage:Yes
- Garage spaces:2
 Copyright 2026 Realtracs Mls. All rights reserved. Realtracs Mls provides content displayed here (“provided content”) on an “as is” basis and makes no representations or warranties regarding the provided content, including, but not limited to those of non-infringement, timeliness, accuracy, or completeness. Individuals and companies using information presented are responsible for verification and validation of information they utilize and present to their customers and clients. Realtracs Mls will not be liable for any damage or loss resulting from use of the provided content or the products available through Portals, IDX, VOW, and/or Syndication. Recipients of this information shall not resell, redistribute, reproduce, modify, or otherwise copy any portion thereof without the expressed written consent of Realtracs Mls. NASHVILLE Member Broker: Renee Hunter
New listings near 117 Owl Dr
- Coming Soon
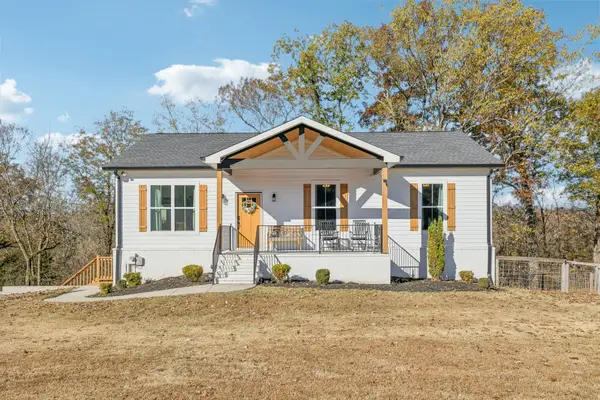 $485,000Coming Soon3 beds 3 baths2,400 sq. ft.
290 Pike Ln, Lebanon, TN 37087
MLS# 3637809Listed by: EAGLE CREEK REAL ESTATE, INC. - Coming Soon
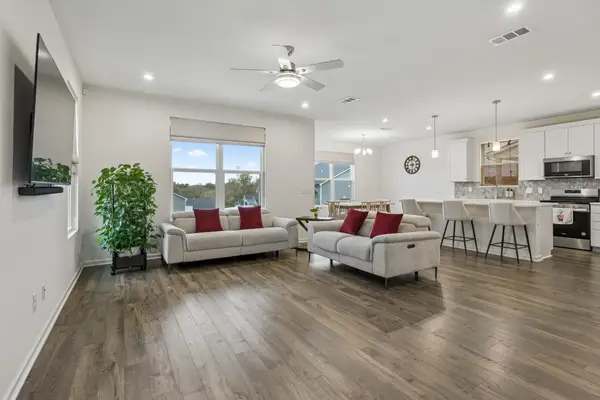 $539,900Coming Soon4 beds 3 baths2,383 sq. ft.
928 Pleasant Ridge Run, Mount Juliet, TN 37122
MLS# 3638796Listed by: COMPASS RE - Coming Soon
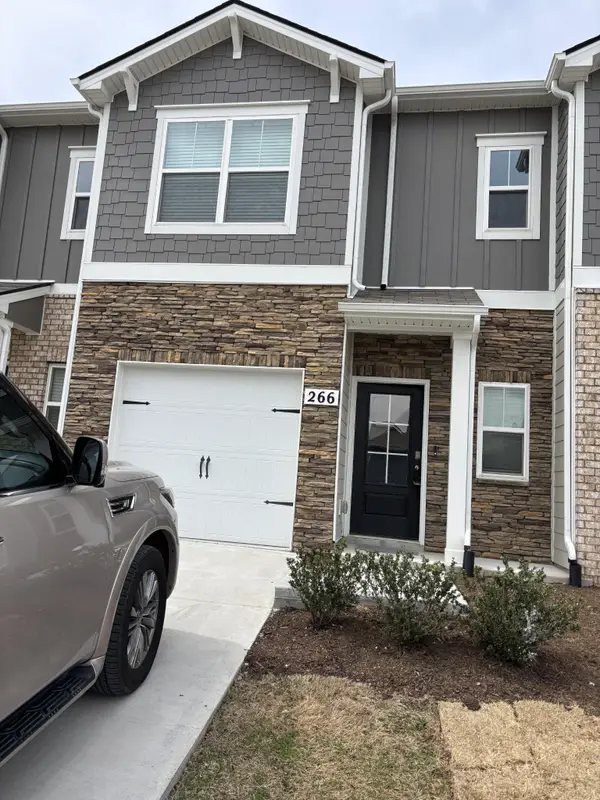 $315,000Coming Soon3 beds 3 baths1,418 sq. ft.
266 Redhead Ln, Lebanon, TN 37090
MLS# 3638682Listed by: KELLER WILLIAMS REALTY NASHVILLE/FRANKLIN - Coming Soon
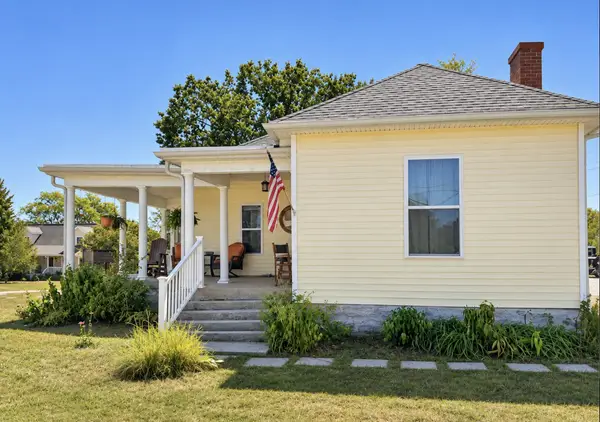 $360,000Coming Soon2 beds 1 baths1,418 sq. ft.
1830 Bluebird Rd, Lebanon, TN 37087
MLS# 3636155Listed by: STUDIO REAL ESTATE - Coming Soon
 $824,900Coming Soon4 beds 4 baths3,204 sq. ft.
448 Huntington Dr, Lebanon, TN 37087
MLS# 2607445Listed by: PARKS - Coming Soon
 $995,000Coming Soon5 beds 4 baths3,782 sq. ft.
2311 Canoe Branch Rd, Lebanon, TN 37087
MLS# 2563565Listed by: BLACKWELL REALTY AND AUCTION - New
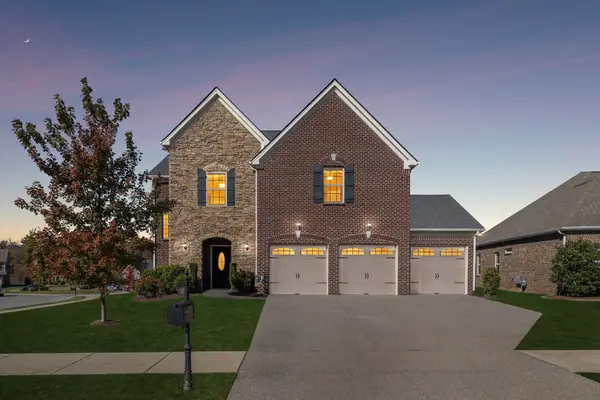 $589,900Active4 beds 4 baths2,947 sq. ft.
1349 Whispering Oaks Dr, Lebanon, TN 37090
MLS# 3638989Listed by: BENCHMARK REALTY, LLC - New
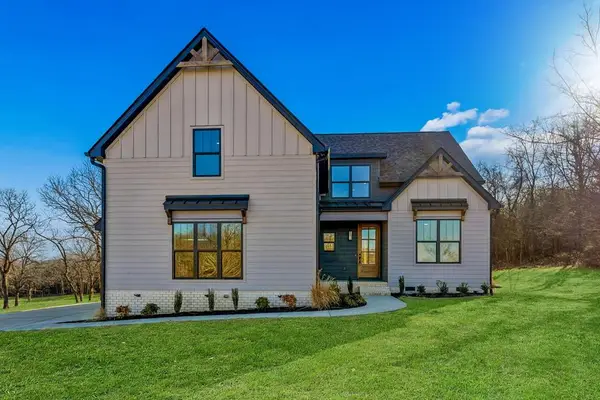 $1,029,900Active4 beds 4 baths3,082 sq. ft.
13841 Cainesville Road Lot 3, LEBANON, TN 37090
MLS# 248564Listed by: UNDERWOOD HOMETOWN REALTY, LLC - New
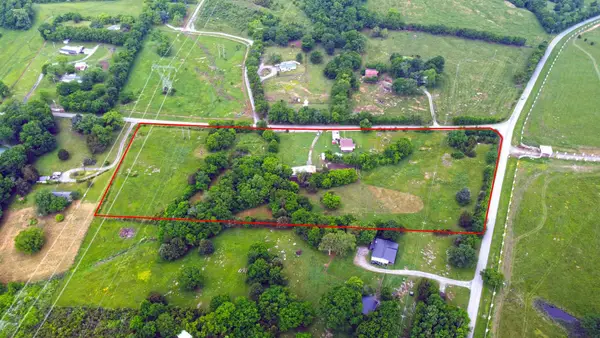 $569,900Active3 beds 1 baths1,385 sq. ft.
4629 Se Tater Peeler Rd, Lebanon, TN 37090
MLS# 3638669Listed by: BENCHMARK REALTY, LLC - New
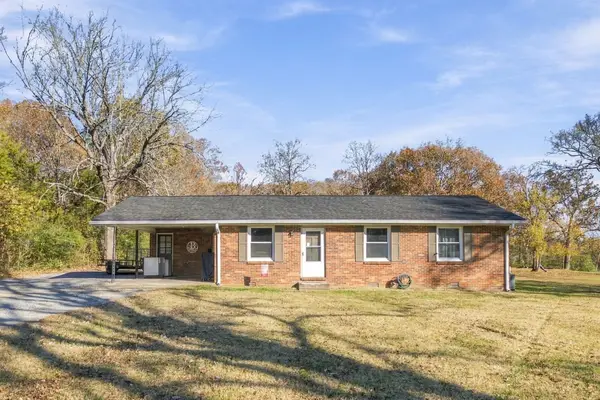 $339,900Active3 beds 2 baths1,134 sq. ft.
903 Henley Dr, Lebanon, TN 37087
MLS# 3638705Listed by: KELLER WILLIAMS REALTY - LEBANON


Protect your home and budget from life's surprises with an Assurant Home Warranty, backed by a partner that supports you through every step of homeownership. Explore Plans.
©2026 Century 21 Real Estate LLC. All rights reserved. CENTURY 21®, the CENTURY 21 Logo and C21® are service marks owned by Century 21 Real Estate LLC. Century 21 Real Estate LLC fully supports the principles of the Fair Housing Act and the Equal Opportunity Act. Each office is independently owned and operated. Listing information is deemed reliable but not guaranteed accurate.