
120 Watermill Ln, Lebanon, TN 37087
Local realty services provided by:CENTURY 21 Premier
120 Watermill Ln,Lebanon, TN 37087
$644,900
- 4 Beds
- 3 Baths
- 2,716 sq. ft.
- Single family
- Pending
Listed by: angela harmon
Office: exit realty bob lamb & associates
MLS#:3256304
Source:NASHVILLE
Price summary
- Price:$644,900
- Price per sq. ft.:$237.44
- Monthly HOA dues:$85
About this home
Seller offering $10K Incentive to be used at Buyer's Discretion.
Many builder upgrades included in the price of this luxury home! Home Warranty Included! Smoke Free & Pet Free Home!
***WHY WAIT FOR YOUR NEXT HOME TO BE BUILT WHILE WAITING ON WEATHER DELAYS, INSPECTIONS, PERMITS & RISING COSTS OF MATERIALS/ UPGRADES WHEN YOU CAN MOVE INTO THIS BEAUTY TODAY!***
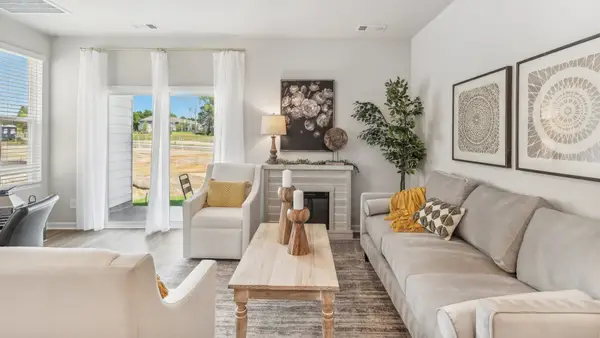
*Nestled on a third-acre lot in one of Lebanon's most desirable waterfront communities, this open-concept floor plan offers 4 spacious bedrooms and 3 full baths.
*The home is thoughtfully designed with upscale finishes throughout; including custom woodwork, designer paint, elegant tile,hardwood flooring and stylish wallpaper accents.
*The gourmet kitchen is equipped with quartz countertops, stainless steel appliances, double ovens, and an oversized center island that serves as the heart of the home.
*The main-level owner's suite provides a private retreat, featuring a spa-inspired bathroom and custom walk-in closet.
*The first floor also includes a versatile dining room or home office, an additional bedroom, another full bath, a spacious laundry room, and a built-in mudroom conveniently located off the oversized 3-car garage.
*Upstairs, you'll find two additional bedrooms, a full bath, a generous bonus room, and abundant walk-in attic storage.
*Step outside to the covered deck overlooking a private, leveled, tree-lined backyard—an ideal setting for morning coffee, evening relaxation, or hosting family and friends.
*Residents enjoy exceptional community amenities, including a resort-style pool, splash pad, scenic walking trails, and convenient nearby water access, creating a lifestyle that is as impressive as the home itself....
Contact an agent
Home facts
- Year built:2021
- Subdivision & Development:Watermill Ph1a
- Listing ID #:3256304
- Added:71 day(s) ago
- Updated:September 12, 2026 at 08:12 AM
Rooms and interior
- Bedrooms:4
- Total bathrooms:3
- Full bathrooms:3
- Flooring:Carpet, Tile
- Kitchen Description:Dishwasher, Disposal, Microwave
- Basement:Yes
- Basement Description:Crawl Space
- Living area:2,716 sq. ft.
Heating and cooling
- Cooling:Ceiling Fan(s), Central Air, Electric
- Heating:Central, Electric
- Central air:Yes
Structure and exterior
- Year built:2021
- Building area:2,716 sq. ft.
- Lot area:0.31 Acres
- Lot Features:Wooded
- Architectural Style:Contemporary
- Construction Materials:Brick
- Exterior Features:Smart Camera(s)/Recording, Smart Lock(s)
- Levels:2 Story
Schools
- High school:Lebanon High School
- Middle school:Carroll Oakland Elementary
- Elementary school:Carroll Oakland Elementary
Utilities
- Water:Public, Water Available
- Sewer:STEP System
Finances and disclosures
- Price:$644,900
- Price per sq. ft.:$237.44
- Tax amount:$2,078
Features and amenities
- Appliances:Dishwasher, Disposal, Microwave
- Amenities:Air Filter, Ceiling Fan(s), Extra Closets, High Speed Internet, Smoke Detector(s), Walk-In Closet(s)
- Pool features:Pool
Parking
- Total parking spaces:3
- Parking description:Attached
- Garage:Yes
- Garage spaces:3
 Copyright 2026 Realtracs Mls. All rights reserved. Realtracs Mls provides content displayed here (“provided content”) on an “as is” basis and makes no representations or warranties regarding the provided content, including, but not limited to those of non-infringement, timeliness, accuracy, or completeness. Individuals and companies using information presented are responsible for verification and validation of information they utilize and present to their customers and clients. Realtracs Mls will not be liable for any damage or loss resulting from use of the provided content or the products available through Portals, IDX, VOW, and/or Syndication. Recipients of this information shall not resell, redistribute, reproduce, modify, or otherwise copy any portion thereof without the expressed written consent of Realtracs Mls. NASHVILLE Member Broker: Renee Hunter
New listings near 120 Watermill Ln
- Coming Soon
 $335,000Coming Soon3 beds 3 baths1,810 sq. ft.
105 Floyd Jct, Lebanon, TN 37087
MLS# 3541944Listed by: BLACKWELL REALTY AND AUCTION - Coming Soon
 $454,900Coming Soon3 beds 2 baths2,073 sq. ft.
1726 Hollow Oak Dr, Lebanon, TN 37087
MLS# 3540994Listed by: CUMBERLAND REAL ESTATE LLC - Coming Soon
 $519,900Coming Soon3 beds 3 baths2,525 sq. ft.
107 Ten Oaks Drive, Lebanon, TN 37087
MLS# 3526018Listed by: CRYE-LEIKE, INC., REALTORS - Coming Soon
 $1,050,000Coming Soon4 beds 3 baths3,103 sq. ft.
299 Karlee Dr, Lebanon, TN 37087
MLS# 3526333Listed by: COMPASS RE - Coming Soon
 $739,900Coming Soon5 beds 3 baths3,296 sq. ft.
815 Ridgestone Pl, Lebanon, TN 37087
MLS# 3526407Listed by: KELLER WILLIAMS REALTY MT. JULIET - Coming Soon
 $824,900Coming Soon4 beds 4 baths3,204 sq. ft.
448 Huntington Dr, Lebanon, TN 37087
MLS# 2607445Listed by: PARKS - Coming Soon
 $995,000Coming Soon5 beds 4 baths3,782 sq. ft.
2311 Canoe Branch Rd, Lebanon, TN 37087
MLS# 2563565Listed by: BLACKWELL REALTY AND AUCTION - New
 $525,000Active3 beds 3 baths2,450 sq. ft.
202 Hickory Pointe Dr, Lebanon, TN 37087
MLS# 3547012Listed by: CRYE-LEIKE, INC., REALTORS - New
 $274,990Active3 beds 3 baths1,363 sq. ft.
759 Ashbrook Drive, Lebanon, TN 37087
MLS# 3546964Listed by: D.R. HORTON - New
 $259,990Active3 beds 3 baths1,363 sq. ft.
757 Ashbrook Drive, Lebanon, TN 37087
MLS# 3546966Listed by: D.R. HORTON


Protect your home and budget from life's surprises with an Assurant Home Warranty, backed by a partner that supports you through every step of homeownership. Explore Plans.
©2026 Century 21 Real Estate LLC. All rights reserved. CENTURY 21®, the CENTURY 21 Logo and C21® are service marks owned by Century 21 Real Estate LLC. Century 21 Real Estate LLC fully supports the principles of the Fair Housing Act and the Equal Opportunity Act. Each office is independently owned and operated. Listing information is deemed reliable but not guaranteed accurate.