
134 Nickolas Cir, Lebanon, TN 37087
Local realty services provided by:CENTURY 21 Premier
134 Nickolas Cir,Lebanon, TN 37087
$424,900
- 3 Beds
- 3 Baths
- 2,247 sq. ft.
- Townhouse
- Pending
Listed by: sandi irby
Office: premier realty tn llc.
MLS#:3255990
Source:NASHVILLE
Price summary
- Price:$424,900
- Price per sq. ft.:$189.1
- Monthly HOA dues:$325
About this home
July 12th 2pm - 4pm. Luxury Golf Course Living in The Villas at Five Oaks. Experience effortless living in this beautifully maintained all brick villa nestled along the 8th hole of the prestigious Five Oaks Golf Course & Country Club. Offering stunning fairway views and a peaceful setting, this end unit townhome combines elegance, comfort, and low-maintenance living in one of Lebanon's most sought-after communities. Step inside to discover an open and inviting floor plan featuring spacious living areas, gas fireplace in a vaulted family room, and abundant natural light. The primary suite and second bedroom are on the main floor, perfect for main level living. The second floor is complete with a third bedroom, full bath, extra large closet and lots of living space. The large kitchen is loaded with beautiful cabinets and flows seamlessly into the large open dining room and living spaces, making it ideal for both everyday living and entertaining. Relax in the spacious primary suite, complete with a private bath and generous walk-in closet space on the main floor. Enjoy your morning coffee or unwind in the evening from the deck while taking in breathtaking golf course views on the 8th hole and beautiful Tennessee sunsets. Located within the highly desirable Five Oaks community, residents enjoy a convenient location near shopping, dining, medical facilities, and easy access to I-40 to Nashville. Live where every day feels like a getaway in the heart of Five Oaks! Hurry before this beauty gets SOLD!...
Contact an agent
Home facts
- Year built:2005
- Listing ID #:3255990
- Added:18 day(s) ago
- Updated:July 21, 2026 at 08:27 AM
Rooms and interior
- Bedrooms:3
- Total bathrooms:3
- Full bathrooms:3
- Flooring:Carpet, Tile
- Kitchen Description:Dishwasher, Disposal, Ice Maker, Microwave, Refrigerator
- Basement:Yes
- Basement Description:Crawl Space
- Living area:2,247 sq. ft.
Heating and cooling
- Cooling:Ceiling Fan(s), Central Air, Electric
- Heating:Natural Gas
- Central air:Yes
Structure and exterior
- Roof:Shingle
- Year built:2005
- Building area:2,247 sq. ft.
- Lot Features:Level
- Architectural Style:Traditional
- Construction Materials:Brick
- Exterior Features:Deck
- Levels:2 Story
Schools
- High school:Lebanon High School
- Middle school:Walter J. Baird Middle School
- Elementary school:Coles Ferry Elementary
Utilities
- Water:Public, Water Available
- Sewer:Public Sewer
Finances and disclosures
- Price:$424,900
- Price per sq. ft.:$189.1
- Tax amount:$2,092
Features and amenities
- Appliances:Dishwasher, Disposal, Ice Maker, Microwave, Refrigerator
- Amenities:Ceiling Fan(s), Extra Closets, Golf Course, Smoke Detector(s), Walk-In Closet(s)
Parking
- Total parking spaces:2
- Garage:Yes
- Garage spaces:2
 Copyright 2026 Realtracs Mls. All rights reserved. Realtracs Mls provides content displayed here (“provided content”) on an “as is” basis and makes no representations or warranties regarding the provided content, including, but not limited to those of non-infringement, timeliness, accuracy, or completeness. Individuals and companies using information presented are responsible for verification and validation of information they utilize and present to their customers and clients. Realtracs Mls will not be liable for any damage or loss resulting from use of the provided content or the products available through Portals, IDX, VOW, and/or Syndication. Recipients of this information shall not resell, redistribute, reproduce, modify, or otherwise copy any portion thereof without the expressed written consent of Realtracs Mls. NASHVILLE Member Broker: Renee Hunter
New listings near 134 Nickolas Cir
- New
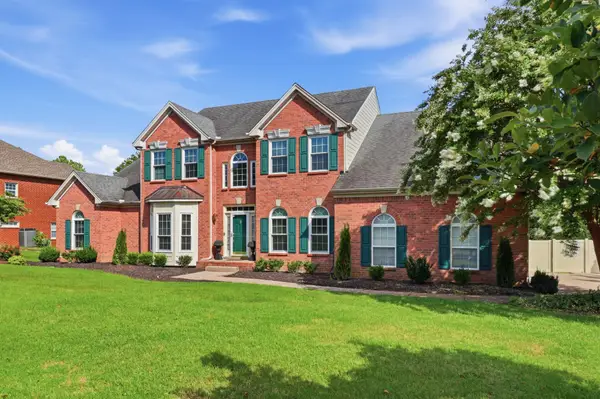 $790,000Active4 beds 4 baths3,402 sq. ft.
2010 Brunswick Dr, Lebanon, TN 37087
MLS# 3297973Listed by: RELIANT REALTY ERA POWERED - New
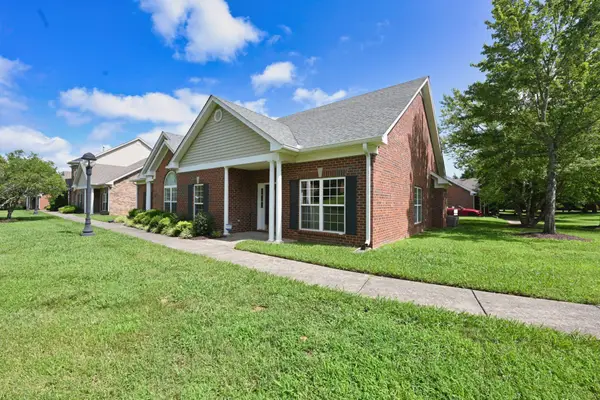 $345,000Active2 beds 2 baths1,455 sq. ft.
5 Hosier Ct, Lebanon, TN 37087
MLS# 3298157Listed by: ROCK REALTY - Open Sun, 2 to 4pmNew
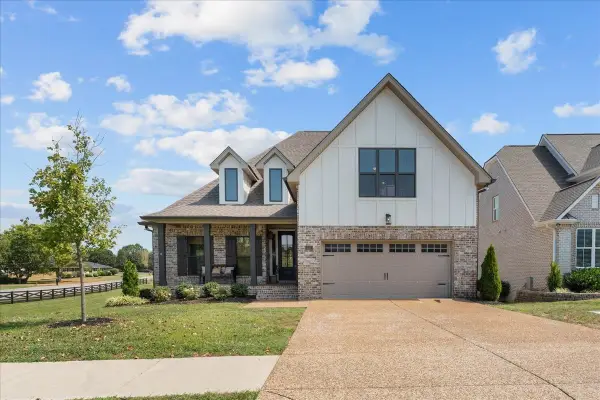 $534,900Active4 beds 3 baths2,280 sq. ft.
101 Pima Trl, Lebanon, TN 37087
MLS# 3297863Listed by: BENCHMARK REALTY, LLC 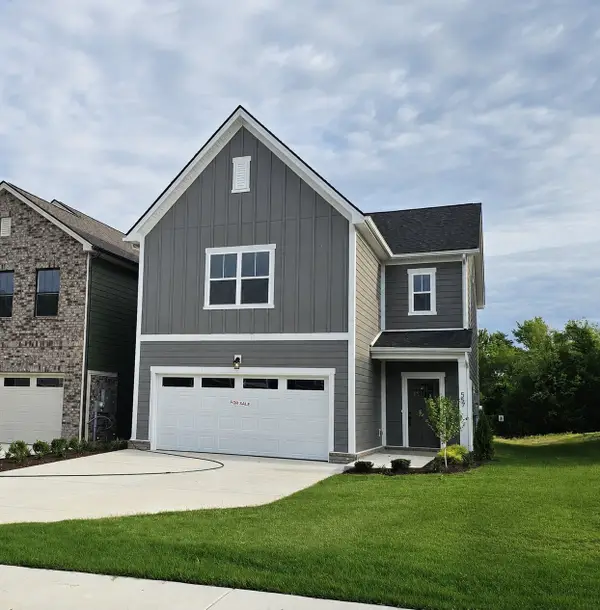 $389,900Pending3 beds 3 baths2,200 sq. ft.
557 Twyla Dr, Lebanon, TN 37087
MLS# 3297805Listed by: CUMBERLAND REAL ESTATE LLC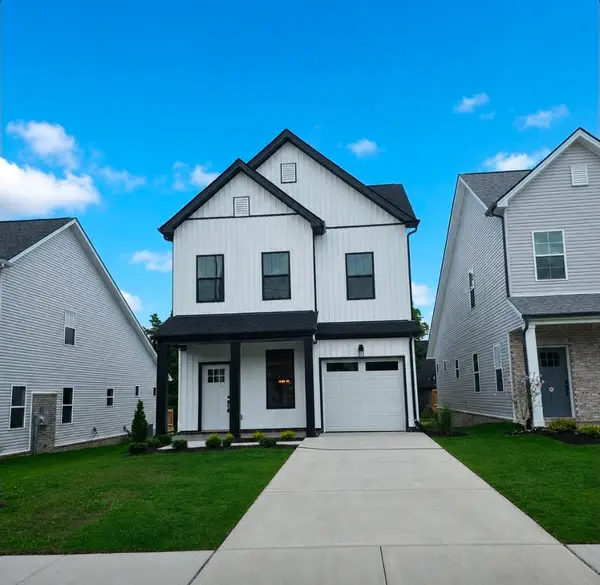 $369,900Pending3 beds 3 baths1,763 sq. ft.
447 West Adams Ave, Lebanon, TN 37087
MLS# 3297816Listed by: CUMBERLAND REAL ESTATE LLC- New
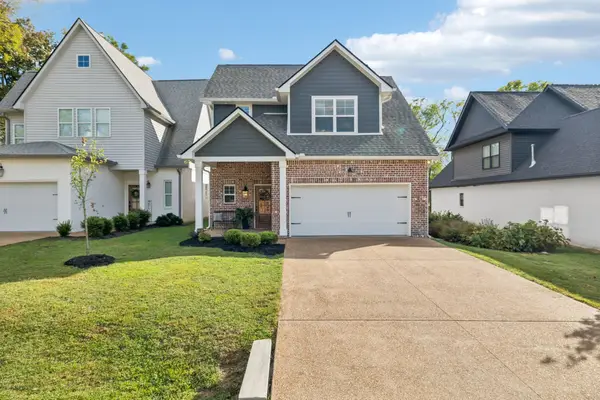 $449,900Active3 beds 3 baths1,943 sq. ft.
1554 John Galt Dr, Lebanon, TN 37087
MLS# 3288838Listed by: RE/MAX EXCEPTIONAL PROPERTIES - New
 $329,900Active3 beds 1 baths1,217 sq. ft.
222 Ligon Dr, Lebanon, TN 37087
MLS# 3288451Listed by: BENCHMARK REALTY, LLC - New
 $543,724Active5 beds 4 baths2,560 sq. ft.
257 Limestone Way, Lebanon, TN 37087
MLS# 3288422Listed by: ASHTON NASHVILLE RESIDENTIAL  $749,112Pending5 beds 4 baths2,697 sq. ft.
1139 Callaway Drive, Lebanon, TN 37087
MLS# 3288390Listed by: WEEKLEY HOMES, LLC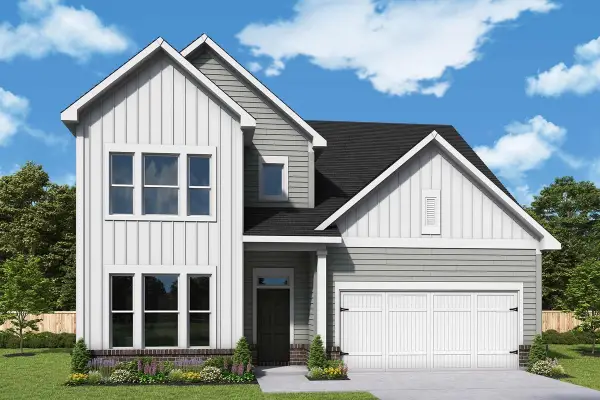 $652,941Pending4 beds 4 baths3,114 sq. ft.
1132 Callaway Drive, Lebanon, TN 37087
MLS# 3288392Listed by: WEEKLEY HOMES, LLC


Protect your home and budget from life's surprises with an Assurant Home Warranty, backed by a partner that supports you through every step of homeownership. Explore Plans.
©2026 Century 21 Real Estate LLC. All rights reserved. CENTURY 21®, the CENTURY 21 Logo and C21® are service marks owned by Century 21 Real Estate LLC. Century 21 Real Estate LLC fully supports the principles of the Fair Housing Act and the Equal Opportunity Act. Each office is independently owned and operated. Listing information is deemed reliable but not guaranteed accurate.