
1554 John Galt Dr, Lebanon, TN 37087
Local realty services provided by:CENTURY 21 Premier
1554 John Galt Dr,Lebanon, TN 37087
$449,900
- 3 Beds
- 3 Baths
- 1,943 sq. ft.
- Single family
- Active
Listed by: amanda morrow, cnhs | rcc | sres
Office: re/max exceptional properties
MLS#:3288838
Source:NASHVILLE
Price summary
- Price:$449,900
- Price per sq. ft.:$231.55
About this home
Why settle for a cookie-cutter big box builder home when you can own a locally crafted custom home with designer finishes throughout for the same price? Built by Stewart Knowles Construction and thoughtfully curated by sought-after designer Casey Monette, this brick and Hardie board home offers timeless craftsmanship, quality details, and NO HOA. Located in desirable West Lebanon and zoned for Jones Brummett Elementary and Wilson County Schools, this home is minutes from shopping, dining, Vanderbilt Wilson County, the Music City Star commuter train, and Nashville access. Move-in ready with luxury vinyl flooring, soaring ceilings, abundant natural light, high-end finishes, and a gas fireplace. The kitchen features custom soft-close cabinetry, black leathered granite countertops, and stainless steel appliances. The main-level primary suite offers convenience, while upstairs provides additional bedrooms, bonus space, and flexibility for a home office, media room, or playroom. Enjoy a fully fenced, level backyard perfect for entertaining, pets, and play. Schedule your showing today and ask about the 1% preferred lender incentive!...
Contact an agent
Home facts
- Year built:2022
- Listing ID #:3288838
- Added:1 day(s) ago
- Updated:July 21, 2026 at 02:24 PM
Rooms and interior
- Bedrooms:3
- Total bathrooms:3
- Full bathrooms:2
- Half bathrooms:1
- Flooring:Carpet
- Kitchen Description:Dishwasher, Disposal, Microwave
- Basement:Yes
- Living area:1,943 sq. ft.
Heating and cooling
- Cooling:Ceiling Fan(s), Central Air, Electric
- Heating:Central, Natural Gas
- Central air:Yes
Structure and exterior
- Year built:2022
- Building area:1,943 sq. ft.
- Lot area:0.36 Acres
- Lot Features:Level
- Construction Materials:Brick, Hardboard Siding
- Exterior Features:Patio
- Levels:2 Story
Schools
- High school:Lebanon High School
- Middle school:Walter J. Baird Middle School
- Elementary school:Jones Brummett Elementary School
Utilities
- Water:Public, Water Available
- Sewer:Public Sewer
Finances and disclosures
- Price:$449,900
- Price per sq. ft.:$231.55
- Tax amount:$2,171
Features and amenities
- Appliances:Dishwasher, Disposal, Microwave, Washer
- Laundry features:Washer
- Amenities:Ceiling Fan(s), High Speed Internet, Smoke Detector(s), Underground Utilities, Walk-In Closet(s)
Parking
- Total parking spaces:2
- Garage:Yes
- Garage spaces:2
 Copyright 2026 Realtracs Mls. All rights reserved. Realtracs Mls provides content displayed here (“provided content”) on an “as is” basis and makes no representations or warranties regarding the provided content, including, but not limited to those of non-infringement, timeliness, accuracy, or completeness. Individuals and companies using information presented are responsible for verification and validation of information they utilize and present to their customers and clients. Realtracs Mls will not be liable for any damage or loss resulting from use of the provided content or the products available through Portals, IDX, VOW, and/or Syndication. Recipients of this information shall not resell, redistribute, reproduce, modify, or otherwise copy any portion thereof without the expressed written consent of Realtracs Mls. NASHVILLE Member Broker: Renee Hunter
New listings near 1554 John Galt Dr
- New
 $629,900Active5.72 Acres
0 Oak Grove Rd, Lebanon, TN 37090
MLS# 3288614Listed by: CUMBERLAND REAL ESTATE LLC - Coming SoonOpen Sat, 2 to 4pm
 $544,950Coming Soon4 beds 2 baths
831 Manner Ln, Lebanon, TN 37087
MLS# 3297839Listed by: COMPASS - Coming Soon
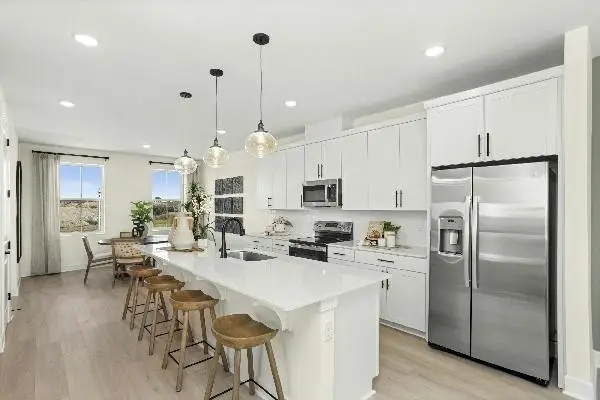 $389,990Coming Soon4 beds 4 baths
178 Barton Village Boulevard, Lebanon, TN 37090
MLS# 3298033Listed by: RICHMOND AMERICAN HOMES OF TENNESSEE INC - Coming Soon
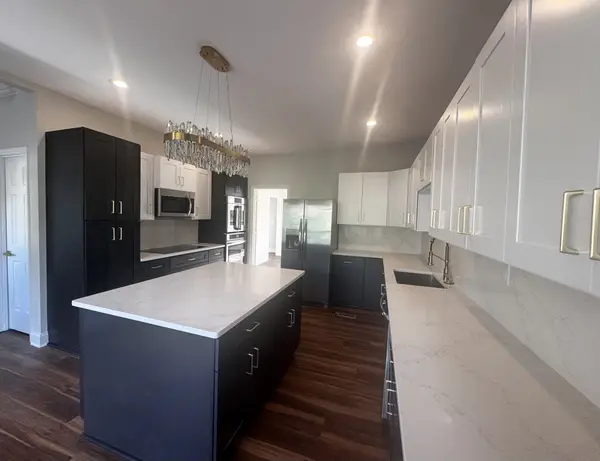 $799,000Coming Soon6 beds 3 baths
421 Blair Ln, Lebanon, TN 37087
MLS# 3298114Listed by: BENCHMARK REALTY, LLC - New
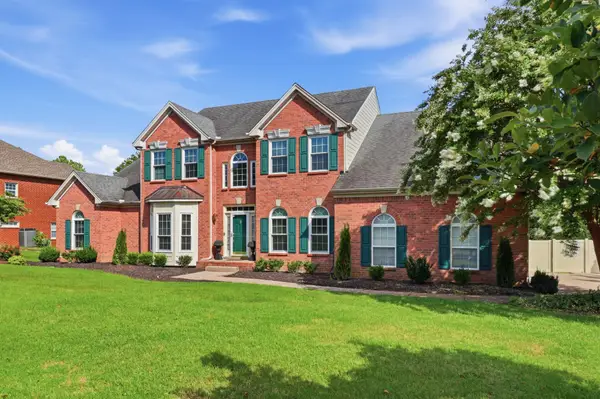 $790,000Active4 beds 4 baths3,402 sq. ft.
2010 Brunswick Dr, Lebanon, TN 37087
MLS# 3297973Listed by: RELIANT REALTY ERA POWERED - New
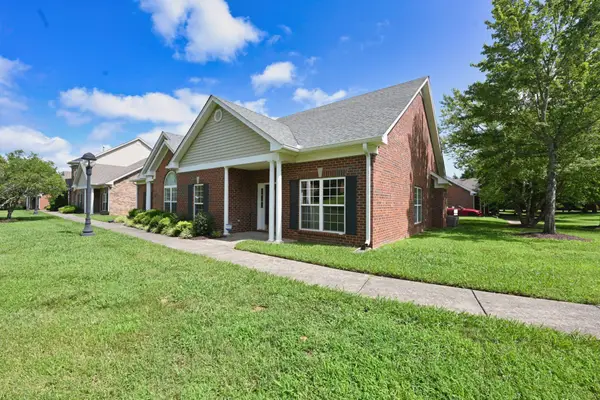 $345,000Active2 beds 2 baths1,455 sq. ft.
5 Hosier Ct, Lebanon, TN 37087
MLS# 3298157Listed by: ROCK REALTY - Open Sun, 2 to 4pmNew
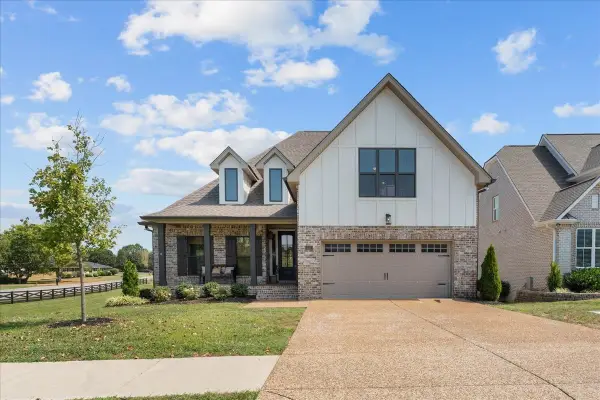 $534,900Active4 beds 3 baths2,280 sq. ft.
101 Pima Trl, Lebanon, TN 37087
MLS# 3297863Listed by: BENCHMARK REALTY, LLC 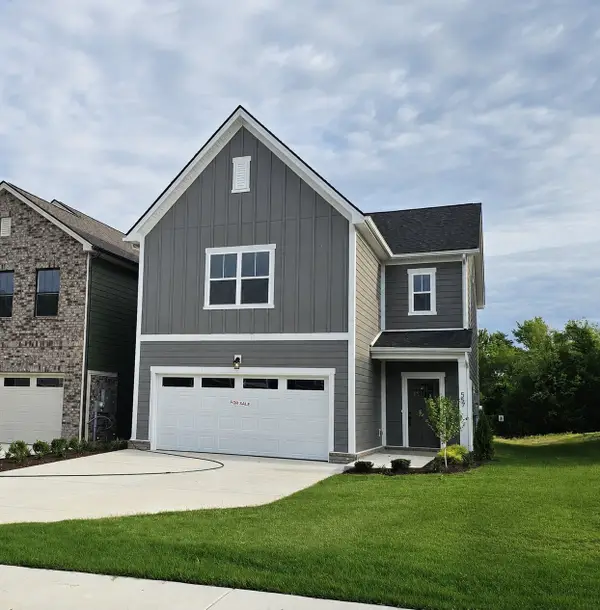 $389,900Pending3 beds 3 baths2,200 sq. ft.
557 Twyla Dr, Lebanon, TN 37087
MLS# 3297805Listed by: CUMBERLAND REAL ESTATE LLC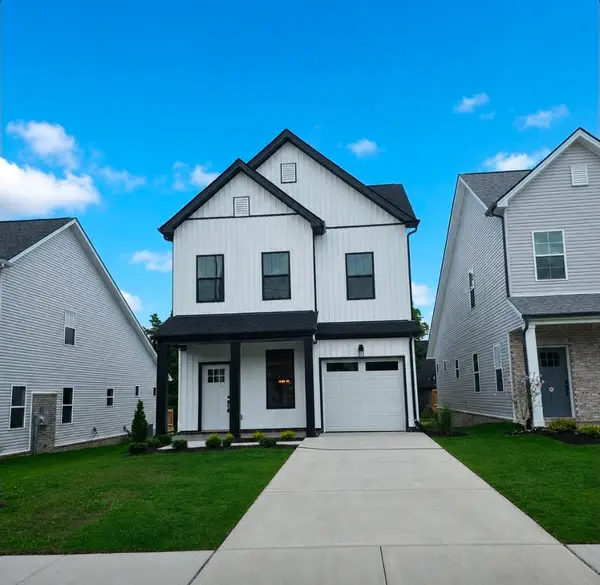 $369,900Pending3 beds 3 baths1,763 sq. ft.
447 West Adams Ave, Lebanon, TN 37087
MLS# 3297816Listed by: CUMBERLAND REAL ESTATE LLC


Protect your home and budget from life's surprises with an Assurant Home Warranty, backed by a partner that supports you through every step of homeownership. Explore Plans.
©2026 Century 21 Real Estate LLC. All rights reserved. CENTURY 21®, the CENTURY 21 Logo and C21® are service marks owned by Century 21 Real Estate LLC. Century 21 Real Estate LLC fully supports the principles of the Fair Housing Act and the Equal Opportunity Act. Each office is independently owned and operated. Listing information is deemed reliable but not guaranteed accurate.