
1714 Blairmont Dr, Lebanon, TN 37087
Local realty services provided by:CENTURY 21 Premier
1714 Blairmont Dr,Lebanon, TN 37087
$1,299,000
- 4 Beds
- 4 Baths
- 4,366 sq. ft.
- Single family
- Active
Listed by: medana hemontolor, judy c. cox
Office: exit rocky top realty
MLS#:3302406
Source:NASHVILLE
Price summary
- Price:$1,299,000
- Price per sq. ft.:$297.53
- Monthly HOA dues:$24.42
About this home
NEW PRICE! Executive home loaded w/upgrades & thoughtfully designed details throughout. Located in a desirable community w/only one way in/out, this exceptionally well-maintained residence offers luxury living, exceptional privacy, & all the bells/whistles. The interior showcases beautiful stamped concrete floors add character, durability, & style. At the heart of the home is a chef-inspired kitchen featuring premium FiveStar appliances, abundant custom cabinetry, tile backsplash, & spacious bar-top countertop perfect for casual dining & entertaining. The bar area is already equipped w/plumbing, a sink, & water shutoff, providing an excellent opportunity to create a secondary prep or serving area. The spacious primary suite serves as a private retreat, offering peaceful views of the screened porch & beautifully wooded backyard. The thoughtfully designed second level features an add’l bedroom, a full bath, an oversized bonus room, & abundant walk-in storage, providing flexibility for guests, recreation, or multi-generational living. This home is equipped with numerous high-end upgrades, including a whole-house Generac generator w/transferable 10-year warranty, tankless water heater, & whole-house water filtration & water softener system for added comfort & peace of mind. Step outside to your own backyard oasis featuring a screened porch ideal for morning coffee, outdoor dining, or simply relaxing while enjoying the mature trees & exceptional privacy. Car enthusiasts, hobbyists, & those needing extra storage will appreciate the impressive 3-car gar complete w/add’l storage room. Every detail of this home reflects quality craftsmanship & pride of ownership, creating the perfect blend of comfort, elegance, & functionality. This is a rare opportunity to own a meticulously maintained executive home designed for both everyday living & entertainment. Conveniently located on Lebanon's west side w/easy access to I-40, I-840, HWY109, & 20min to Nashville International Airport....
Contact an agent
Home facts
- Year built:2002
- Subdivision & Development:Blairwood Downs
- Listing ID #:3302406
- Added:71 day(s) ago
- Updated:September 12, 2026 at 02:29 PM
Rooms and interior
- Bedrooms:4
- Total bathrooms:4
- Full bathrooms:3
- Half bathrooms:1
- Flooring:Carpet, Concrete, Tile
- Kitchen Description:Dishwasher, Disposal, Ice Maker, Microwave, Trash Compactor
- Basement:Yes
- Basement Description:Crawl Space
- Living area:4,366 sq. ft.
Heating and cooling
- Cooling:Central Air
- Heating:Central, Electric, Natural Gas
- Central air:Yes
Structure and exterior
- Roof:Shingle
- Year built:2002
- Building area:4,366 sq. ft.
- Lot area:0.48 Acres
- Lot Features:Wooded
- Architectural Style:Contemporary
- Construction Materials:Brick, Vinyl Siding
- Exterior Features:Porch, Storm Shelter
- Levels:2 Story
Schools
- High school:Lebanon High School
- Middle school:Winfree Bryant Middle School
- Elementary school:Castle Heights Elementary
Utilities
- Water:Public, Water Available
- Sewer:Public Sewer
Finances and disclosures
- Price:$1,299,000
- Price per sq. ft.:$297.53
- Tax amount:$5,287
Features and amenities
- Appliances:Dishwasher, Disposal, Ice Maker, Microwave
- Amenities:Air Filter, ENERGY STAR Qualified Appliances, Extra Closets, High Speed Internet, Redecorated, Security System, Smoke Detector(s), Walk-In Closet(s), Wet Bar
Parking
- Total parking spaces:3
- Parking description:Concrete
- Garage:Yes
- Garage spaces:3
 Copyright 2026 Realtracs Mls. All rights reserved. Realtracs Mls provides content displayed here (“provided content”) on an “as is” basis and makes no representations or warranties regarding the provided content, including, but not limited to those of non-infringement, timeliness, accuracy, or completeness. Individuals and companies using information presented are responsible for verification and validation of information they utilize and present to their customers and clients. Realtracs Mls will not be liable for any damage or loss resulting from use of the provided content or the products available through Portals, IDX, VOW, and/or Syndication. Recipients of this information shall not resell, redistribute, reproduce, modify, or otherwise copy any portion thereof without the expressed written consent of Realtracs Mls. NASHVILLE Member Broker: Renee Hunter
New listings near 1714 Blairmont Dr
- Coming Soon
 $335,000Coming Soon3 beds 3 baths1,810 sq. ft.
105 Floyd Jct, Lebanon, TN 37087
MLS# 3541944Listed by: BLACKWELL REALTY AND AUCTION - Coming Soon
 $454,900Coming Soon3 beds 2 baths2,073 sq. ft.
1726 Hollow Oak Dr, Lebanon, TN 37087
MLS# 3540994Listed by: CUMBERLAND REAL ESTATE LLC - Coming Soon
 $519,900Coming Soon3 beds 3 baths2,525 sq. ft.
107 Ten Oaks Drive, Lebanon, TN 37087
MLS# 3526018Listed by: CRYE-LEIKE, INC., REALTORS - Coming Soon
 $1,050,000Coming Soon4 beds 3 baths3,103 sq. ft.
299 Karlee Dr, Lebanon, TN 37087
MLS# 3526333Listed by: COMPASS RE - Coming Soon
 $739,900Coming Soon5 beds 3 baths3,296 sq. ft.
815 Ridgestone Pl, Lebanon, TN 37087
MLS# 3526407Listed by: KELLER WILLIAMS REALTY MT. JULIET - Coming Soon
 $824,900Coming Soon4 beds 4 baths3,204 sq. ft.
448 Huntington Dr, Lebanon, TN 37087
MLS# 2607445Listed by: PARKS - Coming Soon
 $995,000Coming Soon5 beds 4 baths3,782 sq. ft.
2311 Canoe Branch Rd, Lebanon, TN 37087
MLS# 2563565Listed by: BLACKWELL REALTY AND AUCTION - Open Sun, 1 to 4pmNew
 $1,199,000Active5 beds 6 baths4,933 sq. ft.
1003 Quillen Way, Lebanon, TN 37087
MLS# 3547115Listed by: SUMMIT REALTY GROUP - New
 $525,000Active3 beds 3 baths2,450 sq. ft.
202 Hickory Pointe Dr, Lebanon, TN 37087
MLS# 3547012Listed by: CRYE-LEIKE, INC., REALTORS - New
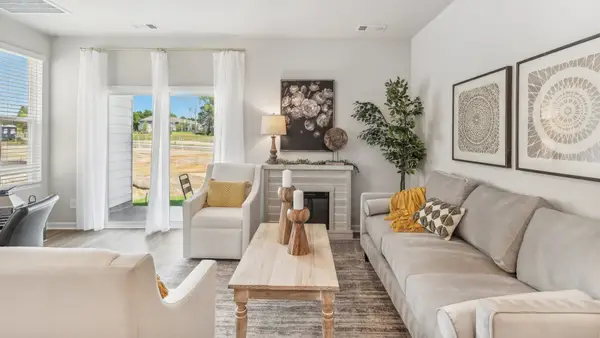 $274,990Active3 beds 3 baths1,363 sq. ft.
759 Ashbrook Drive, Lebanon, TN 37087
MLS# 3546964Listed by: D.R. HORTON


Protect your home and budget from life's surprises with an Assurant Home Warranty, backed by a partner that supports you through every step of homeownership. Explore Plans.
©2026 Century 21 Real Estate LLC. All rights reserved. CENTURY 21®, the CENTURY 21 Logo and C21® are service marks owned by Century 21 Real Estate LLC. Century 21 Real Estate LLC fully supports the principles of the Fair Housing Act and the Equal Opportunity Act. Each office is independently owned and operated. Listing information is deemed reliable but not guaranteed accurate.