
1801 Ravenwood Ct, Lebanon, TN 37090
Local realty services provided by:CENTURY 21 Premier
1801 Ravenwood Ct,Lebanon, TN 37090
$411,500
- 2 Beds
- 2 Baths
- 1,633 sq. ft.
- Single family
- Active
Listed by: julie butler
Office: crye-leike, inc., realtors
MLS#:3514865
Source:NASHVILLE
Price summary
- Price:$411,500
- Price per sq. ft.:$251.99
- Monthly HOA dues:$377
About this home
Welcome to this charming one-level home tucked away on a quiet cul-de-sac. This inviting two-bedroom, two-bath property features beautiful finished-wood flooring, granite countertops, and a comfortable, easy-living layout. The spacious primary suite offers a private bath with double vanity, tile floors and a 9 x 9 walk-in closet. Enjoy low-maintenance living with HOA provided lawn care so you can spend more time relaxing on the covered patio while taking in peaceful views and watching the wildlife. Conveniently located only minutes from both I40 and Lebanon Square making this home a wonderful blend of comfort, convenience and natural surroundings.
Contact an agent
Home facts
- Year built:2021
- Subdivision & Development:Valleybrook & Creekside Ph 32A
- Listing ID #:3514865
- Added:42 day(s) ago
- Updated:September 30, 2026 at 04:38 PM
Rooms and interior
- Bedrooms:2
- Total bathrooms:2
- Full bathrooms:2
- Flooring:Carpet, Tile
- Kitchen Description:Dishwasher, Disposal, Microwave, Refrigerator
- Basement:Yes
- Living area:1,633 sq. ft.
Heating and cooling
- Cooling:Ceiling Fan(s), Central Air, Electric
- Heating:Central, Natural Gas
- Central air:Yes
Structure and exterior
- Year built:2021
- Building area:1,633 sq. ft.
- Lot area:0.23 Acres
- Construction Materials:Brick
- Exterior Features:Patio, Porch
- Levels:1 Story
Schools
- High school:Lebanon High School
- Middle school:Winfree Bryant Middle School
- Elementary school:Castle Heights Elementary
Utilities
- Water:Public, Water Available
- Sewer:Public Sewer
Finances and disclosures
- Price:$411,500
- Price per sq. ft.:$251.99
- Tax amount:$2,183
Features and amenities
- Appliances:Dishwasher, Disposal, Microwave, Refrigerator
- Amenities:Ceiling Fan(s), Clubhouse, Extra Closets, Fitness Center, Playground, Smoke Detector(s), Trail(s), Underground Utilities, Walk-In Closet(s)
- Pool features:Pool
Parking
- Total parking spaces:4
- Parking description:Aggregate
- Garage:Yes
- Garage spaces:2
 Copyright 2026 Realtracs Mls. All rights reserved. Realtracs Mls provides content displayed here (“provided content”) on an “as is” basis and makes no representations or warranties regarding the provided content, including, but not limited to those of non-infringement, timeliness, accuracy, or completeness. Individuals and companies using information presented are responsible for verification and validation of information they utilize and present to their customers and clients. Realtracs Mls will not be liable for any damage or loss resulting from use of the provided content or the products available through Portals, IDX, VOW, and/or Syndication. Recipients of this information shall not resell, redistribute, reproduce, modify, or otherwise copy any portion thereof without the expressed written consent of Realtracs Mls. NASHVILLE Member Broker: Renee Hunter
New listings near 1801 Ravenwood Ct
- Coming SoonOpen Sat, 2 to 4pm
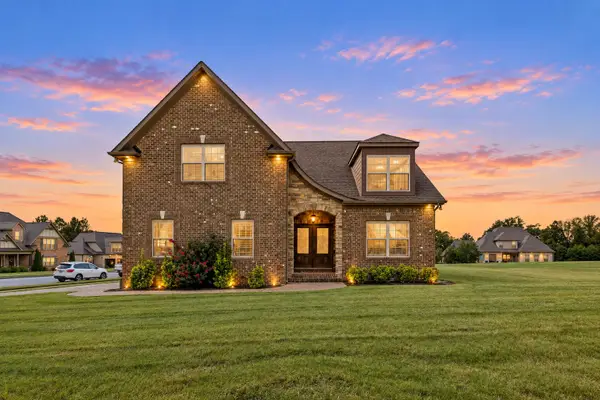 $675,000Coming Soon4 beds 3 baths3,133 sq. ft.
2731 Jasmine St, Lebanon, TN 37087
MLS# 3602542Listed by: KELLER WILLIAMS REALTY MT. JULIET - Coming Soon
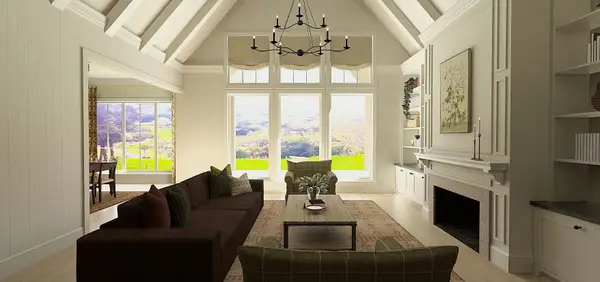 $995,000Coming Soon4 beds 4 baths3,846 sq. ft.
4220 Coles Ferry Pk, Lebanon, TN 37087
MLS# 3602610Listed by: BLACKWELL REALTY AND AUCTION - Coming Soon
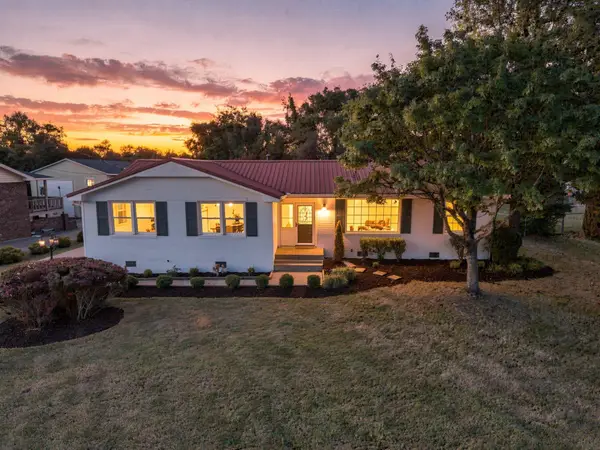 $599,900Coming Soon4 beds 3 baths2,841 sq. ft.
307 Westhill Dr, Lebanon, TN 37087
MLS# 3602727Listed by: LPT REALTY LLC - Coming Soon
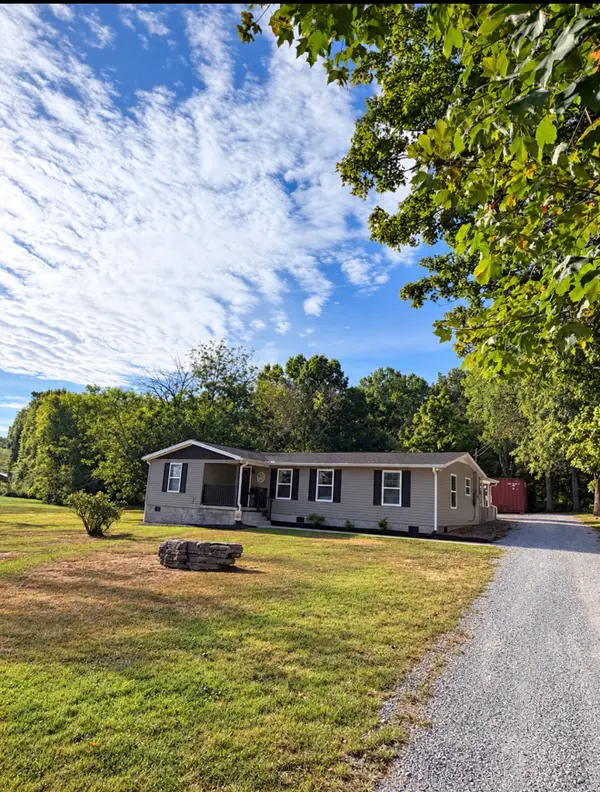 $375,000Coming Soon3 beds 2 baths1,308 sq. ft.
4164 Trousdale Ferry Pike, Lebanon, TN 37087
MLS# 3602816Listed by: PLATINUM REALTY PARTNERS, LLC - Coming Soon
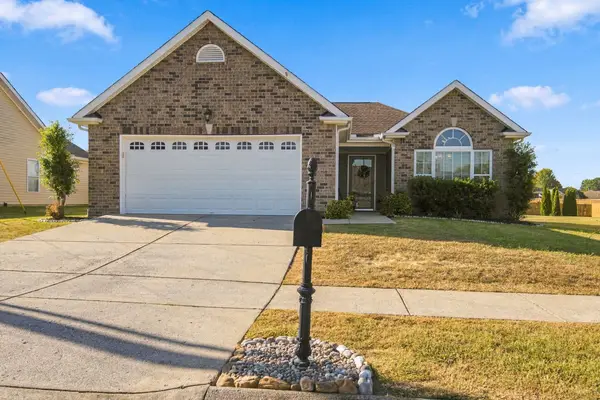 $399,900Coming Soon3 beds 2 baths1,734 sq. ft.
1472 Standish Dr, Lebanon, TN 37087
MLS# 3602832Listed by: BERNIE GALLERANI REAL ESTATE - Coming SoonOpen Sun, 12 to 2pm
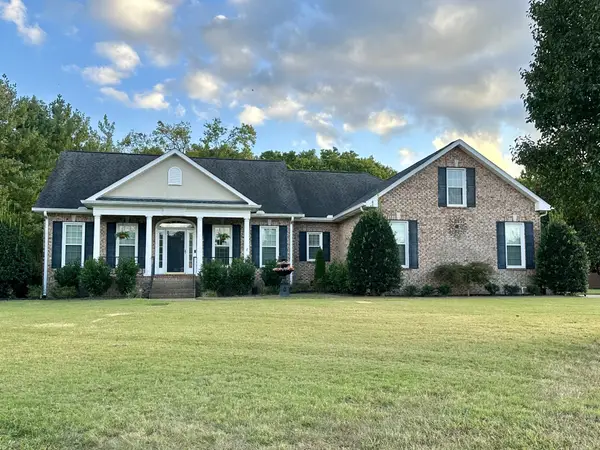 $738,000Coming Soon3 beds 3 baths2,644 sq. ft.
100 Ellis Park, Lebanon, TN 37087
MLS# 3602881Listed by: THE HUBNER GROUP, LLC - Coming Soon
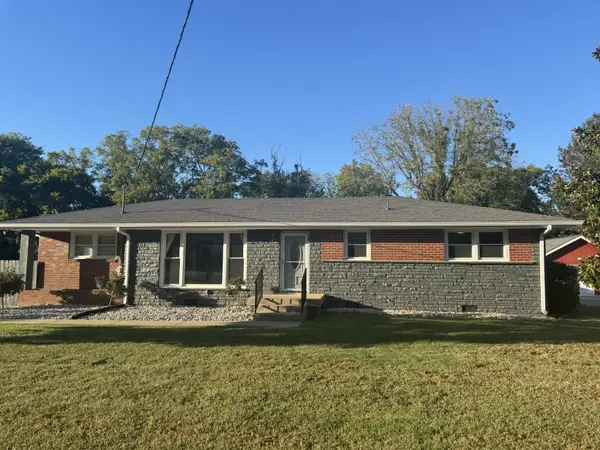 $409,900Coming Soon3 beds 2 baths1,656 sq. ft.
1629 Edgewood Dr, Lebanon, TN 37087
MLS# 3602889Listed by: VISION REALTY PARTNERS, LLC - Coming SoonOpen Sun, 12 to 3pm
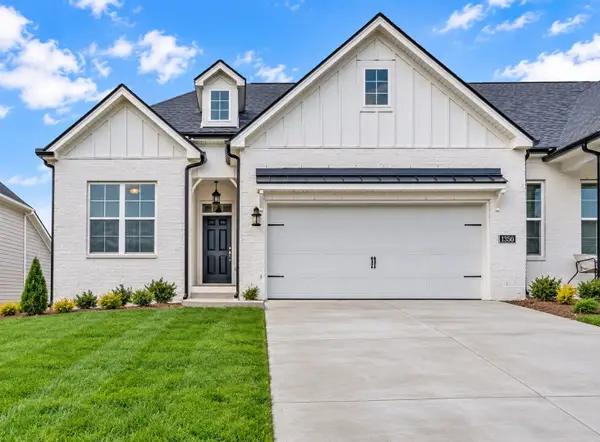 $485,000Coming Soon3 beds 3 baths2,180 sq. ft.
1350 Harmony Hill Ln, Mount Juliet, TN 37122
MLS# 3598866Listed by: KELLER WILLIAMS REALTY MT. JULIET - Coming Soon
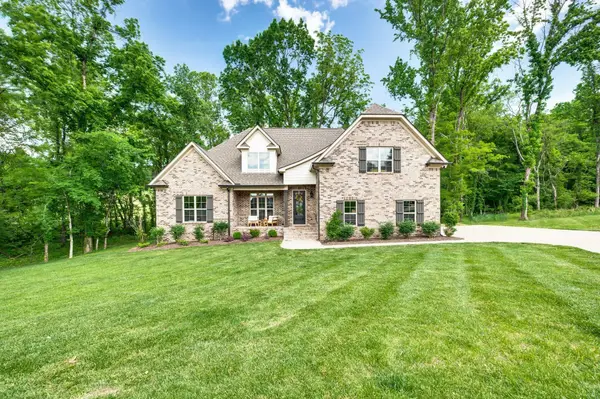 $699,999Coming Soon5 beds 3 baths2,793 sq. ft.
3011 Cherrydale Ct, Lebanon, TN 37087
MLS# 3597753Listed by: SCOUT REALTY - Coming Soon
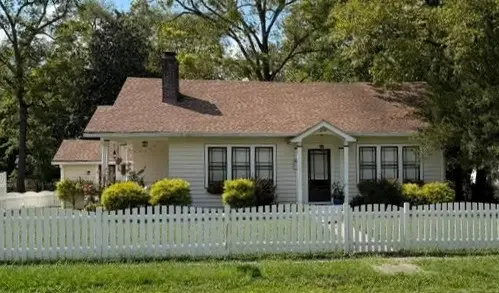 $395,000Coming Soon3 beds 1 baths1,287 sq. ft.
214 Pennsylvania Ave, Lebanon, TN 37087
MLS# 3592859Listed by: BURDINE PROPERTIES


Protect your home and budget from life's surprises with an Assurant Home Warranty, backed by a partner that supports you through every step of homeownership. Explore Plans.
©2026 Century 21 Real Estate LLC. All rights reserved. CENTURY 21®, the CENTURY 21 Logo and C21® are service marks owned by Century 21 Real Estate LLC. Century 21 Real Estate LLC fully supports the principles of the Fair Housing Act and the Equal Opportunity Act. Each office is independently owned and operated. Listing information is deemed reliable but not guaranteed accurate.