
2006 Brunswick Dr, Lebanon, TN 37087
Local realty services provided by:CENTURY 21 Premier
2006 Brunswick Dr,Lebanon, TN 37087
$775,000
- 4 Beds
- 4 Baths
- 3,794 sq. ft.
- Single family
- Active
Listed by: stacy gee
Office: benchmark realty, llc.
MLS#:3547214
Source:NASHVILLE
Price summary
- Price:$775,000
- Price per sq. ft.:$204.27
- Monthly HOA dues:$8.33
About this home
Beautiful one-owner, custom-built all-brick home situated on a gorgeous corner lot with professional landscaping and exceptional craftsmanship throughout! Stunning curb appeal features stone accents, a custom iron front door, arched windows, pergola and an oversized driveway.
Inside, you’ll find real hardwood flooring, plantation shutters, extensive trim and custom woodwork throughout. The spacious family room features a beautiful custom fireplace with built-in bookcases and shelving. The additional den offers another fireplace with a gorgeous wood mantle and custom built-ins.
The oversized kitchen provides an abundance of cabinetry and workspace with custom granite countertops, beautiful backsplash, built-in appliances, extra-deep sink and gas cooktop. Natural gas services the property. A large formal dining room with plenty of windows provides the perfect space for entertaining, while the huge Florida/sunroom spans the back of the home and overlooks the park-like backyard with mature trees.
The primary suite features double vanities, a large walk-in closet, easy-access Bath Fitter tub and separate walk-in shower with seating. Three bedrooms are located on the main level, with an additional bedroom and full bath downstairs in the basement. The walk-in laundry room offers an impressive amount of cabinetry and storage.
Car enthusiasts, hobbyists or anyone needing extra storage will love the garage space! The home features two-car garage areas on both the upper and lower levels, along with a pedestrian door and additional expandable garage/storage area. The rear oversized driveway provides plenty of parking and is ideal for entertaining.
Meticulously maintained by its original owner and filled with custom details that are difficult to find today. Conveniently located approximately 5 minutes from shopping and everyday conveniences. HOA approximately $100 annually. A truly special custom home offering exceptional space, quality and functionality!...
Contact an agent
Home facts
- Year built:1997
- Subdivision & Development:Richmond Hills
- Listing ID #:3547214
- Added:1 day(s) ago
- Updated:September 13, 2026 at 10:52 AM
Rooms and interior
- Bedrooms:4
- Total bathrooms:4
- Full bathrooms:3
- Half bathrooms:1
- Flooring:Concrete, Tile
- Kitchen Description:Dishwasher, Disposal, Microwave, Oven, Refrigerator
- Basement:Yes
- Basement Description:Full
- Living area:3,794 sq. ft.
Heating and cooling
- Cooling:Ceiling Fan(s), Central Air
- Heating:Natural Gas
- Central air:Yes
Structure and exterior
- Year built:1997
- Building area:3,794 sq. ft.
- Lot area:0.46 Acres
- Construction Materials:Brick, Stone
- Levels:1 Story
Schools
- High school:Lebanon High School
- Middle school:Winfree Bryant Middle School
- Elementary school:Castle Heights Elementary
Utilities
- Water:Public, Water Available
- Sewer:Public Sewer
Finances and disclosures
- Price:$775,000
- Price per sq. ft.:$204.27
- Tax amount:$3,632
Features and amenities
- Appliances:Dishwasher, Disposal, Microwave, Refrigerator
- Amenities:Ceiling Fan(s), Extra Closets, Walk-In Closet(s), appl_Oven
Parking
- Total parking spaces:4
- Garage:Yes
- Garage spaces:4
 Copyright 2026 Realtracs Mls. All rights reserved. Realtracs Mls provides content displayed here (“provided content”) on an “as is” basis and makes no representations or warranties regarding the provided content, including, but not limited to those of non-infringement, timeliness, accuracy, or completeness. Individuals and companies using information presented are responsible for verification and validation of information they utilize and present to their customers and clients. Realtracs Mls will not be liable for any damage or loss resulting from use of the provided content or the products available through Portals, IDX, VOW, and/or Syndication. Recipients of this information shall not resell, redistribute, reproduce, modify, or otherwise copy any portion thereof without the expressed written consent of Realtracs Mls. NASHVILLE Member Broker: Renee Hunter
New listings near 2006 Brunswick Dr
- Coming Soon
 $335,000Coming Soon3 beds 3 baths1,810 sq. ft.
105 Floyd Jct, Lebanon, TN 37087
MLS# 3541944Listed by: BLACKWELL REALTY AND AUCTION - Coming Soon
 $454,900Coming Soon3 beds 2 baths2,073 sq. ft.
1726 Hollow Oak Dr, Lebanon, TN 37087
MLS# 3540994Listed by: CUMBERLAND REAL ESTATE LLC - Coming Soon
 $519,900Coming Soon3 beds 3 baths2,525 sq. ft.
107 Ten Oaks Drive, Lebanon, TN 37087
MLS# 3526018Listed by: CRYE-LEIKE, INC., REALTORS - Coming Soon
 $1,050,000Coming Soon4 beds 3 baths3,103 sq. ft.
299 Karlee Dr, Lebanon, TN 37087
MLS# 3526333Listed by: COMPASS RE - Coming Soon
 $739,900Coming Soon5 beds 3 baths3,296 sq. ft.
815 Ridgestone Pl, Lebanon, TN 37087
MLS# 3526407Listed by: KELLER WILLIAMS REALTY MT. JULIET - Coming Soon
 $824,900Coming Soon4 beds 4 baths3,204 sq. ft.
448 Huntington Dr, Lebanon, TN 37087
MLS# 2607445Listed by: PARKS - Coming Soon
 $995,000Coming Soon5 beds 4 baths3,782 sq. ft.
2311 Canoe Branch Rd, Lebanon, TN 37087
MLS# 2563565Listed by: BLACKWELL REALTY AND AUCTION - New
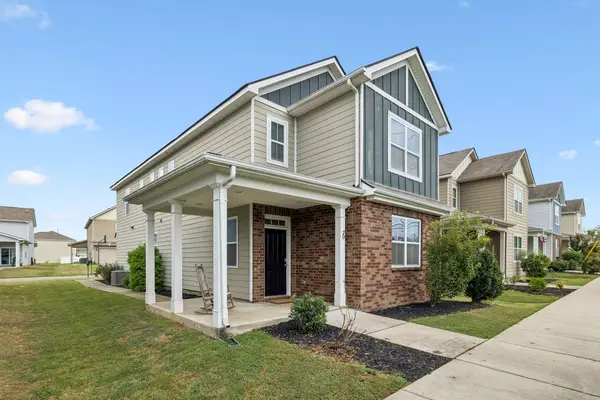 $369,900Active3 beds 3 baths1,880 sq. ft.
20 Pointer Pl, Lebanon, TN 37087
MLS# 3547145Listed by: KELLER WILLIAMS REALTY - MURFREESBORO  $399,990Pending4 beds 4 baths1,962 sq. ft.
731 Bartons Creek Rd, Lebanon, TN 37090
MLS# 3547228Listed by: SEKISUI HOUSE COMMUNITIES TN, INC


Protect your home and budget from life's surprises with an Assurant Home Warranty, backed by a partner that supports you through every step of homeownership. Explore Plans.
©2026 Century 21 Real Estate LLC. All rights reserved. CENTURY 21®, the CENTURY 21 Logo and C21® are service marks owned by Century 21 Real Estate LLC. Century 21 Real Estate LLC fully supports the principles of the Fair Housing Act and the Equal Opportunity Act. Each office is independently owned and operated. Listing information is deemed reliable but not guaranteed accurate.