
2014 Alan John Way, Lebanon, TN 37087
Local realty services provided by:CENTURY 21 Premier
2014 Alan John Way,Lebanon, TN 37087
$749,500
- 3 Beds
- 3 Baths
- 3,114 sq. ft.
- Single family
- Active
Listed by: brian giles
Office: benchmark realty, llc.
MLS#:3239661
Source:NASHVILLE
Price summary
- Price:$749,500
- Price per sq. ft.:$240.69
About this home
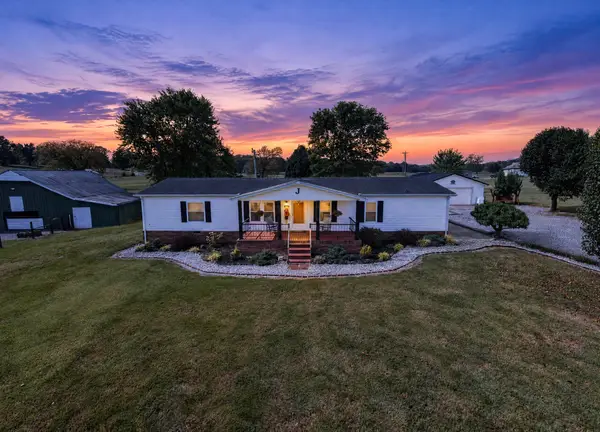
This beautiful custom home with a rocking chair front porch is on a park-like 1.19-acre lot in desirable Clay Estates. It is a short 2.3 miles to a Cumberland River boat ramp and just a few blocks to Friendship School. Enjoy country living with the convenience of shopping and restaurants just minutes away. Nashville's BNA airport is a short 35-minute drive. The FRESHLY PAINTED home features 3 bedrooms, all on the main floor. There are 2 full and 1 half baths, on the main floor as well. Extensive millwork throughout highlights the 12' ceilings. Hardwood floors and lots of natural light compliment all the living areas. There is a private office with French doors just off the entry. Custom cabinets offer lots of storage in the eat-in kitchen. There's a custom drawer to organize your silverware. The kitchen features granite counters, custom sink, and a raised counter/breakfast bar that accommodates 4 bar stools. The Kitchen opens to the large formal Dining room and large Living room with a gas Fireplace. Located on the 1st floor is the Primary Bedroom Ensuite with a newly remodeled bathroom that features a double vanity, step in shower with a glass door, large, jetted tub, and custom shelving in the walk-in closet. The large Bonus room has custom shelving and provides a great place to enjoy games with family and friends. Don't worry about the comfort as it has its own new HVAC system. Just off the Bonus room is a large, walk-in attic with tons of room for storage or could easily be turned into additional living space. The beautiful, park-like backyard is partly fenced and can be enjoyed year-round from your custom deck. The 2 ½ year-old whole house generator will ensure you are never without power. Home has a monitored security system. Roof is 6 years young. Windows have custom blinds. The Bedrooms and Living room have ceiling fans. There is NO HOA, so you go ahead and build your dream shop or RV storage building at the end of the driveway....
Contact an agent
Home facts
- Year built:2002
- Subdivision & Development:Clay Estates Sec 2 Resub
- Listing ID #:3239661
- Added:134 day(s) ago
- Updated:October 24, 2026 at 02:17 PM
Rooms and interior
- Bedrooms:3
- Total bathrooms:3
- Full bathrooms:2
- Half bathrooms:1
- Flooring:Carpet, Tile
- Kitchen Description:Dishwasher, Disposal, Microwave, Refrigerator
- Basement Description:Crawl Space
- Living area:3,114 sq. ft.
Heating and cooling
- Cooling:Ceiling Fan(s), Central Air, Electric
- Heating:Natural Gas
- Central air:Yes
Structure and exterior
- Roof:Shingle
- Year built:2002
- Building area:3,114 sq. ft.
- Lot area:1.19 Acres
- Construction Materials:Brick, Vinyl Siding
- Exterior Features:Deck, Porch, Smart Camera(s)/Recording, Smart Light(s)
- Levels:2 Story
Schools
- High school:Lebanon High School
- Middle school:Carroll Oakland Elementary
- Elementary school:Carroll Oakland Elementary
Utilities
- Water:Public, Water Available
- Sewer:Septic Tank
Finances and disclosures
- Price:$749,500
- Price per sq. ft.:$240.69
- Tax amount:$1,812
Features and amenities
- Appliances:Dishwasher, Disposal, Microwave, Refrigerator
- Amenities:Ceiling Fan(s), High Speed Internet, Redecorated, Smart Camera(s)/Recording, Smart Thermostat, Walk-In Closet(s)
Parking
- Total parking spaces:8
- Parking description:Concrete, Driveway
- Garage:Yes
- Garage spaces:2
 Copyright 2026 Realtracs Mls. All rights reserved. Realtracs Mls provides content displayed here (“provided content”) on an “as is” basis and makes no representations or warranties regarding the provided content, including, but not limited to those of non-infringement, timeliness, accuracy, or completeness. Individuals and companies using information presented are responsible for verification and validation of information they utilize and present to their customers and clients. Realtracs Mls will not be liable for any damage or loss resulting from use of the provided content or the products available through Portals, IDX, VOW, and/or Syndication. Recipients of this information shall not resell, redistribute, reproduce, modify, or otherwise copy any portion thereof without the expressed written consent of Realtracs Mls. NASHVILLE Member Broker: Renee Hunter
New listings near 2014 Alan John Way
- Coming Soon
 $450,000Coming Soon4 beds 3 baths1,734 sq. ft.
707 Asbury Hawn Dr, Lebanon, TN 37087
MLS# 3626175Listed by: RE/MAX WEST MAIN REALTY - Coming Soon
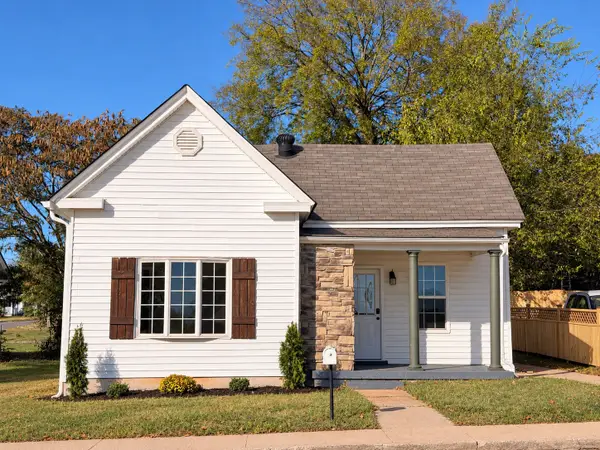 $279,000Coming Soon3 beds 2 baths1,057 sq. ft.
503 E Market St, Lebanon, TN 37087
MLS# 3623690Listed by: BLACKWELL REALTY AND AUCTION - Coming SoonOpen Sun, 2 to 4pm
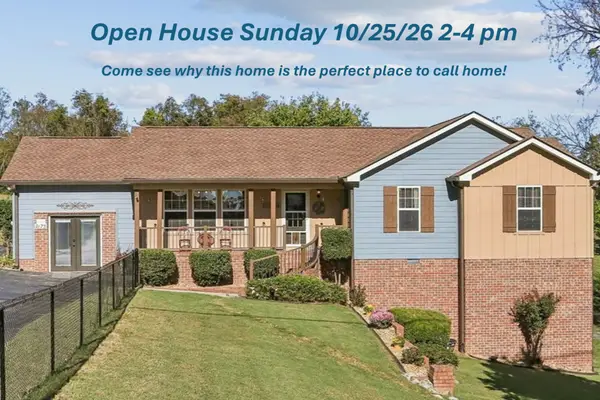 $464,900Coming Soon3 beds 2 baths1,856 sq. ft.
2175 Belotes Ferry Rd, Lebanon, TN 37087
MLS# 3622982Listed by: BENCHMARK REALTY, LLC - Coming Soon
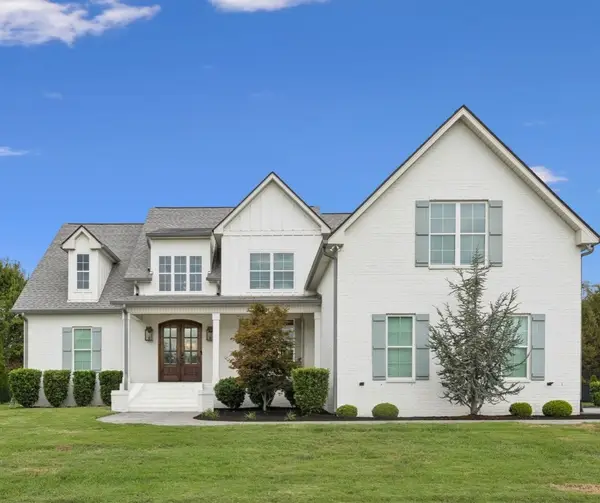 $1,124,900Coming Soon4 beds 4 baths3,927 sq. ft.
809 Stonebrook Dr, Lebanon, TN 37087
MLS# 3622359Listed by: TEAM WILSON REAL ESTATE PARTNERS - Coming Soon
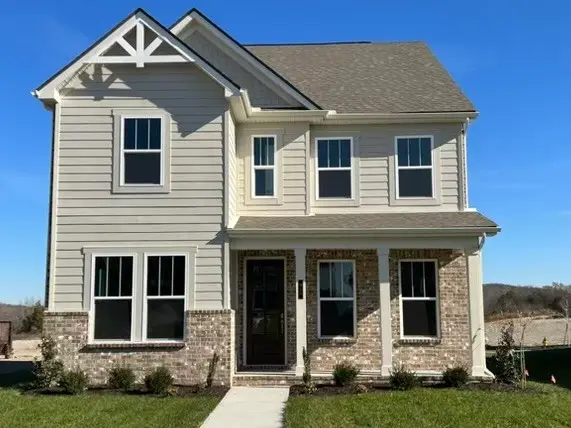 $590,000Coming Soon4 beds 3 baths2,300 sq. ft.
913 Nance Ln, Lebanon, TN 37087
MLS# 3621224Listed by: ADARO REALTY - Coming Soon
 $475,000Coming Soon3 beds 2 baths1,741 sq. ft.
6 Shady Trl, Lebanon, TN 37087
MLS# 3620095Listed by: COMPASS TENNESSEE, LLC - Coming Soon
 $824,900Coming Soon4 beds 4 baths3,204 sq. ft.
448 Huntington Dr, Lebanon, TN 37087
MLS# 2607445Listed by: PARKS - Coming Soon
 $995,000Coming Soon5 beds 4 baths3,782 sq. ft.
2311 Canoe Branch Rd, Lebanon, TN 37087
MLS# 2563565Listed by: BLACKWELL REALTY AND AUCTION - Open Sat, 12 to 6pmNew
 $499,900Active4 beds 4 baths2,304 sq. ft.
1314 Ruddy Way, Lebanon, TN 37090
MLS# 3626412Listed by: CELEBRATION HOMES - Open Sat, 12 to 6pmNew
 $499,900Active4 beds 2 baths2,265 sq. ft.
1312 Ruddy Way, Lebanon, TN 37090
MLS# 3626413Listed by: CELEBRATION HOMES


Protect your home and budget from life's surprises with an Assurant Home Warranty, backed by a partner that supports you through every step of homeownership. Explore Plans.
©2026 Century 21 Real Estate LLC. All rights reserved. CENTURY 21®, the CENTURY 21 Logo and C21® are service marks owned by Century 21 Real Estate LLC. Century 21 Real Estate LLC fully supports the principles of the Fair Housing Act and the Equal Opportunity Act. Each office is independently owned and operated. Listing information is deemed reliable but not guaranteed accurate.