
204 Princeton Dr, Lebanon, TN 37087
Local realty services provided by:CENTURY 21 Premier
204 Princeton Dr,Lebanon, TN 37087
$409,900
- 4 Beds
- 3 Baths
- 3,002 sq. ft.
- Single family
- Active
Listed by: moren adenubi
Office: crown realty experts
MLS#:3333072
Source:NASHVILLE
Price summary
- Price:$409,900
- Price per sq. ft.:$136.54
About this home
Welcome to 204 Princeton Drive in Lebanon, TN, where modern style meets everyday comfort. This move-in-ready home features a bright open floor plan with luxury vinyl plank flooring, neutral colors, and abundant natural light. The spacious living room flows seamlessly into a beautifully appointed kitchen with granite countertops, stainless steel appliances, a large center island, and a walk-in pantry, perfect for entertaining or everyday living.
The oversized primary suite offers a peaceful retreat with a sliding barn door, large closet, and private bath featuring dual vanities and plenty of storage. Step outside to the screened-in porch overlooking a private backyard with mature trees.
Contact an agent
Home facts
- Year built:2018
- Subdivision & Development:Villages Of Hunters Point Ph1a
- Listing ID #:3333072
- Added:49 day(s) ago
- Updated:September 17, 2026 at 03:23 PM
Rooms and interior
- Bedrooms:4
- Total bathrooms:3
- Full bathrooms:2
- Half bathrooms:1
- Flooring:Laminate
- Kitchen Description:Dishwasher
- Basement:Yes
- Basement Description:Crawl Space
- Living area:3,002 sq. ft.
Heating and cooling
- Cooling:Central Air
- Heating:Central
- Central air:Yes
Structure and exterior
- Year built:2018
- Building area:3,002 sq. ft.
- Lot area:0.22 Acres
- Construction Materials:Frame
- Levels:2 Story
Schools
- High school:Lebanon High School
- Middle school:Walter J. Baird Middle School
- Elementary school:Sam Houston Elementary
Utilities
- Water:Public, Water Available
- Sewer:Public Sewer
Finances and disclosures
- Price:$409,900
- Price per sq. ft.:$136.54
- Tax amount:$2,775
Features and amenities
- Appliances:Dishwasher
Parking
- Total parking spaces:2
- Parking description:Attached
- Garage:Yes
- Garage spaces:2
 Copyright 2026 Realtracs Mls. All rights reserved. Realtracs Mls provides content displayed here (“provided content”) on an “as is” basis and makes no representations or warranties regarding the provided content, including, but not limited to those of non-infringement, timeliness, accuracy, or completeness. Individuals and companies using information presented are responsible for verification and validation of information they utilize and present to their customers and clients. Realtracs Mls will not be liable for any damage or loss resulting from use of the provided content or the products available through Portals, IDX, VOW, and/or Syndication. Recipients of this information shall not resell, redistribute, reproduce, modify, or otherwise copy any portion thereof without the expressed written consent of Realtracs Mls. NASHVILLE Member Broker: Renee Hunter
New listings near 204 Princeton Dr
- Coming Soon
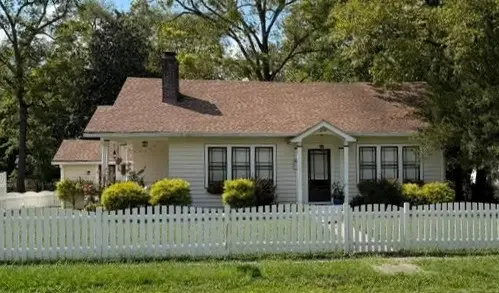 $395,000Coming Soon3 beds 1 baths1,287 sq. ft.
214 Pennsylvania Ave, Lebanon, TN 37087
MLS# 3592859Listed by: BURDINE PROPERTIES - Coming Soon
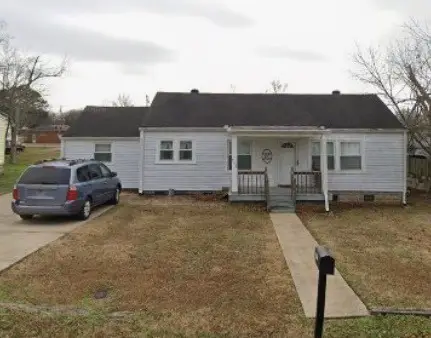 $289,900Coming Soon3 beds 2 baths1,532 sq. ft.
732 Meadowlane Dr, Lebanon, TN 37087
MLS# 3593313Listed by: EXIT ROCKY TOP REALTY - Coming Soon
 $399,000Coming Soon5 beds 3 baths1,722 sq. ft.
337 Providence Dr, Lebanon, TN 37087
MLS# 3592633Listed by: COMPASS RE - Coming SoonOpen Sun, 2 to 4pm
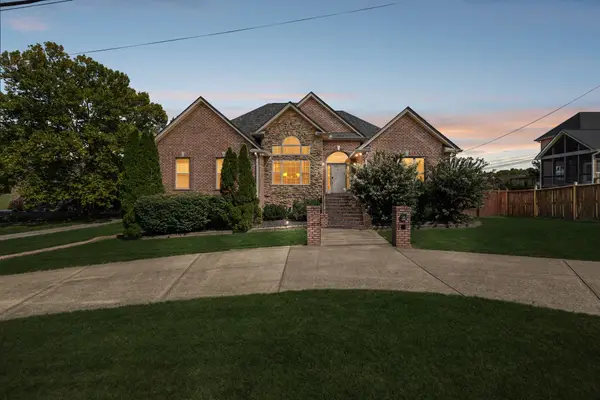 $599,999Coming Soon4 beds 3 baths2,376 sq. ft.
1541 Horn Springs Rd, Lebanon, TN 37087
MLS# 3592798Listed by: SALLIS REALTY GROUP - Coming Soon
 $429,900Coming Soon3 beds 2 baths1,751 sq. ft.
3922 Hunters Point Pike, Lebanon, TN 37087
MLS# 3592069Listed by: CUMBERLAND REAL ESTATE LLC - Coming Soon
 $335,000Coming Soon3 beds 3 baths1,810 sq. ft.
105 Floyd Jct, Lebanon, TN 37087
MLS# 3541944Listed by: BLACKWELL REALTY AND AUCTION - Coming Soon
 $454,900Coming Soon3 beds 2 baths2,073 sq. ft.
1726 Hollow Oak Dr, Lebanon, TN 37087
MLS# 3540994Listed by: CUMBERLAND REAL ESTATE LLC - Coming Soon
 $519,900Coming Soon3 beds 3 baths2,525 sq. ft.
107 Ten Oaks Drive, Lebanon, TN 37087
MLS# 3526018Listed by: CRYE-LEIKE, INC., REALTORS - Coming Soon
 $824,900Coming Soon4 beds 4 baths3,204 sq. ft.
448 Huntington Dr, Lebanon, TN 37087
MLS# 2607445Listed by: PARKS - Coming Soon
 $995,000Coming Soon5 beds 4 baths3,782 sq. ft.
2311 Canoe Branch Rd, Lebanon, TN 37087
MLS# 2563565Listed by: BLACKWELL REALTY AND AUCTION


Protect your home and budget from life's surprises with an Assurant Home Warranty, backed by a partner that supports you through every step of homeownership. Explore Plans.
©2026 Century 21 Real Estate LLC. All rights reserved. CENTURY 21®, the CENTURY 21 Logo and C21® are service marks owned by Century 21 Real Estate LLC. Century 21 Real Estate LLC fully supports the principles of the Fair Housing Act and the Equal Opportunity Act. Each office is independently owned and operated. Listing information is deemed reliable but not guaranteed accurate.