
205 Moore Haven Cir, Lebanon, TN 37087
Local realty services provided by:CENTURY 21 Premier
205 Moore Haven Cir,Lebanon, TN 37087
$749,900
- 4 Beds
- 4 Baths
- 3,268 sq. ft.
- Single family
- Active
Upcoming open houses
- Sat, Oct 3102:00 pm - 04:00 pm
Listed by: kera vanderlaan
Office: kki ventures, inc dba marshall reddick real estate
MLS#:3256052
Source:NASHVILLE
Price summary
- Price:$749,900
- Price per sq. ft.:$229.47
- Monthly HOA dues:$35
About this home
Seller is offering up to $10,000 toward the buyer’s eligible closing costs and prepaid expenses with accepted offer. Limited time left on the lowest priced home in the neighborhood!
Some homes offer more than just square footage—they offer the space, comfort, and potential to create a lifestyle you’ll love. This beautifully maintained all-brick home delivers all that and more, with nearly 3,400 sq. ft., 4 bedrooms, and 3.5 bathrooms.
Inside, you’ll find soaring ceilings, custom finishes, quartz countertops, stainless steel appliances, a cozy fireplace, and a desirable main-level primary suite. The spacious bonus room provides endless possibilities, whether you envision a media room, home office, fitness space, or a place to gather with family and friends.
Outside, enjoy the peaceful setting from the covered deck, along with 0.44 acres of land offering room to create your own backyard retreat. With HOA approval, you have the opportunity to add personal touches and transform the outdoor space into something uniquely yours.
Conveniently located near Highways 70 and 109, this home keeps you close to Lebanon’s shopping, dining, fitness centers, Publix, and Kroger, while offering the quieter neighborhood atmosphere many buyers are looking for....
Contact an agent
Home facts
- Year built:2023
- Subdivision & Development:Hamilton Springs Sec1 Ph2
- Listing ID #:3256052
- Added:117 day(s) ago
- Updated:October 27, 2026 at 04:38 PM
Rooms and interior
- Bedrooms:4
- Total bathrooms:4
- Full bathrooms:3
- Half bathrooms:1
- Flooring:Carpet, Tile
- Kitchen Description:Dishwasher, Disposal, Microwave, Refrigerator
- Living area:3,268 sq. ft.
Heating and cooling
- Cooling:Ceiling Fan(s), Central Air
- Heating:Central, Natural Gas
- Central air:Yes
Structure and exterior
- Roof:Shingle
- Year built:2023
- Building area:3,268 sq. ft.
- Lot area:0.44 Acres
- Construction Materials:Brick
- Exterior Features:Deck
- Levels:2 Story
Schools
- High school:Lebanon High School
- Middle school:Winfree Bryant Middle School
- Elementary school:Castle Heights Elementary
Utilities
- Water:Public, Water Available
- Sewer:Public Sewer
Finances and disclosures
- Price:$749,900
- Price per sq. ft.:$229.47
- Tax amount:$4,523
Features and amenities
- Appliances:Dishwasher, Disposal, Microwave, Refrigerator
- Amenities:Smoke Detector(s)
Parking
- Total parking spaces:2
- Garage:Yes
- Garage spaces:2
 Copyright 2026 Realtracs Mls. All rights reserved. Realtracs Mls provides content displayed here (“provided content”) on an “as is” basis and makes no representations or warranties regarding the provided content, including, but not limited to those of non-infringement, timeliness, accuracy, or completeness. Individuals and companies using information presented are responsible for verification and validation of information they utilize and present to their customers and clients. Realtracs Mls will not be liable for any damage or loss resulting from use of the provided content or the products available through Portals, IDX, VOW, and/or Syndication. Recipients of this information shall not resell, redistribute, reproduce, modify, or otherwise copy any portion thereof without the expressed written consent of Realtracs Mls. NASHVILLE Member Broker: Renee Hunter
New listings near 205 Moore Haven Cir
- Coming Soon
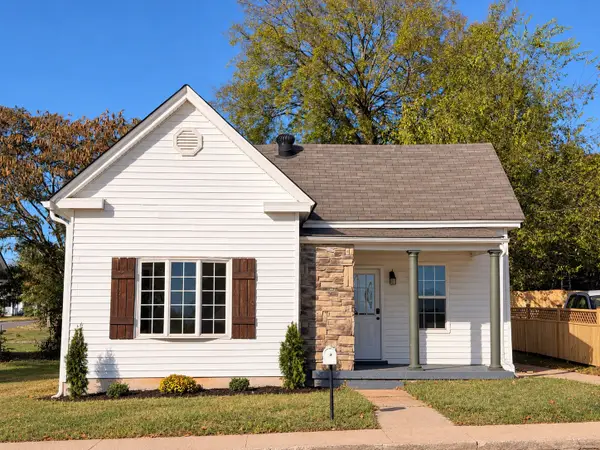 $279,000Coming Soon3 beds 2 baths1,057 sq. ft.
503 E Market St, Lebanon, TN 37087
MLS# 3623690Listed by: BLACKWELL REALTY AND AUCTION - Coming Soon
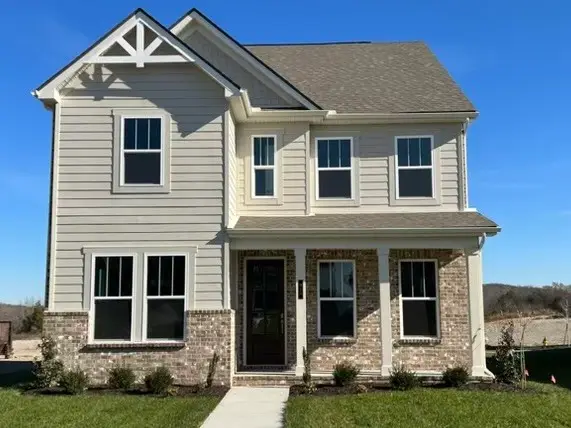 $590,000Coming Soon4 beds 3 baths2,300 sq. ft.
913 Nance Ln, Lebanon, TN 37087
MLS# 3621224Listed by: ADARO REALTY - Coming Soon
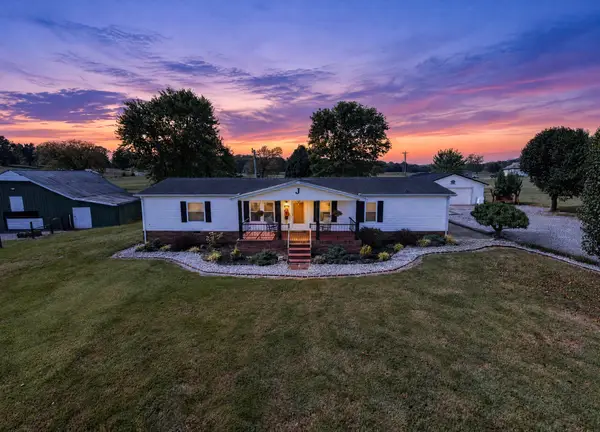 $475,000Coming Soon3 beds 2 baths1,741 sq. ft.
6 Shady Trl, Lebanon, TN 37087
MLS# 3620095Listed by: COMPASS TENNESSEE, LLC - Coming Soon
 $824,900Coming Soon4 beds 4 baths3,204 sq. ft.
448 Huntington Dr, Lebanon, TN 37087
MLS# 2607445Listed by: PARKS - Coming Soon
 $995,000Coming Soon5 beds 4 baths3,782 sq. ft.
2311 Canoe Branch Rd, Lebanon, TN 37087
MLS# 2563565Listed by: BLACKWELL REALTY AND AUCTION - New
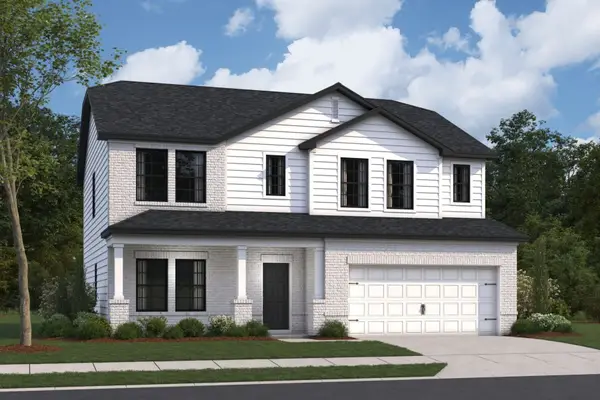 $462,990Active4 beds 3 baths2,436 sq. ft.
214 Conger Dr, Lebanon, TN 37087
MLS# 3627360Listed by: M/I HOMES OF NASHVILLE LLC - New
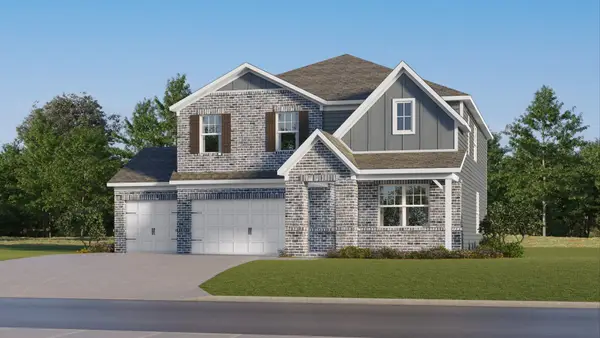 $534,990Active5 beds 4 baths2,769 sq. ft.
124 Longwood Drive, Lebanon, TN 37087
MLS# 3627271Listed by: LENNAR SALES CORP. - New
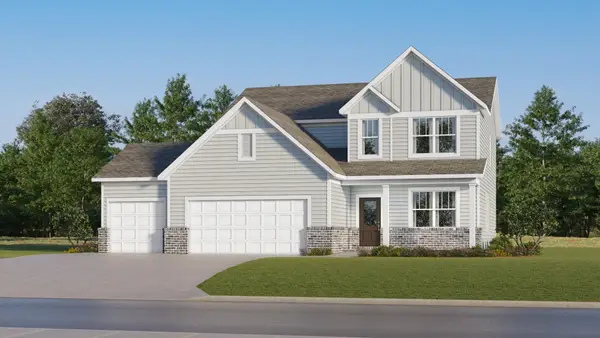 $540,990Active4 beds 3 baths2,476 sq. ft.
127 Longwood Drive, Lebanon, TN 37087
MLS# 3627274Listed by: LENNAR SALES CORP. - New
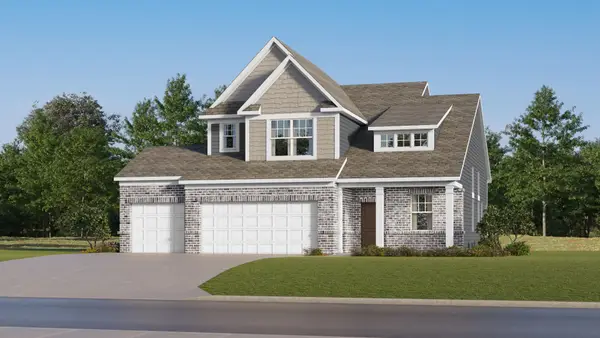 $489,990Active4 beds 3 baths2,155 sq. ft.
125 Longwood Drive, Lebanon, TN 37087
MLS# 3627278Listed by: LENNAR SALES CORP. - Open Wed, 1 to 5pmNew
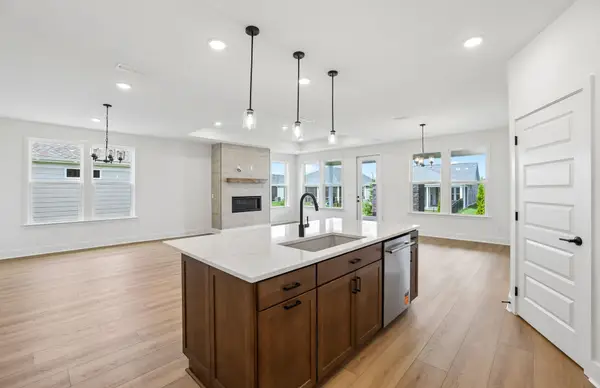 $659,170Active2 beds 2 baths1,939 sq. ft.
909 Bur Oak Road, Lebanon, TN 37090
MLS# 3627339Listed by: PULTE HOMES TENNESSEE


Protect your home and budget from life's surprises with an Assurant Home Warranty, backed by a partner that supports you through every step of homeownership. Explore Plans.
©2026 Century 21 Real Estate LLC. All rights reserved. CENTURY 21®, the CENTURY 21 Logo and C21® are service marks owned by Century 21 Real Estate LLC. Century 21 Real Estate LLC fully supports the principles of the Fair Housing Act and the Equal Opportunity Act. Each office is independently owned and operated. Listing information is deemed reliable but not guaranteed accurate.