
206 Hart Ln, Lebanon, TN 37087
Local realty services provided by:CENTURY 21 Premier
206 Hart Ln,Lebanon, TN 37087
$439,900
- 3 Beds
- 2 Baths
- - sq. ft.
- Single family
- Sold
Listed by: melinda davis
Office: benchmark realty, llc.
MLS#:3318976
Source:NASHVILLE
Sorry, we are unable to map this address
Price summary
- Price:$439,900
- Monthly HOA dues:$15
About this home
Welcome home to this beautifully maintained 3-bedroom, 2-bath home nestled on a quiet cul-de-sac in Lebanon. The open-concept floor plan is perfect for everyday living and entertaining, featuring laminate hardwood flooring throughout the foyer, living room, and kitchen. The kitchen offers granite countertops, stainless steel appliances, and plenty of workspace for cooking and gathering. Custom blinds throughout the home add a polished touch, while the whole-home Wi-Fi speaker system makes it easy to enjoy your favorite music in every room. All three bedrooms are conveniently located on the main level, while the spacious bonus room over the oversized two-car garage includes a closet and offers the flexibility to serve as a fourth bedroom, home office, media room, or playroom. Step outside to the screened-in porch and enjoy peaceful mornings or relaxing evenings overlooking the private, tree-lined backyard. The yard is partially fenced, offering the perfect blend of openness and privacy. A spacious storage building conveys with the property, providing plenty of room for lawn equipment, tools, or hobbies. Located in an established neighborhood with an HOA and convenient to shopping, dining, schools, and everything Lebanon has to offer, this home is ready to welcome its next owners....
Contact an agent
Home facts
- Year built:2018
- Subdivision & Development:Hartmann Crossing Sec 1
- Listing ID #:3318976
- Added:46 day(s) ago
- Updated:September 17, 2026 at 07:39 AM
Rooms and interior
- Bedrooms:3
- Total bathrooms:2
- Full bathrooms:2
- Flooring:Carpet, Laminate, Tile
- Kitchen Description:Dishwasher, Disposal, Microwave
- Basement:Yes
- Basement Description:Crawl Space
Heating and cooling
- Cooling:Ceiling Fan(s), Central Air
- Heating:Central
- Central air:Yes
Structure and exterior
- Roof:Asphalt
- Year built:2018
- Architectural Style:Traditional
- Construction Materials:Brick, Vinyl Siding
- Exterior Features:Screened
- Levels:2 Story
Schools
- High school:Lebanon High School
- Middle school:Walter J. Baird Middle School
- Elementary school:Sam Houston Elementary
Utilities
- Water:Public, Water Available
- Sewer:Public Sewer
Finances and disclosures
- Price:$439,900
- Tax amount:$2,292
Features and amenities
- Appliances:Dishwasher, Disposal, Microwave
- Amenities:Air Filter, Ceiling Fan(s), Extra Closets, High Speed Internet, Smoke Detector(s), Walk-In Closet(s)
Parking
- Total parking spaces:2
- Garage:Yes
- Garage spaces:2
 Copyright 2026 Realtracs Mls. All rights reserved. Realtracs Mls provides content displayed here (“provided content”) on an “as is” basis and makes no representations or warranties regarding the provided content, including, but not limited to those of non-infringement, timeliness, accuracy, or completeness. Individuals and companies using information presented are responsible for verification and validation of information they utilize and present to their customers and clients. Realtracs Mls will not be liable for any damage or loss resulting from use of the provided content or the products available through Portals, IDX, VOW, and/or Syndication. Recipients of this information shall not resell, redistribute, reproduce, modify, or otherwise copy any portion thereof without the expressed written consent of Realtracs Mls. NASHVILLE Member Broker: Renee Hunter
New listings near 206 Hart Ln
- Coming Soon
 $399,000Coming Soon5 beds 3 baths1,722 sq. ft.
337 Providence Dr, Lebanon, TN 37087
MLS# 3592633Listed by: COMPASS RE - Coming SoonOpen Sun, 2 to 4pm
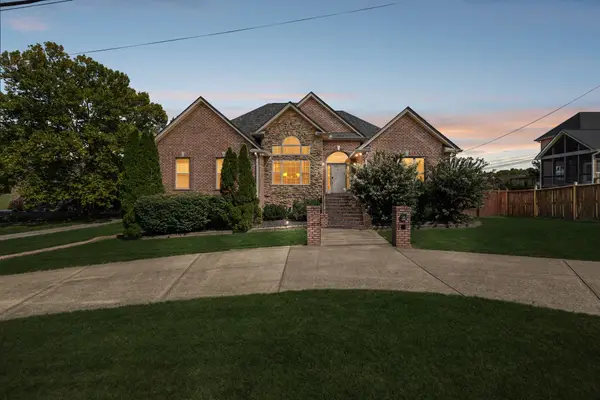 $599,999Coming Soon4 beds 3 baths2,376 sq. ft.
1541 Horn Springs Rd, Lebanon, TN 37087
MLS# 3592798Listed by: SALLIS REALTY GROUP - Coming Soon
 $429,900Coming Soon3 beds 2 baths1,751 sq. ft.
3922 Hunters Point Pike, Lebanon, TN 37087
MLS# 3592069Listed by: CUMBERLAND REAL ESTATE LLC - Coming Soon
 $335,000Coming Soon3 beds 3 baths1,810 sq. ft.
105 Floyd Jct, Lebanon, TN 37087
MLS# 3541944Listed by: BLACKWELL REALTY AND AUCTION - Coming Soon
 $454,900Coming Soon3 beds 2 baths2,073 sq. ft.
1726 Hollow Oak Dr, Lebanon, TN 37087
MLS# 3540994Listed by: CUMBERLAND REAL ESTATE LLC - Coming Soon
 $519,900Coming Soon3 beds 3 baths2,525 sq. ft.
107 Ten Oaks Drive, Lebanon, TN 37087
MLS# 3526018Listed by: CRYE-LEIKE, INC., REALTORS - Coming Soon
 $824,900Coming Soon4 beds 4 baths3,204 sq. ft.
448 Huntington Dr, Lebanon, TN 37087
MLS# 2607445Listed by: PARKS - Coming Soon
 $995,000Coming Soon5 beds 4 baths3,782 sq. ft.
2311 Canoe Branch Rd, Lebanon, TN 37087
MLS# 2563565Listed by: BLACKWELL REALTY AND AUCTION - New
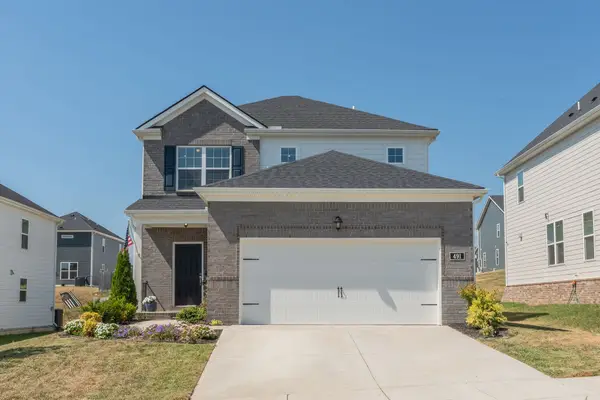 $539,900Active3 beds 3 baths2,012 sq. ft.
491 Mabels Way, Mount Juliet, TN 37122
MLS# 3593338Listed by: KERR & CO. REALTY 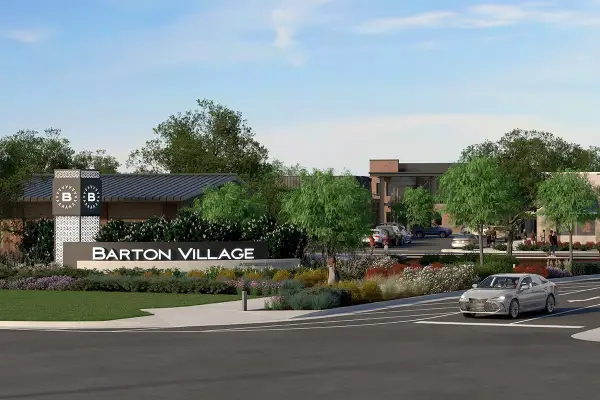 $375,771Pending4 beds 4 baths1,962 sq. ft.
193 Barton Village Boulevard, Lebanon, TN 37090
MLS# 3593167Listed by: SEKISUI HOUSE COMMUNITIES TN, INC


Protect your home and budget from life's surprises with an Assurant Home Warranty, backed by a partner that supports you through every step of homeownership. Explore Plans.
©2026 Century 21 Real Estate LLC. All rights reserved. CENTURY 21®, the CENTURY 21 Logo and C21® are service marks owned by Century 21 Real Estate LLC. Century 21 Real Estate LLC fully supports the principles of the Fair Housing Act and the Equal Opportunity Act. Each office is independently owned and operated. Listing information is deemed reliable but not guaranteed accurate.