
211 Ward St, Lebanon, TN 37087
Local realty services provided by:CENTURY 21 Premier
211 Ward St,Lebanon, TN 37087
$299,999
- 3 Beds
- 2 Baths
- 1,299 sq. ft.
- Single family
- Active
Listed by: hannah paige
Office: castle heights realty
MLS#:3319697
Source:NASHVILLE
Price summary
- Price:$299,999
- Price per sq. ft.:$230.95
About this home
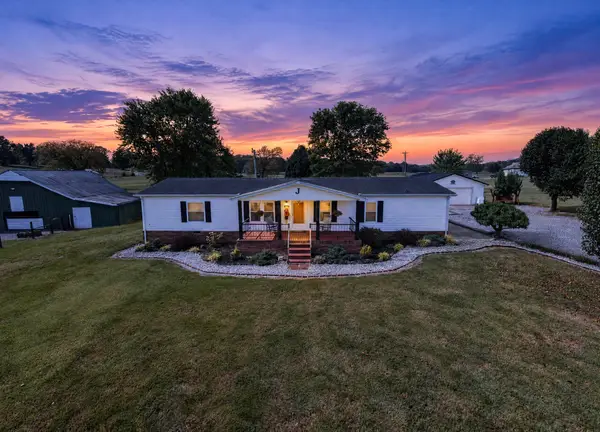
Newly Renovated! Welcome home to this beautifully renovated gem in the heart of Lebanon! NEW ROOF, WINDOWS, AC UNIT, PLUS UPDATED PLUMBING AND ELECTRICAL. All the big-ticket items are done, so you get the charm of a 1920s home without the worry!
Step onto the inviting covered front porch, complete with classic column details and the perfect spot for your morning coffee. Inside, you’ll find brand-new luxury vinyl plank flooring, fresh neutral paint, and abundant natural light throughout. The updated kitchen is a true highlight, featuring crisp white cabinetry and warm butcher block countertops — a cozy, inviting space ready for cooking and entertaining.
The primary bedroom is conveniently located on the main level. A charming staircase with a classic railing leads upstairs, where you’ll find two additional bedrooms and a spacious, light-filled bonus area, perfect for a home office or playroom!
Sitting on a quarter-acre lot with NO HOA, this move-in-ready home is ready for you. Don’t miss your chance — schedule your showing today!...
Contact an agent
Home facts
- Year built:1920
- Subdivision & Development:N/A
- Listing ID #:3319697
- Added:82 day(s) ago
- Updated:October 24, 2026 at 02:36 PM
Rooms and interior
- Bedrooms:3
- Total bathrooms:2
- Full bathrooms:2
- Kitchen Description:Dishwasher
- Basement Description:Crawl Space
- Living area:1,299 sq. ft.
Heating and cooling
- Cooling:Central Air
- Heating:Central
- Central air:Yes
Structure and exterior
- Year built:1920
- Building area:1,299 sq. ft.
- Lot area:0.25 Acres
- Construction Materials:Wood Siding
- Levels:2 Story
Schools
- High school:Lebanon High School
- Middle school:Winfree Bryant Middle School
- Elementary school:Castle Heights Elementary
Utilities
- Water:Public, Water Available
- Sewer:Septic Tank
Finances and disclosures
- Price:$299,999
- Price per sq. ft.:$230.95
- Tax amount:$713
Features and amenities
- Appliances:Dishwasher
 Copyright 2026 Realtracs Mls. All rights reserved. Realtracs Mls provides content displayed here (“provided content”) on an “as is” basis and makes no representations or warranties regarding the provided content, including, but not limited to those of non-infringement, timeliness, accuracy, or completeness. Individuals and companies using information presented are responsible for verification and validation of information they utilize and present to their customers and clients. Realtracs Mls will not be liable for any damage or loss resulting from use of the provided content or the products available through Portals, IDX, VOW, and/or Syndication. Recipients of this information shall not resell, redistribute, reproduce, modify, or otherwise copy any portion thereof without the expressed written consent of Realtracs Mls. NASHVILLE Member Broker: Renee Hunter
New listings near 211 Ward St
- Coming Soon
 $450,000Coming Soon4 beds 3 baths1,734 sq. ft.
707 Asbury Hawn Dr, Lebanon, TN 37087
MLS# 3626175Listed by: RE/MAX WEST MAIN REALTY - Coming Soon
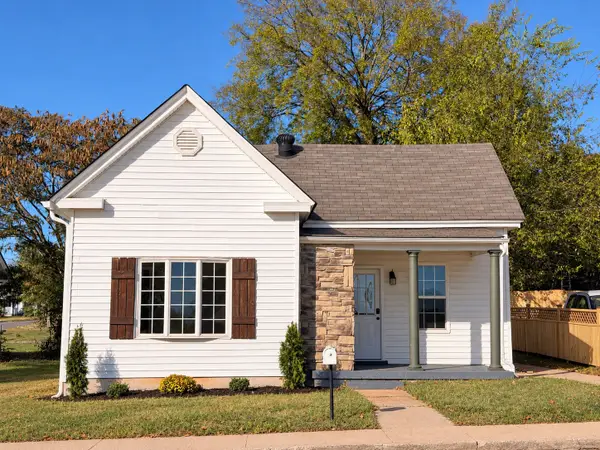 $279,000Coming Soon3 beds 2 baths1,057 sq. ft.
503 E Market St, Lebanon, TN 37087
MLS# 3623690Listed by: BLACKWELL REALTY AND AUCTION - Coming SoonOpen Sun, 2 to 4pm
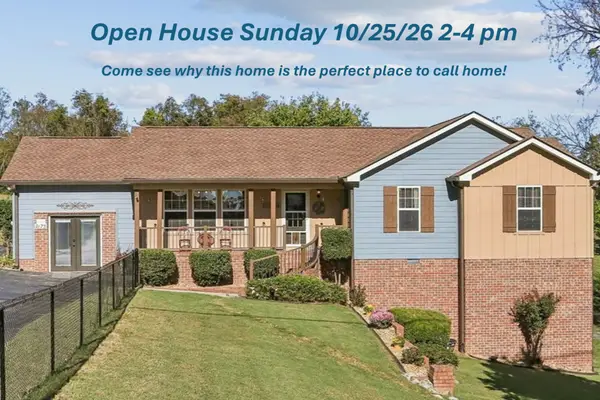 $464,900Coming Soon3 beds 2 baths1,856 sq. ft.
2175 Belotes Ferry Rd, Lebanon, TN 37087
MLS# 3622982Listed by: BENCHMARK REALTY, LLC - Coming Soon
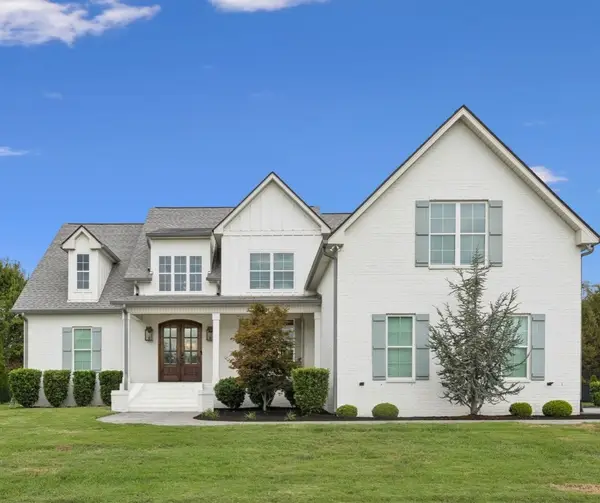 $1,124,900Coming Soon4 beds 4 baths3,927 sq. ft.
809 Stonebrook Dr, Lebanon, TN 37087
MLS# 3622359Listed by: TEAM WILSON REAL ESTATE PARTNERS - Coming Soon
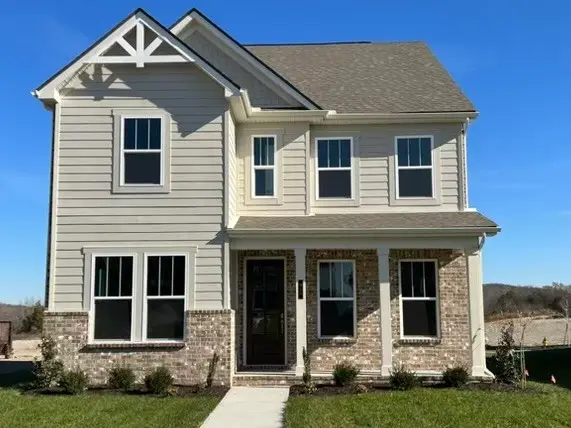 $590,000Coming Soon4 beds 3 baths2,300 sq. ft.
913 Nance Ln, Lebanon, TN 37087
MLS# 3621224Listed by: ADARO REALTY - Coming Soon
 $475,000Coming Soon3 beds 2 baths1,741 sq. ft.
6 Shady Trl, Lebanon, TN 37087
MLS# 3620095Listed by: COMPASS TENNESSEE, LLC - Coming Soon
 $824,900Coming Soon4 beds 4 baths3,204 sq. ft.
448 Huntington Dr, Lebanon, TN 37087
MLS# 2607445Listed by: PARKS - Coming Soon
 $995,000Coming Soon5 beds 4 baths3,782 sq. ft.
2311 Canoe Branch Rd, Lebanon, TN 37087
MLS# 2563565Listed by: BLACKWELL REALTY AND AUCTION - Open Sat, 12 to 6pmNew
 $499,900Active4 beds 4 baths2,304 sq. ft.
1314 Ruddy Way, Lebanon, TN 37090
MLS# 3626412Listed by: CELEBRATION HOMES - Open Sat, 12 to 6pmNew
 $499,900Active4 beds 2 baths2,265 sq. ft.
1312 Ruddy Way, Lebanon, TN 37090
MLS# 3626413Listed by: CELEBRATION HOMES


Protect your home and budget from life's surprises with an Assurant Home Warranty, backed by a partner that supports you through every step of homeownership. Explore Plans.
©2026 Century 21 Real Estate LLC. All rights reserved. CENTURY 21®, the CENTURY 21 Logo and C21® are service marks owned by Century 21 Real Estate LLC. Century 21 Real Estate LLC fully supports the principles of the Fair Housing Act and the Equal Opportunity Act. Each office is independently owned and operated. Listing information is deemed reliable but not guaranteed accurate.