
2756 Jasmine St #70, Lebanon, TN 37087
Local realty services provided by:CENTURY 21 Premier
2756 Jasmine St #70,Lebanon, TN 37087
$799,900
- 4 Beds
- 3 Baths
- 2,710 sq. ft.
- Single family
- Active
Listed by: justin brown
Office: re/max exceptional properties
MLS#:3639359
Source:NASHVILLE
Price summary
- Price:$799,900
- Price per sq. ft.:$295.17
- Monthly HOA dues:$22.92
About this home
End of the year Special! $20,000 preferred lender incentive towards closing costs and/or buy down rate starting now through December 31st! Exceptional Quality by Eastland Construction Inc. The Springfield Plan features 3 BR's on the Main Level and a 3 Car Garage (21' Deep)! Living Rm w/Stone Gas Fireplace to ceiling. Hardwood Floors In Living Rm, Kitchen, Eat-In, & Primary BR, Island Kitchen w/ Custom Maple Cabinets, Tile Backsplash, Quartz Tops, Gas Range, & Walk-in Butler's Pantry. Primary BR on Main Level w/ Custom Wood Walk-In Closet, Large walk-in Glass Shower, Double Vanities. Tile in Baths and Full Utility Rm, 26x21 Recreation Room, Covered Back porch and Open Patio Area, Tankless Hot water heater, Encapsulated Crawlspace, and More! Convenient Location close to Hwy 109 & I-40.
Contact an agent
Home facts
- Year built:2026
- Subdivision & Development:Brookside Farms
- Listing ID #:3639359
- Added:1 day(s) ago
- Updated:November 21, 2026 at 02:01 AM
Rooms and interior
- Bedrooms:4
- Total bathrooms:3
- Full bathrooms:3
- Flooring:Carpet, Tile
- Kitchen Description:Dishwasher, Disposal, Microwave
- Basement Description:Crawl Space
- Living area:2,710 sq. ft.
Heating and cooling
- Cooling:Ceiling Fan(s), Central Air
- Heating:Natural Gas
- Central air:Yes
Structure and exterior
- Year built:2026
- Building area:2,710 sq. ft.
- Lot area:0.32 Acres
- Construction Materials:Brick
- Exterior Features:Patio, Porch
- Levels:2 Story
Schools
- High school:Lebanon High School
- Middle school:Walter J. Baird Middle School
- Elementary school:Coles Ferry Elementary
Utilities
- Water:Public, Water Available
- Sewer:Public Sewer
Finances and disclosures
- Price:$799,900
- Price per sq. ft.:$295.17
- Tax amount:$1
Features and amenities
- Appliances:Dishwasher, Disposal, Microwave
- Amenities:Ceiling Fan(s), Extra Closets, High Speed Internet, Underground Utilities, Walk-In Closet(s)
Parking
- Total parking spaces:3
- Garage:Yes
- Garage spaces:3
 Copyright 2026 Realtracs Mls. All rights reserved. Realtracs Mls provides content displayed here (“provided content”) on an “as is” basis and makes no representations or warranties regarding the provided content, including, but not limited to those of non-infringement, timeliness, accuracy, or completeness. Individuals and companies using information presented are responsible for verification and validation of information they utilize and present to their customers and clients. Realtracs Mls will not be liable for any damage or loss resulting from use of the provided content or the products available through Portals, IDX, VOW, and/or Syndication. Recipients of this information shall not resell, redistribute, reproduce, modify, or otherwise copy any portion thereof without the expressed written consent of Realtracs Mls. NASHVILLE Member Broker: Renee Hunter
New listings near 2756 Jasmine St #70
- Coming Soon
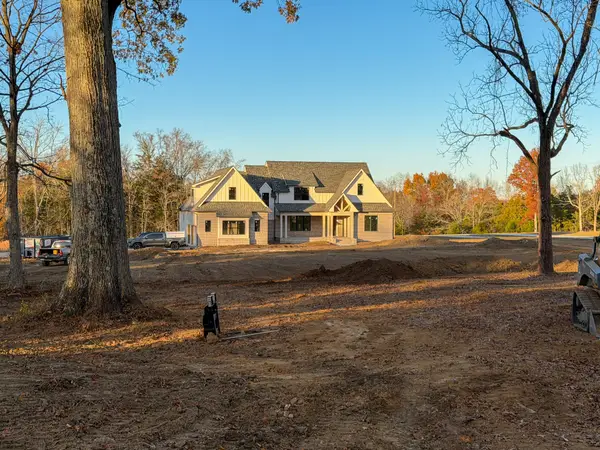 $1,299,900Coming Soon4 beds 5 baths3,925 sq. ft.
1599 Phillips Rd, Lebanon, TN 37087
MLS# 3639324Listed by: BLACKWELL REALTY AND AUCTION - Coming Soon
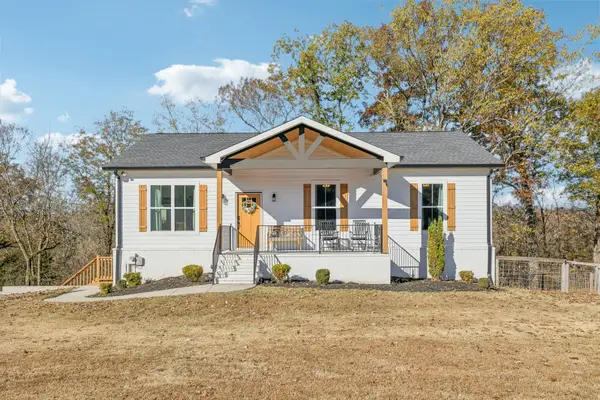 $485,000Coming Soon3 beds 3 baths2,400 sq. ft.
290 Pike Ln, Lebanon, TN 37087
MLS# 3637809Listed by: EAGLE CREEK REAL ESTATE, INC. - Coming SoonOpen Sat, 12 to 3pm
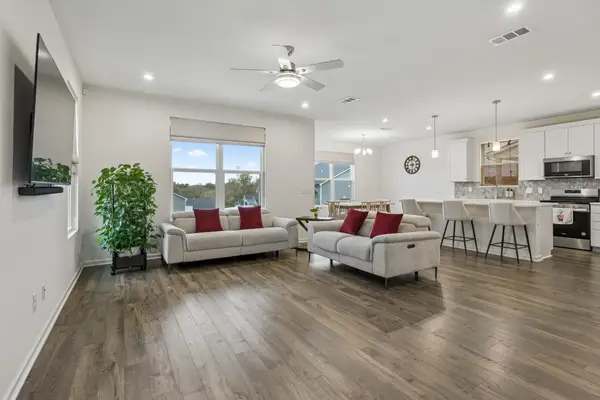 $539,900Coming Soon4 beds 3 baths2,383 sq. ft.
928 Pleasant Ridge Run, Mount Juliet, TN 37122
MLS# 3638796Listed by: COMPASS RE - Coming Soon
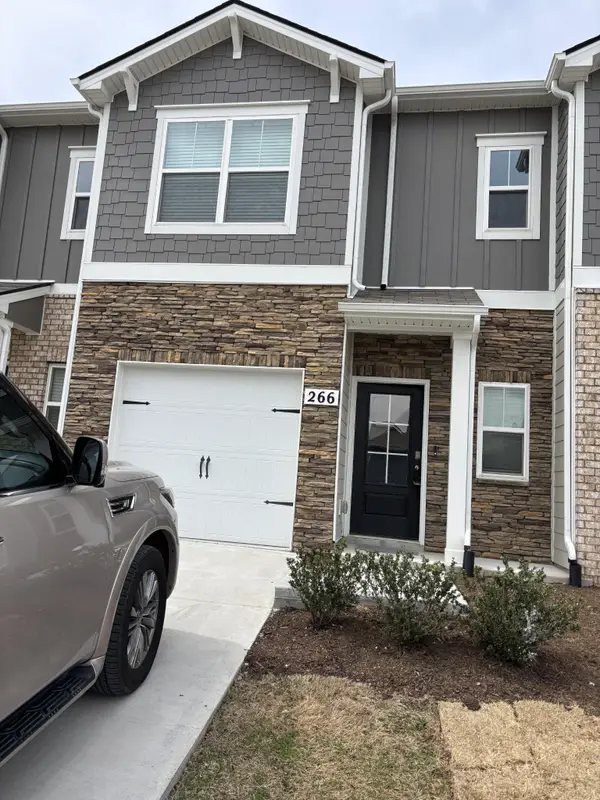 $315,000Coming Soon3 beds 3 baths1,418 sq. ft.
266 Redhead Ln, Lebanon, TN 37090
MLS# 3638682Listed by: KELLER WILLIAMS REALTY NASHVILLE/FRANKLIN - Coming Soon
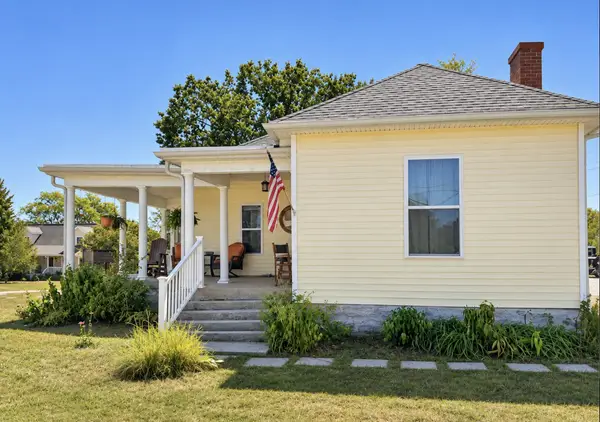 $360,000Coming Soon2 beds 1 baths1,418 sq. ft.
1830 Bluebird Rd, Lebanon, TN 37087
MLS# 3636155Listed by: STUDIO REAL ESTATE - Coming Soon
 $824,900Coming Soon4 beds 4 baths3,204 sq. ft.
448 Huntington Dr, Lebanon, TN 37087
MLS# 2607445Listed by: PARKS - Coming Soon
 $995,000Coming Soon5 beds 4 baths3,782 sq. ft.
2311 Canoe Branch Rd, Lebanon, TN 37087
MLS# 2563565Listed by: BLACKWELL REALTY AND AUCTION - New
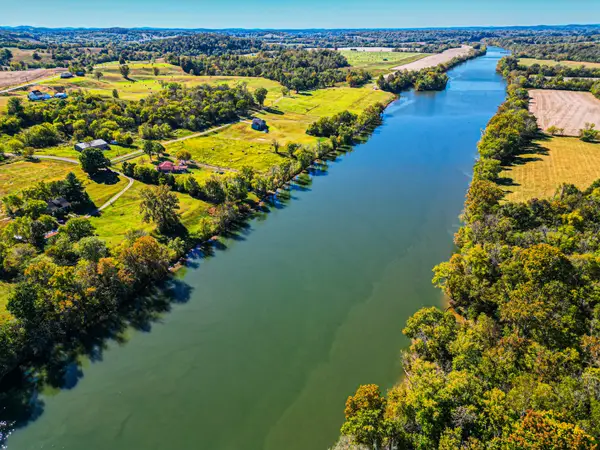 $2,500,000Active-- beds -- baths
250 Sanford Ln, Lebanon, TN 37087
MLS# 3627332Listed by: THE GOMES AGENCY - Open Sat, 12 to 4pmNew
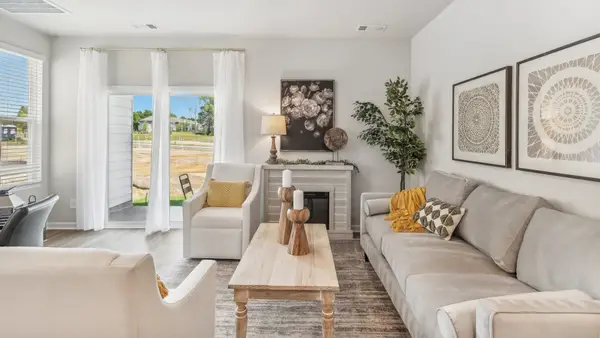 $264,990Active3 beds 3 baths1,363 sq. ft.
749 Ashbrook Drive, Lebanon, TN 37087
MLS# 3639258Listed by: D.R. HORTON - New
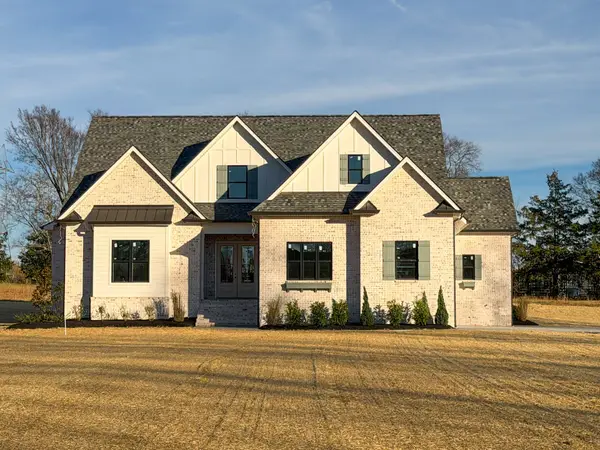 $1,399,900Active5 beds 4 baths4,496 sq. ft.
169 Bellwood Rd, Lebanon, TN 37087
MLS# 3639312Listed by: BLACKWELL REALTY AND AUCTION


Protect your home and budget from life's surprises with an Assurant Home Warranty, backed by a partner that supports you through every step of homeownership. Explore Plans.
©2026 Century 21 Real Estate LLC. All rights reserved. CENTURY 21®, the CENTURY 21 Logo and C21® are service marks owned by Century 21 Real Estate LLC. Century 21 Real Estate LLC fully supports the principles of the Fair Housing Act and the Equal Opportunity Act. Each office is independently owned and operated. Listing information is deemed reliable but not guaranteed accurate.