
304 Providence Dr, Lebanon, TN 37087
Local realty services provided by:CENTURY 21 Premier
304 Providence Dr,Lebanon, TN 37087
$459,900
- 3 Beds
- 2 Baths
- 1,622 sq. ft.
- Single family
- Active
Upcoming open houses
- Sat, Aug 0812:00 pm - 02:00 pm
Listed by: samuel blackwell, david ginter
Office: blackwell realty and auction
MLS#:3315990
Source:NASHVILLE
Price summary
- Price:$459,900
- Price per sq. ft.:$283.54
- Monthly HOA dues:$50
About this home
Move-in ready one-level home offering comfortable, low-maintenance living. Inside, you'll find a functional layout with inviting living spaces designed for everyday comfort. Step outside to enjoy the covered back patio, perfect for relaxing or entertaining, while the brand-new vinyl privacy fence creates a backyard with plenty of room to enjoy. Ready for its next owner to move right in.
Contact an agent
Home facts
- Year built:2006
- Subdivision & Development:Colonial Village Ph1
- Listing ID #:3315990
- Added:1 day(s) ago
- Updated:August 08, 2026 at 07:56 PM
Rooms and interior
- Bedrooms:3
- Total bathrooms:2
- Full bathrooms:2
- Flooring:Vinyl
- Kitchen Description:Dishwasher, Microwave, Oven
- Basement:Yes
- Living area:1,622 sq. ft.
Heating and cooling
- Cooling:Central Air
- Heating:Central
- Central air:Yes
Structure and exterior
- Roof:Shingle
- Year built:2006
- Building area:1,622 sq. ft.
- Lot area:0.46 Acres
- Lot Features:Level
- Construction Materials:Brick
- Exterior Features:Patio
- Levels:1 Story
Schools
- High school:Lebanon High School
- Middle school:Winfree Bryant Middle School
- Elementary school:Byars Dowdy Elementary
Utilities
- Water:Public, Water Available
- Sewer:Public Sewer
Finances and disclosures
- Price:$459,900
- Price per sq. ft.:$283.54
- Tax amount:$1,802
Features and amenities
- Appliances:Dishwasher, Microwave
- Amenities:appl_Oven
Parking
- Total parking spaces:2
- Parking description:Attached
- Garage:Yes
- Garage spaces:2
 Copyright 2026 Realtracs Mls. All rights reserved. Realtracs Mls provides content displayed here (“provided content”) on an “as is” basis and makes no representations or warranties regarding the provided content, including, but not limited to those of non-infringement, timeliness, accuracy, or completeness. Individuals and companies using information presented are responsible for verification and validation of information they utilize and present to their customers and clients. Realtracs Mls will not be liable for any damage or loss resulting from use of the provided content or the products available through Portals, IDX, VOW, and/or Syndication. Recipients of this information shall not resell, redistribute, reproduce, modify, or otherwise copy any portion thereof without the expressed written consent of Realtracs Mls. NASHVILLE Member Broker: Renee Hunter
New listings near 304 Providence Dr
- Open Sat, 11am to 1pmNew
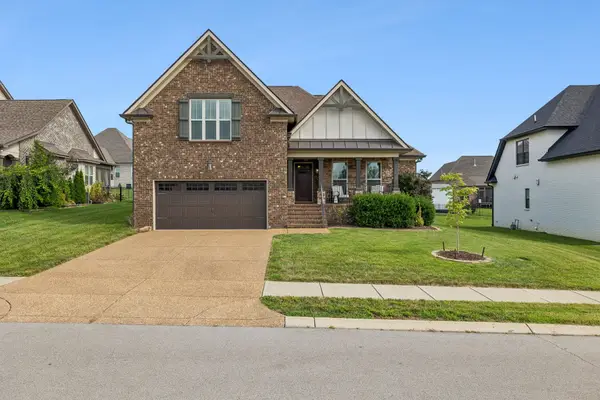 $529,000Active3 beds 2 baths2,197 sq. ft.
208 Ernest Dr, Lebanon, TN 37087
MLS# 3322329Listed by: REAL BROKER - New
 $439,990Active3 beds 2 baths1,803 sq. ft.
508 Charing Cross Dr, Lebanon, TN 37087
MLS# 3501028Listed by: SDH NASHVILLE, LLC - New
 $374,990Active3 beds 2 baths1,501 sq. ft.
630 Romford Blvd, Lebanon, TN 37087
MLS# 3501036Listed by: SDH NASHVILLE, LLC - New
 $499,990Active4 beds 4 baths2,934 sq. ft.
418 Stratford Station Dr, Lebanon, TN 37087
MLS# 3501043Listed by: SDH NASHVILLE, LLC - New
 $479,990Active4 beds 3 baths3,004 sq. ft.
420 Stratford Station Dr, Lebanon, TN 37087
MLS# 3501051Listed by: SDH NASHVILLE, LLC - New
 $471,110Active4 beds 5 baths2,565 sq. ft.
514 Charing Cross Dr, Lebanon, TN 37087
MLS# 3501055Listed by: SDH NASHVILLE, LLC - New
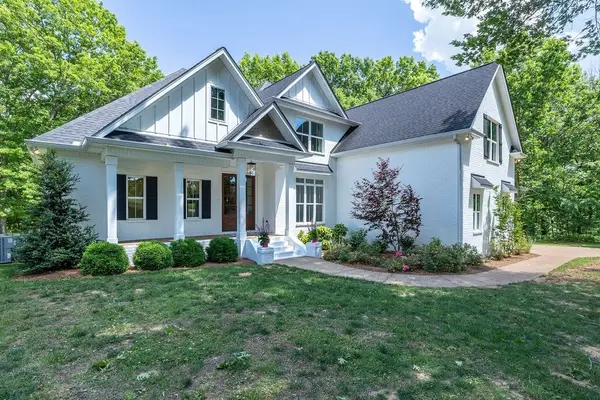 $1,349,000Active3 beds 3 baths3,402 sq. ft.
5111 Se Tater Peeler Rd, Lebanon, TN 37090
MLS# 3500949Listed by: HALLSON REAL ESTATE - New
 $1,180,000Active3 beds 4 baths3,502 sq. ft.
3663 Cainsville Rd, Lebanon, TN 37090
MLS# 3500991Listed by: KELLER WILLIAMS REALTY MT. JULIET - Open Sun, 2 to 4pmNew
 $829,000Active4 beds 4 baths3,514 sq. ft.
1211 Ballentrace Blvd, Lebanon, TN 37087
MLS# 3336247Listed by: RELIANT REALTY ERA POWERED


Protect your home and budget from life's surprises with an Assurant Home Warranty, backed by a partner that supports you through every step of homeownership. Explore Plans.
©2026 Century 21 Real Estate LLC. All rights reserved. CENTURY 21®, the CENTURY 21 Logo and C21® are service marks owned by Century 21 Real Estate LLC. Century 21 Real Estate LLC fully supports the principles of the Fair Housing Act and the Equal Opportunity Act. Each office is independently owned and operated. Listing information is deemed reliable but not guaranteed accurate.