
317 Carver Connection, Lebanon, TN 37087
Local realty services provided by:CENTURY 21 Premier
317 Carver Connection,Lebanon, TN 37087
$300,000
- 3 Beds
- 3 Baths
- 1,683 sq. ft.
- Townhouse
- Active
Listed by: chelsea bell bailey
Office: berkshire hathaway homeservices woodmont realty
MLS#:3611282
Source:NASHVILLE
Price summary
- Price:$300,000
- Price per sq. ft.:$178.25
- Monthly HOA dues:$170
About this home
Built in 2025 and still feeling like new, this end unit townhome offers a great layout, added privacy with a tree-line view off the back patio and an incredibly convenient location! Inside, the spacious living area opens directly into the kitchen featuring white cabinetry, quartz countertops, a tile backsplash and pantry, with a designated dining space just beyond the kitchen.The main-level primary suite features a private bathroom with double vanities and a large walk-in closet, with the laundry room and a convenient half bath for guests also located on the main floor. Upstairs you'll find two generously sized bedrooms, each with its own extra large walk-in closet, plus a full bathroom, loft and additional storage space. Outside, enjoy a partially covered rear patio perfect for grilling with a tree-lined view! Even better, this home is truly move-in ready with the refrigerator, washer and dryer all remaining with the home. Located in Carver Station, a smaller townhome community with attractive exteriors located just 2 minutes from grocery shopping, restaurants and everyday conveniences! Schedule your showing today!...
Contact an agent
Home facts
- Year built:2025
- Subdivision & Development:Carver Station
- Listing ID #:3611282
- Added:1 day(s) ago
- Updated:October 03, 2026 at 10:48 PM
Rooms and interior
- Bedrooms:3
- Total bathrooms:3
- Full bathrooms:2
- Half bathrooms:1
- Flooring:Carpet, Laminate, Tile
- Kitchen Description:Dishwasher, Disposal, Microwave, Refrigerator
- Living area:1,683 sq. ft.
Heating and cooling
- Cooling:Ceiling Fan(s), Central Air, Electric
- Heating:Central, Electric
- Central air:Yes
Structure and exterior
- Year built:2025
- Building area:1,683 sq. ft.
- Construction Materials:Fiber Cement
- Exterior Features:Patio, Porch
- Levels:2 Story
Schools
- High school:Lebanon High School
- Middle school:Walter J. Baird Middle School
- Elementary school:Jones Brummett Elementary School
Utilities
- Water:Public, Water Available
- Sewer:Public Sewer
Finances and disclosures
- Price:$300,000
- Price per sq. ft.:$178.25
- Tax amount:$1,736
Features and amenities
- Appliances:Dishwasher, Disposal, Microwave, Refrigerator, Washer
- Laundry features:Dryer, Washer
- Amenities:Ceiling Fan(s), Smoke Detector(s), Walk-In Closet(s)
Parking
- Total parking spaces:1
- Parking description:Attached, Driveway
- Garage:Yes
- Garage spaces:1
 Copyright 2026 Realtracs Mls. All rights reserved. Realtracs Mls provides content displayed here (“provided content”) on an “as is” basis and makes no representations or warranties regarding the provided content, including, but not limited to those of non-infringement, timeliness, accuracy, or completeness. Individuals and companies using information presented are responsible for verification and validation of information they utilize and present to their customers and clients. Realtracs Mls will not be liable for any damage or loss resulting from use of the provided content or the products available through Portals, IDX, VOW, and/or Syndication. Recipients of this information shall not resell, redistribute, reproduce, modify, or otherwise copy any portion thereof without the expressed written consent of Realtracs Mls. NASHVILLE Member Broker: Renee Hunter
New listings near 317 Carver Connection
- Coming Soon
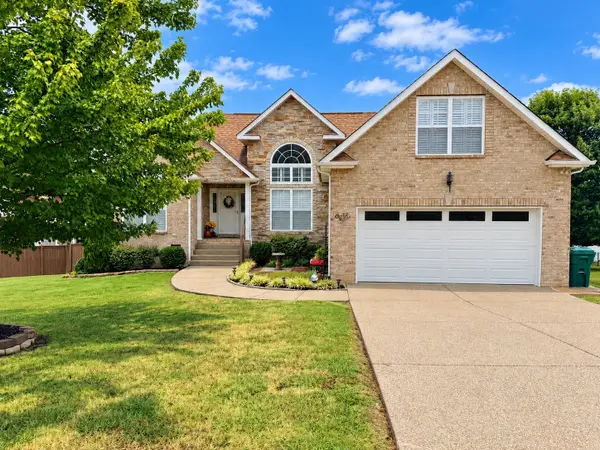 $440,000Coming Soon3 beds 2 baths2,054 sq. ft.
3395 Nina Cir, Lebanon, TN 37087
MLS# 3611211Listed by: BENCHMARK REALTY, LLC - Coming SoonOpen Sat, 2 to 4pm
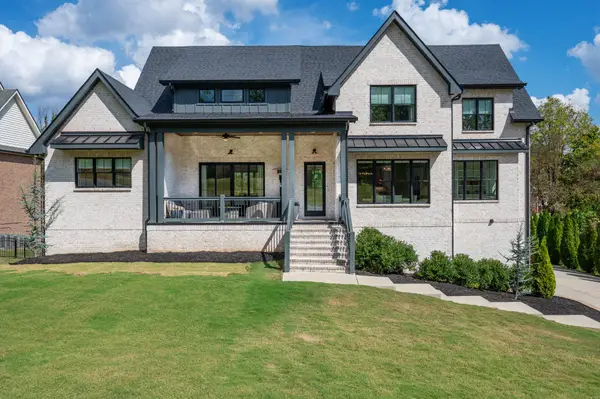 $1,250,000Coming Soon5 beds 5 baths5,000 sq. ft.
403 Barnes Dr, Lebanon, TN 37087
MLS# 3610800Listed by: SIMPLIHOM - Coming Soon
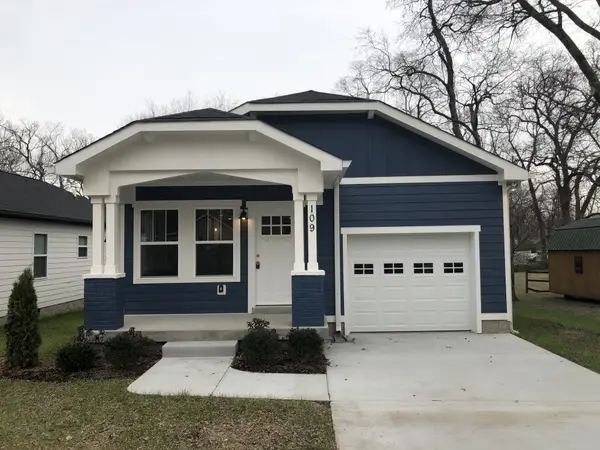 $349,900Coming Soon3 beds 2 baths1,401 sq. ft.
109 N Tarver Ave, Lebanon, TN 37087
MLS# 3603095Listed by: CUMBERLAND REAL ESTATE LLC - Coming Soon
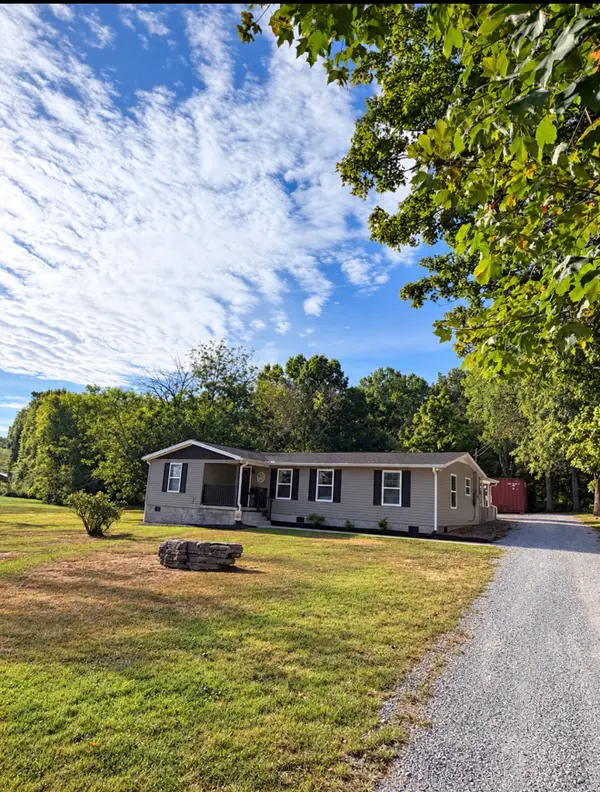 $375,000Coming Soon3 beds 2 baths1,308 sq. ft.
4164 Trousdale Ferry Pike, Lebanon, TN 37087
MLS# 3602816Listed by: PLATINUM REALTY PARTNERS, LLC - Coming Soon
 $824,900Coming Soon4 beds 4 baths3,204 sq. ft.
448 Huntington Dr, Lebanon, TN 37087
MLS# 2607445Listed by: PARKS - Coming Soon
 $995,000Coming Soon5 beds 4 baths3,782 sq. ft.
2311 Canoe Branch Rd, Lebanon, TN 37087
MLS# 2563565Listed by: BLACKWELL REALTY AND AUCTION - New
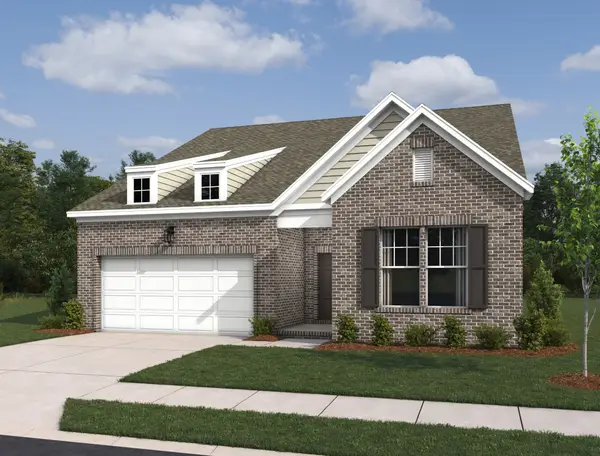 $469,995Active3 beds 3 baths2,428 sq. ft.
264 Limestone Way, Lebanon, TN 37087
MLS# 3611268Listed by: ASHTON NASHVILLE RESIDENTIAL - New
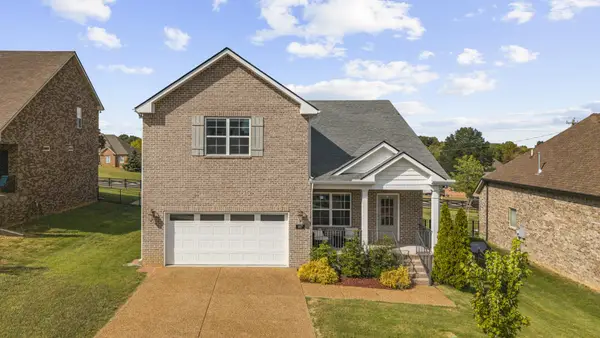 $599,000Active4 beds 4 baths2,643 sq. ft.
187 Pima Trl, Lebanon, TN 37087
MLS# 3611163Listed by: JAMISON DURHAM REAL ESTATE - New
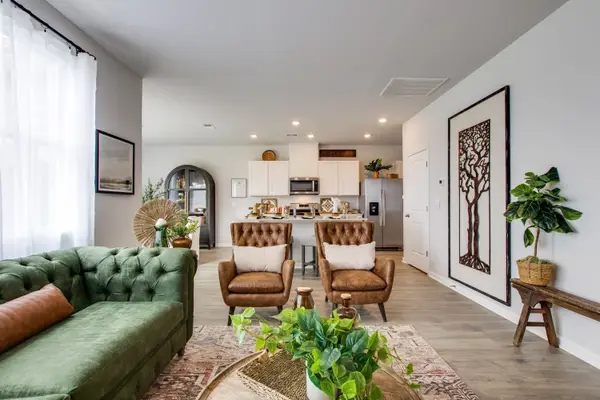 $467,725Active4 beds 3 baths1,821 sq. ft.
123 Rita Blanca Drive, Lebanon, TN 37090
MLS# 3611081Listed by: D.R. HORTON - New
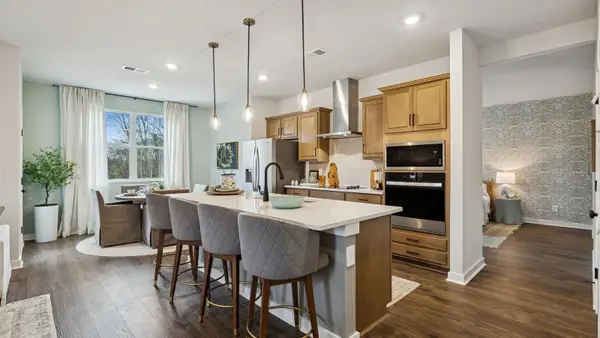 $544,990Active4 beds 3 baths2,618 sq. ft.
122 Rita Blanca Drive, Lebanon, TN 37090
MLS# 3611082Listed by: D.R. HORTON


Protect your home and budget from life's surprises with an Assurant Home Warranty, backed by a partner that supports you through every step of homeownership. Explore Plans.
©2026 Century 21 Real Estate LLC. All rights reserved. CENTURY 21®, the CENTURY 21 Logo and C21® are service marks owned by Century 21 Real Estate LLC. Century 21 Real Estate LLC fully supports the principles of the Fair Housing Act and the Equal Opportunity Act. Each office is independently owned and operated. Listing information is deemed reliable but not guaranteed accurate.