
3264 Colchester Cir, Lebanon, TN 37087
Local realty services provided by:CENTURY 21 Premier
3264 Colchester Cir,Lebanon, TN 37087
$699,000
- 4 Beds
- 3 Baths
- 3,111 sq. ft.
- Single family
- Active
Listed by: beth oertel
Office: oertel group real estate and property
MLS#:3263079
Source:NASHVILLE
Price summary
- Price:$699,000
- Price per sq. ft.:$224.69
- Monthly HOA dues:$30
About this home
If summer had a backyard, this would be it! ☀️🏊♂️
This beautiful home is designed for both everyday living and unforgettable entertaining. Step outside to your private backyard oasis featuring a saltwater in-ground pool, covered patio, and a convenient cabana complete with storage and a kitchenette—perfect for hosting family and friends all season long.
Inside, you'll love the flexible floor plan with a spacious primary suite on the main level, plus an office that can easily serve as a fourth bedroom. Upstairs offers two additional bedrooms and an oversized bonus room with endless possibilities. Two cozy fireplaces add warmth and character, while recent updates—including beautifully renovated bathrooms, an updated laundry room, new flooring, and a new pool pump—mean you can move right in and start enjoying everything this home has to offer.
This is the perfect blend of comfort, style, and outdoor living!
Contact an agent
Home facts
- Year built:2003
- Listing ID #:3263079
- Added:13 day(s) ago
- Updated:July 21, 2026 at 02:24 PM
Rooms and interior
- Bedrooms:4
- Total bathrooms:3
- Full bathrooms:2
- Half bathrooms:1
- Flooring:Carpet, Tile
- Kitchen Description:Dishwasher, Microwave, Oven, Refrigerator
- Basement:Yes
- Basement Description:Crawl Space
- Living area:3,111 sq. ft.
Heating and cooling
- Cooling:Ceiling Fan(s), Central Air, Electric
- Heating:Central, Natural Gas
- Central air:Yes
Structure and exterior
- Year built:2003
- Building area:3,111 sq. ft.
- Lot area:0.39 Acres
- Construction Materials:Brick
- Exterior Features:Patio
- Levels:2 Story
Schools
- High school:Lebanon High School
- Middle school:Winfree Bryant Middle School
- Elementary school:Castle Heights Elementary
Utilities
- Water:Public, Water Available
- Sewer:Public Sewer
Finances and disclosures
- Price:$699,000
- Price per sq. ft.:$224.69
- Tax amount:$3,200
Features and amenities
- Appliances:Dishwasher, Microwave, Refrigerator
- Amenities:Ceiling Fan(s), Walk-In Closet(s), appl_Oven
- Pool features:In Ground, Pool, Private Pool
Parking
- Total parking spaces:2
- Garage:Yes
- Garage spaces:2
 Copyright 2026 Realtracs Mls. All rights reserved. Realtracs Mls provides content displayed here (“provided content”) on an “as is” basis and makes no representations or warranties regarding the provided content, including, but not limited to those of non-infringement, timeliness, accuracy, or completeness. Individuals and companies using information presented are responsible for verification and validation of information they utilize and present to their customers and clients. Realtracs Mls will not be liable for any damage or loss resulting from use of the provided content or the products available through Portals, IDX, VOW, and/or Syndication. Recipients of this information shall not resell, redistribute, reproduce, modify, or otherwise copy any portion thereof without the expressed written consent of Realtracs Mls. NASHVILLE Member Broker: Renee Hunter
New listings near 3264 Colchester Cir
- New
 $629,900Active5.72 Acres
0 Oak Grove Rd, Lebanon, TN 37090
MLS# 3288614Listed by: CUMBERLAND REAL ESTATE LLC - Coming SoonOpen Sat, 2 to 4pm
 $544,950Coming Soon4 beds 2 baths
831 Manner Ln, Lebanon, TN 37087
MLS# 3297839Listed by: COMPASS - Coming Soon
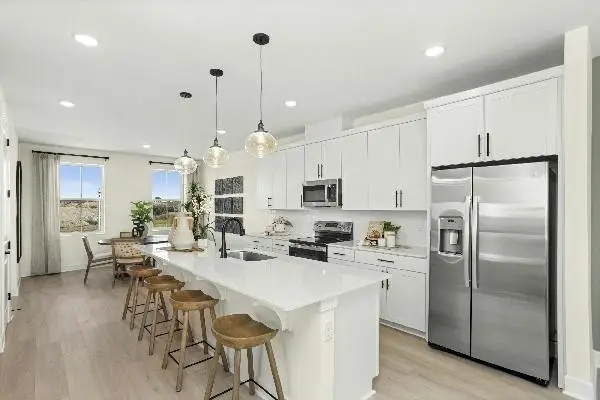 $389,990Coming Soon4 beds 4 baths
178 Barton Village Boulevard, Lebanon, TN 37090
MLS# 3298033Listed by: RICHMOND AMERICAN HOMES OF TENNESSEE INC - Coming Soon
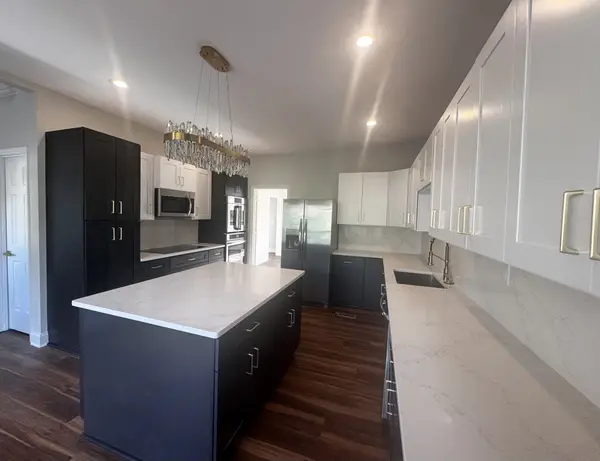 $799,000Coming Soon6 beds 3 baths
421 Blair Ln, Lebanon, TN 37087
MLS# 3298114Listed by: BENCHMARK REALTY, LLC - New
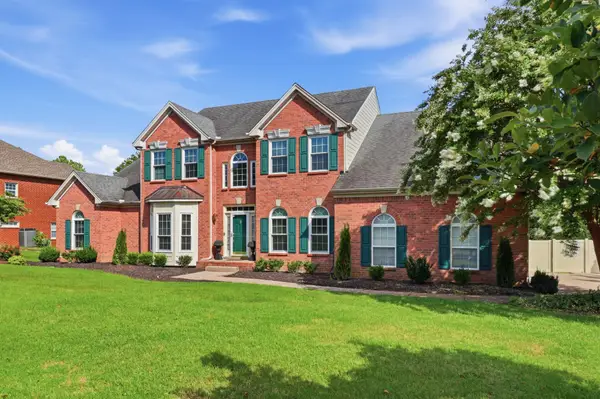 $790,000Active4 beds 4 baths3,402 sq. ft.
2010 Brunswick Dr, Lebanon, TN 37087
MLS# 3297973Listed by: RELIANT REALTY ERA POWERED - New
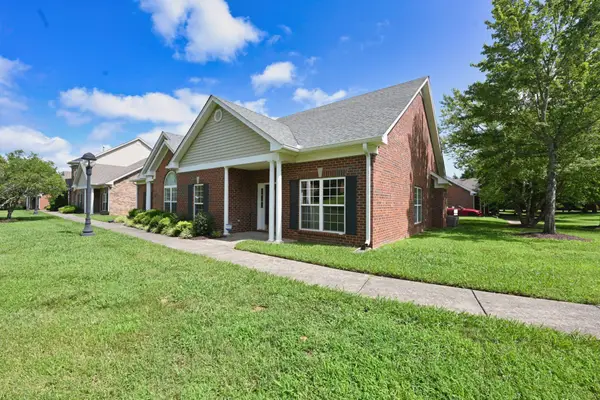 $345,000Active2 beds 2 baths1,455 sq. ft.
5 Hosier Ct, Lebanon, TN 37087
MLS# 3298157Listed by: ROCK REALTY - Open Sun, 2 to 4pmNew
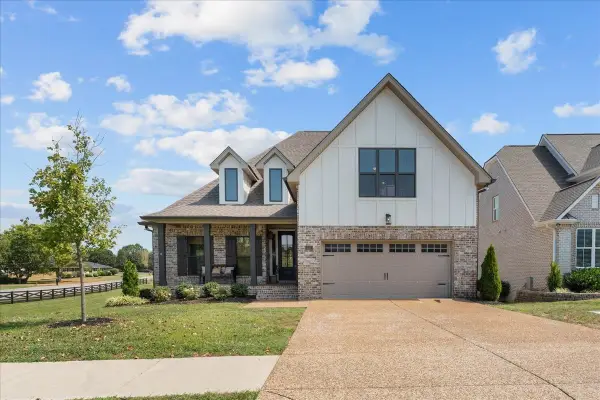 $534,900Active4 beds 3 baths2,280 sq. ft.
101 Pima Trl, Lebanon, TN 37087
MLS# 3297863Listed by: BENCHMARK REALTY, LLC 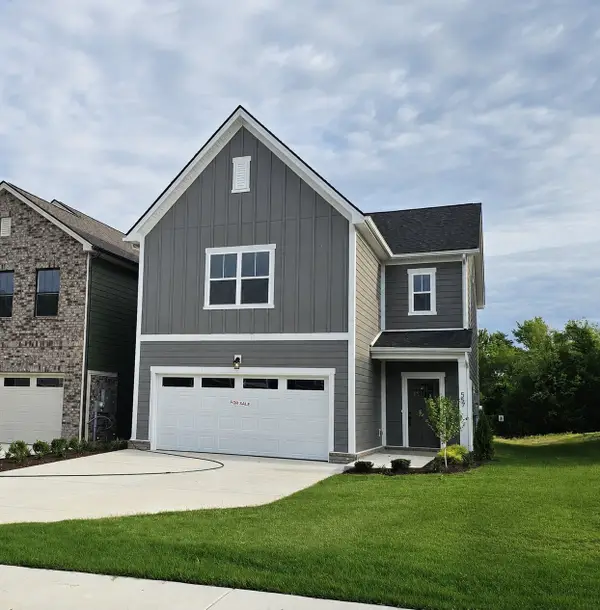 $389,900Pending3 beds 3 baths2,200 sq. ft.
557 Twyla Dr, Lebanon, TN 37087
MLS# 3297805Listed by: CUMBERLAND REAL ESTATE LLC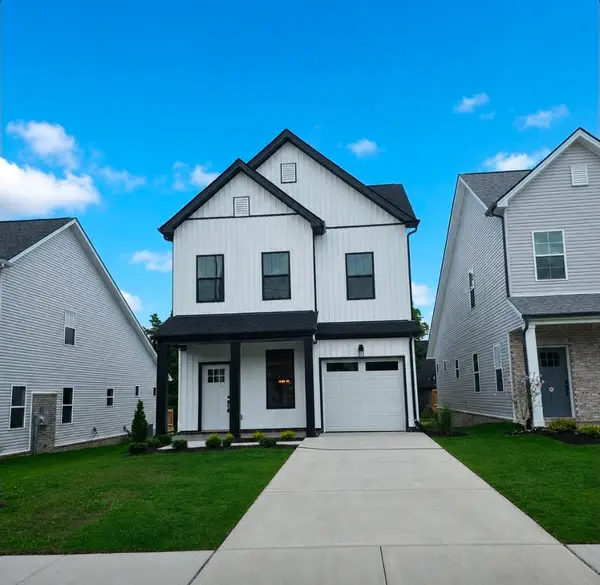 $369,900Pending3 beds 3 baths1,763 sq. ft.
447 West Adams Ave, Lebanon, TN 37087
MLS# 3297816Listed by: CUMBERLAND REAL ESTATE LLC- New
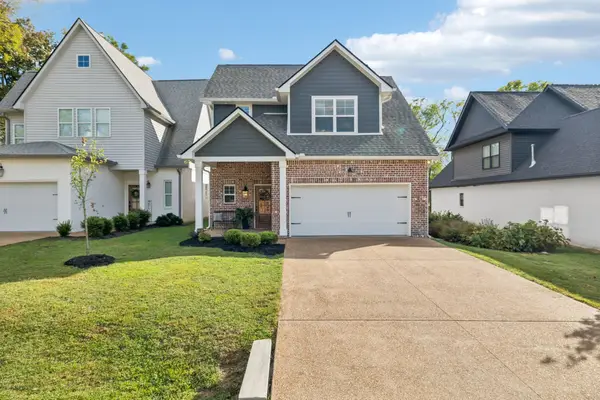 $449,900Active3 beds 3 baths1,943 sq. ft.
1554 John Galt Dr, Lebanon, TN 37087
MLS# 3288838Listed by: RE/MAX EXCEPTIONAL PROPERTIES


Protect your home and budget from life's surprises with an Assurant Home Warranty, backed by a partner that supports you through every step of homeownership. Explore Plans.
©2026 Century 21 Real Estate LLC. All rights reserved. CENTURY 21®, the CENTURY 21 Logo and C21® are service marks owned by Century 21 Real Estate LLC. Century 21 Real Estate LLC fully supports the principles of the Fair Housing Act and the Equal Opportunity Act. Each office is independently owned and operated. Listing information is deemed reliable but not guaranteed accurate.