
410 Rocky Valley Rd, Lebanon, TN 37090
Local realty services provided by:CENTURY 21 Premier
410 Rocky Valley Rd,Lebanon, TN 37090
$650,000
- 3 Beds
- 2 Baths
- - sq. ft.
- Single family
- Coming Soon
Listed by: logan lafevers, lauren lafevers-flatt
Office: re/max carriage house
MLS#:3306507
Source:NASHVILLE
Price summary
- Price:$650,000
About this home
**Professional photos inside and out coming soon** Charming farmhouse meets country living with convenience! Situated on 5.7 beautiful acres with abundant road frontage, this all-brick ranch offers over 1,800 square feet in the main home and is ready for you to make it your own. Featuring 3 bedrooms, 2 bathrooms, and a private primary suite, this property provides plenty of space both inside and out. Relax year-round in the heated and cooled sunroom while taking in the peaceful surroundings. Need storage or workspace? You'll love the three garages/shops, industrial-built carport, and electricity already run to all outbuildings. A separate apartment offers endless possibilities for additional income, in-law quarters, or comfortable guest accommodations. The acreage provides room for animals, recreation, or simply enjoying the wooded areas and privacy. Located in highly desirable Wilson County Schools and just minutes from Lebanon, I-40, Murfreesboro, Mt. Juliet, and Nashville International Airport (BNA), you'll enjoy the tranquility of country living without sacrificing convenience. Don't miss this rare opportunity to create your own private retreat with room to grow!...
Contact an agent
Home facts
- Year built:1982
- Listing ID #:3306507
- Updated:July 27, 2026 at 02:18 PM
Rooms and interior
- Bedrooms:3
- Total bathrooms:2
- Full bathrooms:2
- Flooring:Carpet, Laminate
- Kitchen Description:Dishwasher, Refrigerator
- Basement:Yes
- Basement Description:Crawl Space
Heating and cooling
- Cooling:Central Air
- Heating:Central
- Central air:Yes
Structure and exterior
- Year built:1982
- Construction Materials:Brick
- Exterior Features:Porch
- Levels:1 Story
Schools
- High school:Wilson Central High School
- Middle school:Southside Elementary
- Elementary school:Southside Elementary
Utilities
- Water:Public, Water Available
- Sewer:Septic Tank
Finances and disclosures
- Price:$650,000
- Tax amount:$1,455
Features and amenities
- Appliances:Dishwasher, Refrigerator
Parking
- Total parking spaces:4
- Parking description:Attached, Detached
- Garage:Yes
- Garage spaces:2
- Carport spaces:2
 Copyright 2026 Realtracs Mls. All rights reserved. Realtracs Mls provides content displayed here (“provided content”) on an “as is” basis and makes no representations or warranties regarding the provided content, including, but not limited to those of non-infringement, timeliness, accuracy, or completeness. Individuals and companies using information presented are responsible for verification and validation of information they utilize and present to their customers and clients. Realtracs Mls will not be liable for any damage or loss resulting from use of the provided content or the products available through Portals, IDX, VOW, and/or Syndication. Recipients of this information shall not resell, redistribute, reproduce, modify, or otherwise copy any portion thereof without the expressed written consent of Realtracs Mls. NASHVILLE Member Broker: Renee Hunter
New listings near 410 Rocky Valley Rd
- New
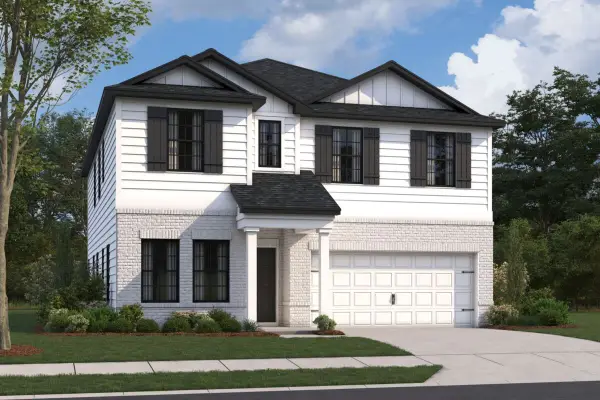 $522,780Active5 beds 3 baths2,744 sq. ft.
203 Conger Dr, Lebanon, TN 37087
MLS# 3306746Listed by: M/I HOMES OF NASHVILLE LLC - New
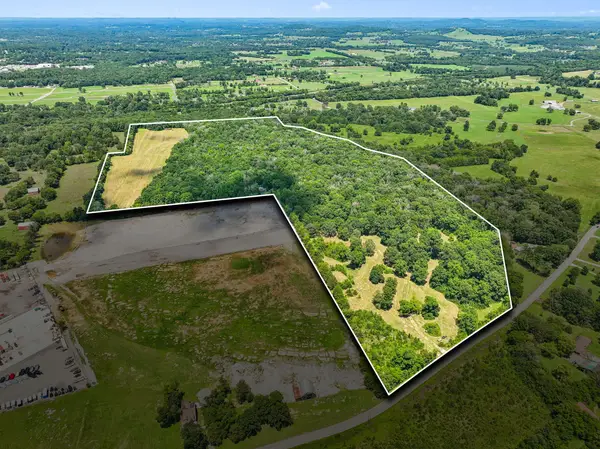 $5,000,000Active67.08 Acres
0 Eastover Rd, Lebanon, TN 37090
MLS# 3306637Listed by: CRYE-LEIKE, INC., REALTORS - Coming Soon
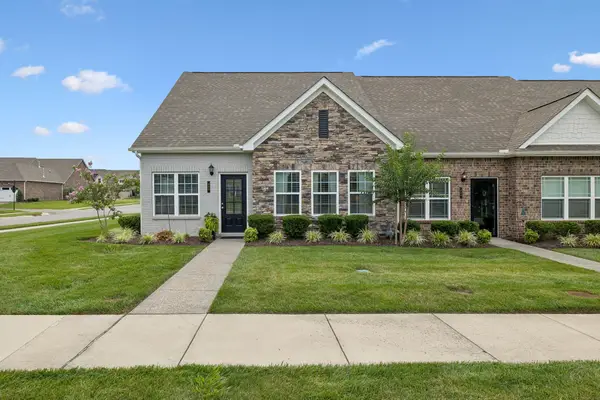 $439,000Coming Soon2 beds 3 baths
903 Meadowcrest Way, Lebanon, TN 37090
MLS# 3306500Listed by: REAL BROKER - Coming Soon
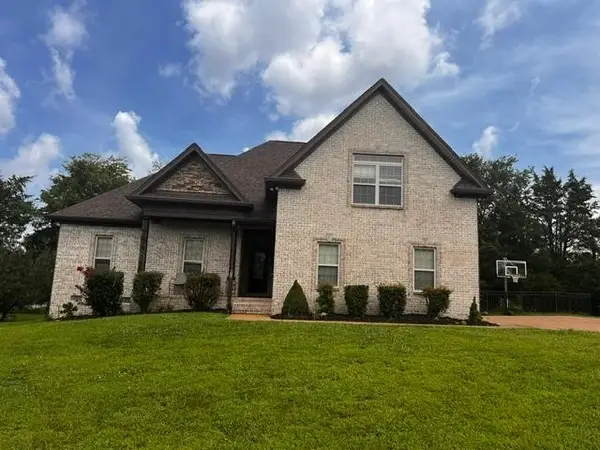 $505,000Coming Soon3 beds 2 baths
803 Manner Ln, Lebanon, TN 37087
MLS# 3306530Listed by: RE/MAX EXCEPTIONAL PROPERTIES - New
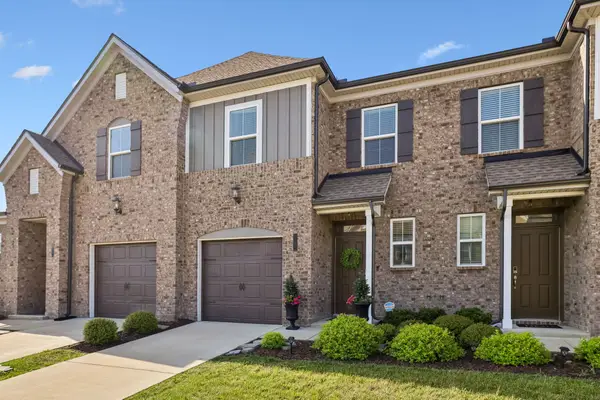 $324,990Active3 beds 3 baths1,692 sq. ft.
280 Netherlands Blvd, Lebanon, TN 37090
MLS# 3306509Listed by: SIMPLIHOM - New
 $274,990Active3 beds 3 baths1,363 sq. ft.
737 Ashbrook Drive, Lebanon, TN 37087
MLS# 3306522Listed by: D.R. HORTON - New
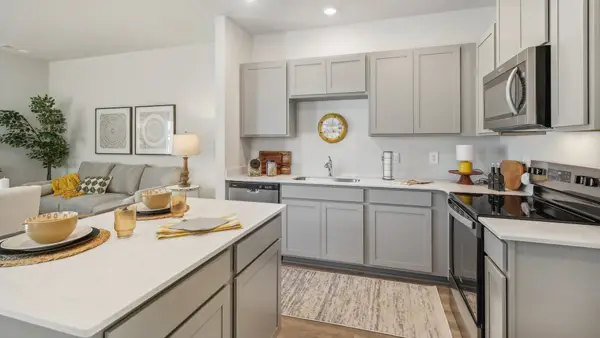 $261,990Active3 beds 3 baths1,363 sq. ft.
739 Ashbrook Drive, Lebanon, TN 37087
MLS# 3306523Listed by: D.R. HORTON - New
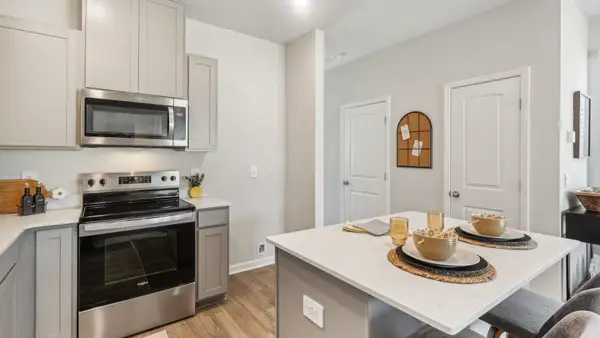 $259,990Active3 beds 3 baths1,363 sq. ft.
741 Ashbrook Drive, Lebanon, TN 37087
MLS# 3306524Listed by: D.R. HORTON - New
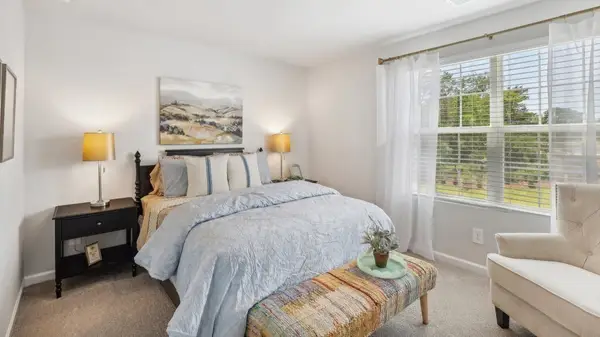 $261,990Active3 beds 3 baths1,363 sq. ft.
743 Ashbrook Drive, Lebanon, TN 37087
MLS# 3306526Listed by: D.R. HORTON


Protect your home and budget from life's surprises with an Assurant Home Warranty, backed by a partner that supports you through every step of homeownership. Explore Plans.
©2026 Century 21 Real Estate LLC. All rights reserved. CENTURY 21®, the CENTURY 21 Logo and C21® are service marks owned by Century 21 Real Estate LLC. Century 21 Real Estate LLC fully supports the principles of the Fair Housing Act and the Equal Opportunity Act. Each office is independently owned and operated. Listing information is deemed reliable but not guaranteed accurate.