
437 Lealand Ln, Lebanon, TN 37087
Local realty services provided by:CENTURY 21 Premier
437 Lealand Ln,Lebanon, TN 37087
$419,999
- 3 Beds
- 2 Baths
- 1,860 sq. ft.
- Single family
- Active
Listed by: hannah paige
Office: castle heights realty
MLS#:3633789
Source:NASHVILLE
Price summary
- Price:$419,999
- Price per sq. ft.:$225.81
About this home
Enjoy comfortable one-level living in this 3-bedroom, 2-bath ranch located in the heart of Lebanon! With everything on a single floor, this home offers easy, convenient living without the stairs. A charming front-yard pavilion adds curb appeal and a welcoming spot to relax and enjoy your morning coffee. Out back, the fully fenced yard is made for relaxing and entertaining, featuring a sparkling pool perfect for summer cookouts, quiet evenings, or hosting friends and family. A converted storage shed offers a cozy bonus space ideal for overnight guests, a hobby room, or a quiet home office. Peace of mind comes standard with major updates already taken care of, including a central heat and air system just 3 years old and a water heater only 2 years old. Conveniently located near shopping, dining, and all that Lebanon has to offer, with easy access to I-40. Ready for its next owner!
Contact an agent
Home facts
- Year built:1990
- Subdivision & Development:The Meadows
- Listing ID #:3633789
- Added:1 day(s) ago
- Updated:November 07, 2026 at 04:47 PM
Rooms and interior
- Bedrooms:3
- Total bathrooms:2
- Full bathrooms:2
- Kitchen Description:Dishwasher, Disposal, Microwave, Refrigerator
- Basement Description:Crawl Space
- Living area:1,860 sq. ft.
Heating and cooling
- Cooling:Ceiling Fan(s), Central Air, Electric, Wall/Window Unit(s)
- Heating:Central, Electric
- Central air:Yes
Structure and exterior
- Roof:Shingle
- Year built:1990
- Building area:1,860 sq. ft.
- Lot area:0.55 Acres
- Lot Features:Level
- Architectural Style:Ranch
- Construction Materials:Vinyl Siding
- Exterior Features:Porch
- Levels:1 Story
Schools
- High school:Lebanon High School
- Middle school:Walter J. Baird Middle School
- Elementary school:Sam Houston Elementary
Utilities
- Water:Public, Water Available
- Sewer:Public Sewer
Finances and disclosures
- Price:$419,999
- Price per sq. ft.:$225.81
- Tax amount:$1,588
Features and amenities
- Appliances:Dishwasher, Disposal, Microwave, Refrigerator
- Amenities:Ceiling Fan(s), Extra Closets
- Pool features:Above Ground, Private Pool
Parking
- Total parking spaces:2
- Parking description:Attached
- Carport spaces:2
 Copyright 2026 Realtracs Mls. All rights reserved. Realtracs Mls provides content displayed here (“provided content”) on an “as is” basis and makes no representations or warranties regarding the provided content, including, but not limited to those of non-infringement, timeliness, accuracy, or completeness. Individuals and companies using information presented are responsible for verification and validation of information they utilize and present to their customers and clients. Realtracs Mls will not be liable for any damage or loss resulting from use of the provided content or the products available through Portals, IDX, VOW, and/or Syndication. Recipients of this information shall not resell, redistribute, reproduce, modify, or otherwise copy any portion thereof without the expressed written consent of Realtracs Mls. NASHVILLE Member Broker: Renee Hunter
New listings near 437 Lealand Ln
- Coming Soon
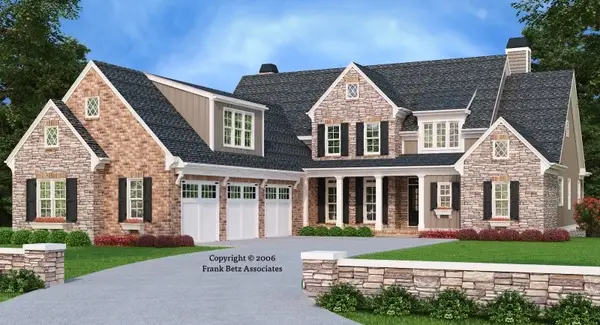 $1,259,000Coming Soon4 beds 5 baths4,428 sq. ft.
811 Stonebrook Dr, Lebanon, TN 37087
MLS# 3633341Listed by: CONNERTH & CO. REALTY & PROPERTY MANAGEMENT - Coming Soon
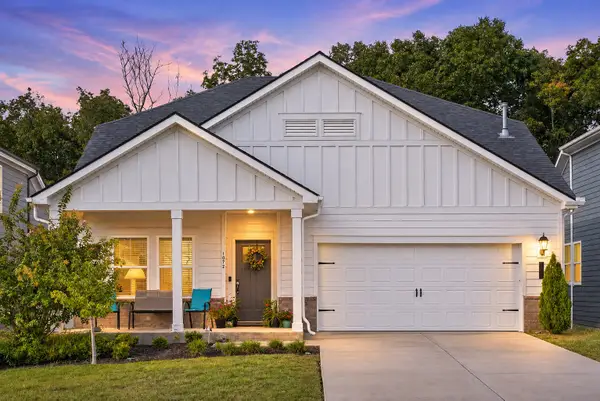 $489,900Coming Soon4 beds 3 baths2,546 sq. ft.
1072 Holland Ridge Way, Lebanon, TN 37090
MLS# 3632331Listed by: RELIANT REALTY ERA POWERED - Coming Soon
 $824,900Coming Soon4 beds 4 baths3,204 sq. ft.
448 Huntington Dr, Lebanon, TN 37087
MLS# 2607445Listed by: PARKS - Coming Soon
 $995,000Coming Soon5 beds 4 baths3,782 sq. ft.
2311 Canoe Branch Rd, Lebanon, TN 37087
MLS# 2563565Listed by: BLACKWELL REALTY AND AUCTION - New
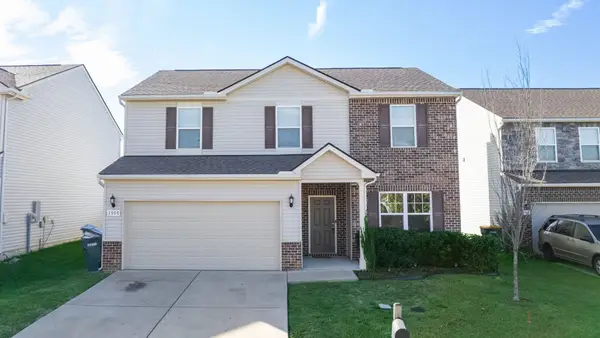 $464,900Active4 beds 3 baths2,331 sq. ft.
1707 Red Clay Dr, Lebanon, TN 37087
MLS# 3547000Listed by: REALTY ONE GROUP MUSIC CITY - New
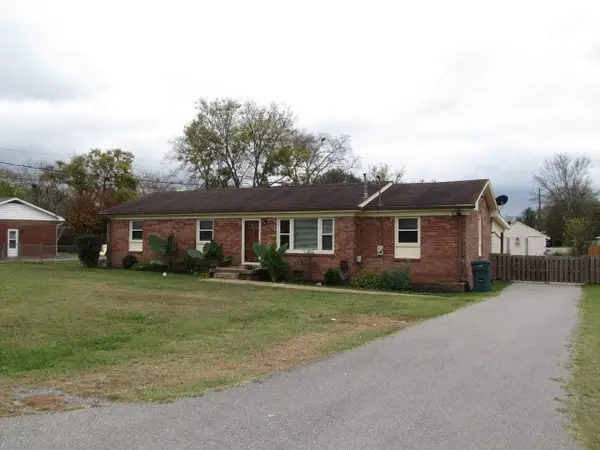 $391,900Active3 beds 2 baths2,112 sq. ft.
424 Sam Houston Dr, Lebanon, TN 37087
MLS# 3633761Listed by: J. R. HOBBS & SONS - New
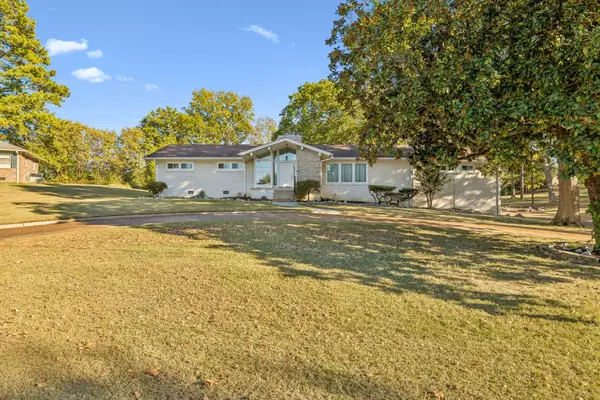 $689,900Active5 beds 4 baths3,621 sq. ft.
107 Oak Hill Cir, Lebanon, TN 37087
MLS# 3633717Listed by: THE CROSSLIN TEAM - New
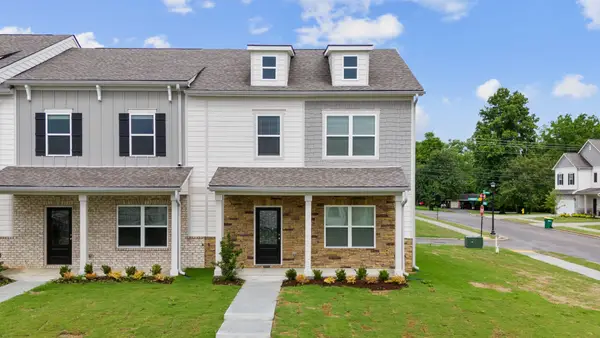 $354,900Active3 beds 3 baths1,657 sq. ft.
350 Canonbury Dr, Lebanon, TN 37087
MLS# 3633700Listed by: WILLIAM WILSON HOMES - Open Sat, 12 to 4pmNew
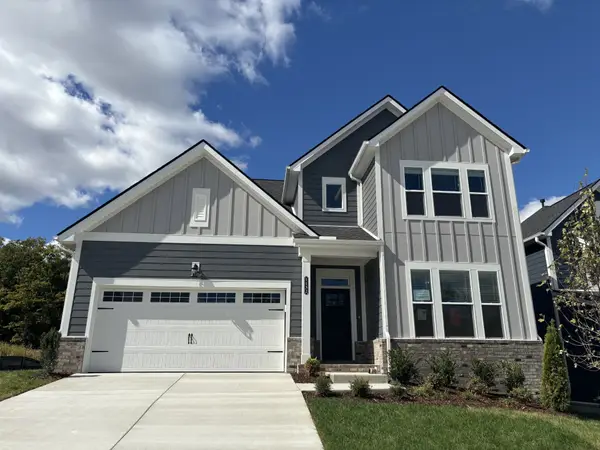 $649,990Active4 beds 4 baths3,114 sq. ft.
1132 Callaway Drive, Lebanon, TN 37087
MLS# 3633690Listed by: WEEKLEY HOMES, LLC


Protect your home and budget from life's surprises with an Assurant Home Warranty, backed by a partner that supports you through every step of homeownership. Explore Plans.
©2026 Century 21 Real Estate LLC. All rights reserved. CENTURY 21®, the CENTURY 21 Logo and C21® are service marks owned by Century 21 Real Estate LLC. Century 21 Real Estate LLC fully supports the principles of the Fair Housing Act and the Equal Opportunity Act. Each office is independently owned and operated. Listing information is deemed reliable but not guaranteed accurate.