
463 N Denny Rd, Lebanon, TN 37087
Local realty services provided by:CENTURY 21 Premier
Listed by: brad shoulders
Office: vision realty partners, llc.
MLS#:3626590
Source:NASHVILLE
Price summary
- Price:$899,700
- Price per sq. ft.:$357.02
About this home
This custom built home sits on a beautiful 5.01 acre private quiet cul-de-sac. This is the last home on the street and adjoins Corp property on the north side to shield you from future development. The detached shop on the lower part of the lot offers 3 different areas for your hobbies, toys, or storage areas. The home was built by Cliff Carey, a very reputable builder in the Lebanon area. Morning and evenings can be enjoyed sitting on your front porch or back patio that gives views of Barton Creek on Old Hickory Lake or the surrounding tree lines. When entering the home you will realize the layout was creatively designed for you or your family. The primary bedroom, kitchen, living, and formal dining are on the main level and offer great views of the expansive back yard. The second level offers 2 additional bedrooms and your home office. There is also a huge storage area which could possibly be converted into additional flex space. The location close to the town square and multiple shopping and restaurants provide options for entertainment. There are several boat ramps nearby for the lake enthusiasts....
Contact an agent
Home facts
- Year built:2005
- Subdivision & Development:Swain Farm
- Listing ID #:3626590
- Updated:October 25, 2026 at 03:54 PM
Rooms and interior
- Bedrooms:3
- Total bathrooms:3
- Full bathrooms:2
- Half bathrooms:1
- Flooring:Carpet, Tile
- Kitchen Description:Dishwasher, Microwave
- Basement Description:Crawl Space
- Living area:2,520 sq. ft.
Heating and cooling
- Cooling:Central Air, Electric
- Heating:Central, Propane
- Central air:Yes
Structure and exterior
- Roof:Shingle
- Year built:2005
- Building area:2,520 sq. ft.
- Lot area:5.01 Acres
- Architectural Style:Traditional
- Construction Materials:Brick, Vinyl Siding
- Exterior Features:Patio, Porch
- Levels:2 Story
Schools
- High school:Lebanon High School
- Middle school:Carroll Oakland Elementary
- Elementary school:Carroll Oakland Elementary
Utilities
- Water:Public, Water Available
- Sewer:Septic Tank
Finances and disclosures
- Price:$899,700
- Price per sq. ft.:$357.02
- Tax amount:$2,471
Features and amenities
- Appliances:Dishwasher, Microwave
- Amenities:Extra Closets, Walk-In Closet(s)
Parking
- Total parking spaces:2
- Garage:Yes
- Garage spaces:2
 Copyright 2026 Realtracs Mls. All rights reserved. Realtracs Mls provides content displayed here (“provided content”) on an “as is” basis and makes no representations or warranties regarding the provided content, including, but not limited to those of non-infringement, timeliness, accuracy, or completeness. Individuals and companies using information presented are responsible for verification and validation of information they utilize and present to their customers and clients. Realtracs Mls will not be liable for any damage or loss resulting from use of the provided content or the products available through Portals, IDX, VOW, and/or Syndication. Recipients of this information shall not resell, redistribute, reproduce, modify, or otherwise copy any portion thereof without the expressed written consent of Realtracs Mls. NASHVILLE Member Broker: Renee Hunter
New listings near 463 N Denny Rd
- Coming Soon
 $450,000Coming Soon4 beds 3 baths1,734 sq. ft.
707 Asbury Hawn Dr, Lebanon, TN 37087
MLS# 3626175Listed by: RE/MAX WEST MAIN REALTY - Coming Soon
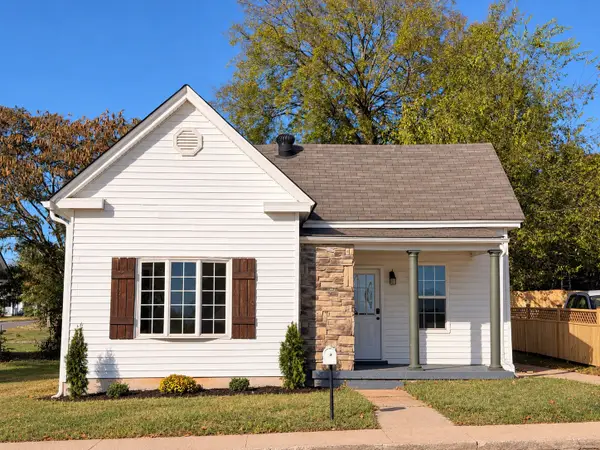 $279,000Coming Soon3 beds 2 baths1,057 sq. ft.
503 E Market St, Lebanon, TN 37087
MLS# 3623690Listed by: BLACKWELL REALTY AND AUCTION - Coming Soon
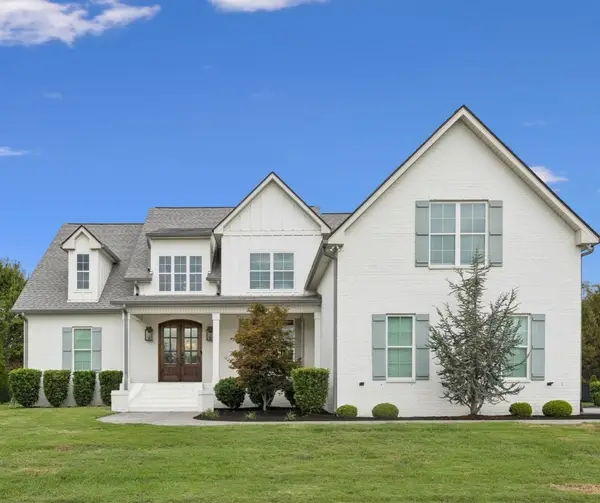 $1,124,900Coming Soon4 beds 4 baths3,927 sq. ft.
809 Stonebrook Dr, Lebanon, TN 37087
MLS# 3622359Listed by: TEAM WILSON REAL ESTATE PARTNERS - Coming Soon
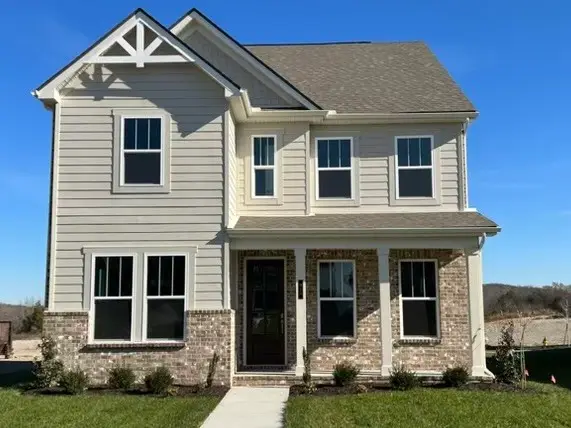 $590,000Coming Soon4 beds 3 baths2,300 sq. ft.
913 Nance Ln, Lebanon, TN 37087
MLS# 3621224Listed by: ADARO REALTY - Coming Soon
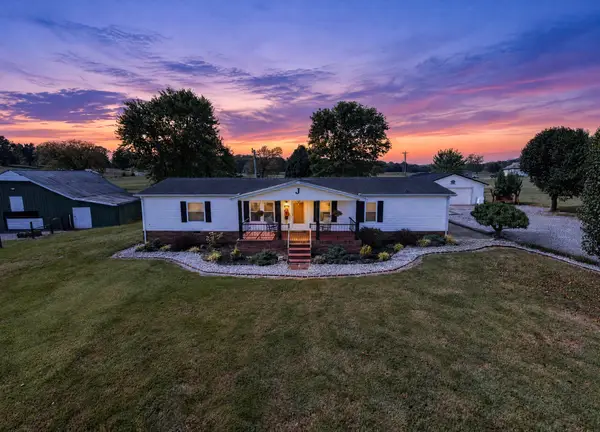 $475,000Coming Soon3 beds 2 baths1,741 sq. ft.
6 Shady Trl, Lebanon, TN 37087
MLS# 3620095Listed by: COMPASS TENNESSEE, LLC - Coming Soon
 $824,900Coming Soon4 beds 4 baths3,204 sq. ft.
448 Huntington Dr, Lebanon, TN 37087
MLS# 2607445Listed by: PARKS - Coming Soon
 $995,000Coming Soon5 beds 4 baths3,782 sq. ft.
2311 Canoe Branch Rd, Lebanon, TN 37087
MLS# 2563565Listed by: BLACKWELL REALTY AND AUCTION  $564,900Pending3 beds 2 baths2,670 sq. ft.
406 Barnes Dr, Lebanon, TN 37087
MLS# 3626607Listed by: RE/MAX EXCEPTIONAL PROPERTIES- New
 $189,900Active3 beds 2 baths1,120 sq. ft.
215 Flat Rock Rd, Lebanon, TN 37090
MLS# 3626541Listed by: BLACKWELL REALTY & AUCTION


Protect your home and budget from life's surprises with an Assurant Home Warranty, backed by a partner that supports you through every step of homeownership. Explore Plans.
©2026 Century 21 Real Estate LLC. All rights reserved. CENTURY 21®, the CENTURY 21 Logo and C21® are service marks owned by Century 21 Real Estate LLC. Century 21 Real Estate LLC fully supports the principles of the Fair Housing Act and the Equal Opportunity Act. Each office is independently owned and operated. Listing information is deemed reliable but not guaranteed accurate.