
510 Falcon Crk, Lebanon, TN 37087
Local realty services provided by:CENTURY 21 Premier
510 Falcon Crk,Lebanon, TN 37087
$749,900
- 4 Beds
- 3 Baths
- 2,723 sq. ft.
- Single family
- Coming Soon
Listed by: melinda davis
Office: benchmark realty, llc.
MLS#:3594076
Source:NASHVILLE
Price summary
- Price:$749,900
- Price per sq. ft.:$275.39
About this home
Professional Photos Coming Soon. Welcome to your own backyard retreat! This meticulously maintained all-brick home sits on a level .59-acre cul-de-sac lot with NO HOA and features a stunning saltwater pool complete with waterfall, slide and spacious lounging area. All pool equipment and accessories convey, along with the gazebo and swings, making this outdoor space ready for summer fun and unforgettable gatherings.
Inside, you’ll find 4 bedrooms and 3 full baths with a highly desirable layout featuring 3 bedrooms, including the spacious primary suite, on the main level. The open and inviting living spaces include an eat-in kitchen, fireplace and screened-in porch overlooking the backyard. Upstairs offers a large 20x20 rec room, 4th bedroom, full bath and an additional flex room perfect for a home office, hobby room, playroom or whatever fits your lifestyle.
Additional highlights include a side-entry 2-car garage, fenced backyard, storage building, hot tub, walk-in closets and generous storage throughout. Major updates include a roof approximately one year old and the upstairs HVAC replaced in 2023.
Beautifully maintained, thoughtfully designed and ready for its next chapter, this is more than a house. It’s a place to gather, relax and create lasting memories. Come see everything 510 Falcon Creek has to offer!...
Contact an agent
Home facts
- Year built:2013
- Subdivision & Development:Autumn Creek 1B
- Listing ID #:3594076
- Updated:September 18, 2026 at 02:46 PM
Rooms and interior
- Bedrooms:4
- Total bathrooms:3
- Full bathrooms:3
- Flooring:Carpet, Tile
- Kitchen Description:Dishwasher, Disposal, Microwave, Refrigerator
- Basement:Yes
- Basement Description:Crawl Space
- Living area:2,723 sq. ft.
Heating and cooling
- Cooling:Ceiling Fan(s), Central Air, Dual, Electric
- Heating:Central
- Central air:Yes
Structure and exterior
- Roof:Asphalt
- Year built:2013
- Building area:2,723 sq. ft.
- Lot area:0.59 Acres
- Lot Features:Level
- Architectural Style:Contemporary
- Construction Materials:Brick
- Exterior Features:Patio, Screened
- Levels:2 Story
Schools
- High school:Mt. Juliet High School
- Middle school:West Wilson Middle School
- Elementary school:LaGuardo Elementary School
Utilities
- Water:Private, Water Available
- Sewer:STEP System
Finances and disclosures
- Price:$749,900
- Price per sq. ft.:$275.39
- Tax amount:$1,867
Features and amenities
- Appliances:Dishwasher, Disposal, Microwave, Refrigerator
- Amenities:Air Filter, Ceiling Fan(s), Extra Closets, Fire Alarm, High Speed Internet, Smart Thermostat, Smoke Detector(s), Walk-In Closet(s)
- Pool features:In Ground, Private Pool
Parking
- Total parking spaces:2
- Parking description:Aggregate
- Garage:Yes
- Garage spaces:2
 Copyright 2026 Realtracs Mls. All rights reserved. Realtracs Mls provides content displayed here (“provided content”) on an “as is” basis and makes no representations or warranties regarding the provided content, including, but not limited to those of non-infringement, timeliness, accuracy, or completeness. Individuals and companies using information presented are responsible for verification and validation of information they utilize and present to their customers and clients. Realtracs Mls will not be liable for any damage or loss resulting from use of the provided content or the products available through Portals, IDX, VOW, and/or Syndication. Recipients of this information shall not resell, redistribute, reproduce, modify, or otherwise copy any portion thereof without the expressed written consent of Realtracs Mls. NASHVILLE Member Broker: Renee Hunter
New listings near 510 Falcon Crk
- Coming Soon
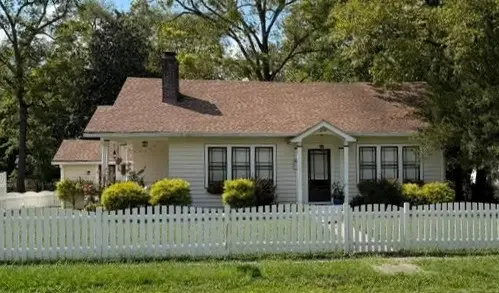 $395,000Coming Soon3 beds 1 baths1,287 sq. ft.
214 Pennsylvania Ave, Lebanon, TN 37087
MLS# 3592859Listed by: BURDINE PROPERTIES - Coming Soon
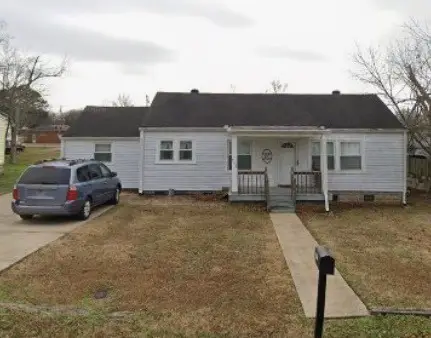 $289,900Coming Soon3 beds 2 baths1,532 sq. ft.
732 Meadowlane Dr, Lebanon, TN 37087
MLS# 3593313Listed by: EXIT ROCKY TOP REALTY - Coming Soon
 $429,900Coming Soon3 beds 2 baths1,751 sq. ft.
3922 Hunters Point Pike, Lebanon, TN 37087
MLS# 3592069Listed by: CUMBERLAND REAL ESTATE LLC - Coming Soon
 $335,000Coming Soon3 beds 3 baths1,810 sq. ft.
105 Floyd Jct, Lebanon, TN 37087
MLS# 3541944Listed by: BLACKWELL REALTY AND AUCTION - Coming Soon
 $519,900Coming Soon3 beds 3 baths2,525 sq. ft.
107 Ten Oaks Drive, Lebanon, TN 37087
MLS# 3526018Listed by: CRYE-LEIKE, INC., REALTORS - Coming Soon
 $824,900Coming Soon4 beds 4 baths3,204 sq. ft.
448 Huntington Dr, Lebanon, TN 37087
MLS# 2607445Listed by: PARKS - Coming Soon
 $995,000Coming Soon5 beds 4 baths3,782 sq. ft.
2311 Canoe Branch Rd, Lebanon, TN 37087
MLS# 2563565Listed by: BLACKWELL REALTY AND AUCTION - New
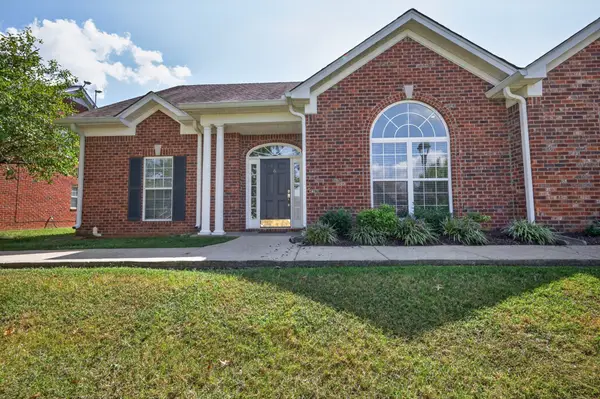 $415,500Active4 beds 2 baths2,153 sq. ft.
6 Ingram Ct, Lebanon, TN 37087
MLS# 3594317Listed by: AKELLEY & PARTNERS REALTY - New
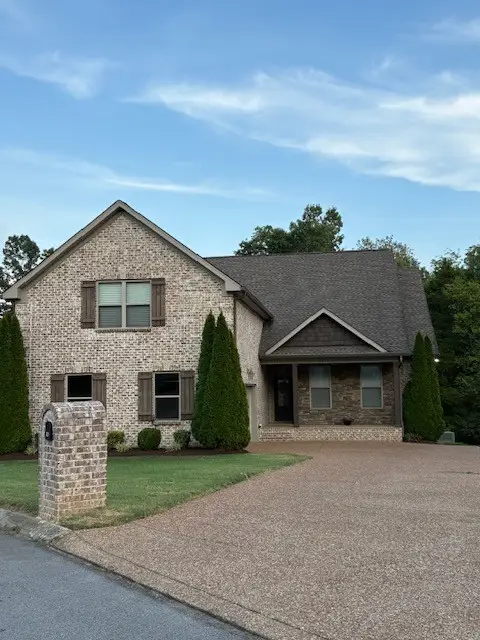 $644,900Active4 beds 3 baths3,042 sq. ft.
428 Zephyr Cv, Lebanon, TN 37087
MLS# 3594218Listed by: PENIX & SPICER REAL ESTATE & AUCTION, LLC


Protect your home and budget from life's surprises with an Assurant Home Warranty, backed by a partner that supports you through every step of homeownership. Explore Plans.
©2026 Century 21 Real Estate LLC. All rights reserved. CENTURY 21®, the CENTURY 21 Logo and C21® are service marks owned by Century 21 Real Estate LLC. Century 21 Real Estate LLC fully supports the principles of the Fair Housing Act and the Equal Opportunity Act. Each office is independently owned and operated. Listing information is deemed reliable but not guaranteed accurate.