
512 Chelsea Ln, Lebanon, TN 37090
Local realty services provided by:CENTURY 21 Premier
512 Chelsea Ln,Lebanon, TN 37090
$749,900
- 3 Beds
- 2 Baths
- 3,833 sq. ft.
- Single family
- Coming Soon
Listed by: allen shehane
Office: blackwell realty and auction
MLS#:3597593
Source:NASHVILLE
Price summary
- Price:$749,900
- Price per sq. ft.:$195.64
About this home
Immaculate Well-Maintained All Brick Home, Great Location, No HOA Located on great dead-end street 1.3 Miles to I-40 and convenient to Lebanon, Mt. Juliet, Nashville, Gallatin and BNA airport. 3BD/2BA Home with plenty of room for basement expansion with First floor featuring Hardwood, Carpet, Tile floors, Fireplace, LR, Den, Dr, Eat-in Kitchen all appliances stay, Pantry, Utility Room washer and dryer stay all on First floor and Walk out Basement with 33x18 man cave and 19x15 and 15x15 and also a 17x15 rooms can expand into Mothers In-Law or plenty of room for your Kids and 3 car attached garage. The outside is beautifully Landscaped with mature trees and 12x20 Storage Building and partial fenced in backyard for your pets with concrete driveway. Professional Pictures are coming.
Contact an agent
Home facts
- Year built:1998
- Subdivision & Development:Brookwood Est 2
- Listing ID #:3597593
- Updated:September 23, 2026 at 02:16 PM
Rooms and interior
- Bedrooms:3
- Total bathrooms:2
- Full bathrooms:2
- Flooring:Carpet, Tile
- Kitchen Description:Dishwasher, Microwave, Refrigerator
- Basement:Yes
- Living area:3,833 sq. ft.
Heating and cooling
- Cooling:Ceiling Fan(s), Central Air, Electric
- Heating:Central, Electric
- Central air:Yes
Structure and exterior
- Roof:Asphalt
- Year built:1998
- Building area:3,833 sq. ft.
- Lot area:0.92 Acres
- Architectural Style:Ranch
- Construction Materials:Brick
- Exterior Features:Deck
- Levels:1 Story
Schools
- High school:Mt. Juliet High School
- Middle school:West Wilson Middle School
- Elementary school:Stoner Creek Elementary
Utilities
- Water:Public, Water Available
- Sewer:Septic Tank
Finances and disclosures
- Price:$749,900
- Price per sq. ft.:$195.64
- Tax amount:$2,060
Features and amenities
- Appliances:Dishwasher, Microwave, Refrigerator, Washer
- Laundry features:Dryer, Washer
- Amenities:Air Filter, Ceiling Fan(s), Smoke Detector(s)
Parking
- Total parking spaces:3
- Garage:Yes
- Garage spaces:3
 Copyright 2026 Realtracs Mls. All rights reserved. Realtracs Mls provides content displayed here (“provided content”) on an “as is” basis and makes no representations or warranties regarding the provided content, including, but not limited to those of non-infringement, timeliness, accuracy, or completeness. Individuals and companies using information presented are responsible for verification and validation of information they utilize and present to their customers and clients. Realtracs Mls will not be liable for any damage or loss resulting from use of the provided content or the products available through Portals, IDX, VOW, and/or Syndication. Recipients of this information shall not resell, redistribute, reproduce, modify, or otherwise copy any portion thereof without the expressed written consent of Realtracs Mls. NASHVILLE Member Broker: Renee Hunter
New listings near 512 Chelsea Ln
- Coming Soon
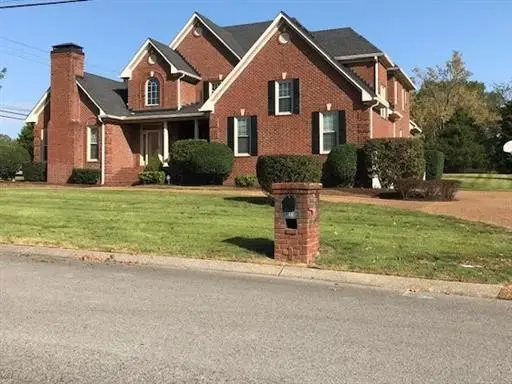 $924,900Coming Soon3 beds 5 baths4,558 sq. ft.
2401 W Clay Dr, Lebanon, TN 37087
MLS# 3597478Listed by: CUMBERLAND REAL ESTATE LLC - Coming Soon
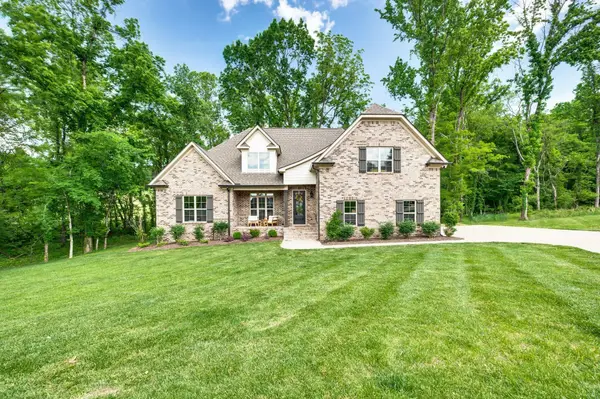 $699,999Coming Soon5 beds 3 baths2,793 sq. ft.
3011 Cherrydale Ct, Lebanon, TN 37087
MLS# 3597753Listed by: SCOUT REALTY - Coming Soon
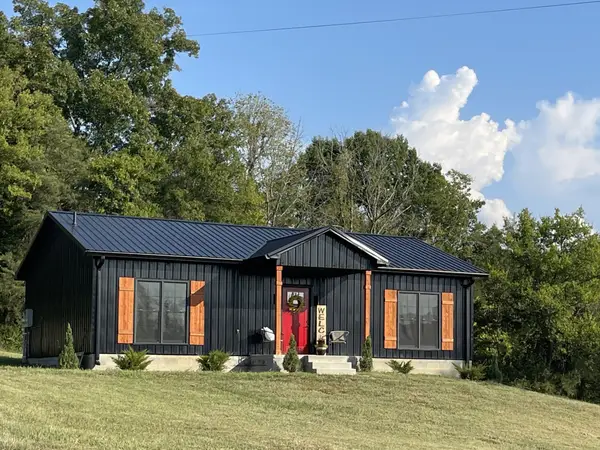 $365,000Coming Soon2 beds 2 baths1,250 sq. ft.
8465 Hartsville Pike, Lebanon, TN 37087
MLS# 3597862Listed by: BENCHMARK REALTY, LLC - Coming Soon
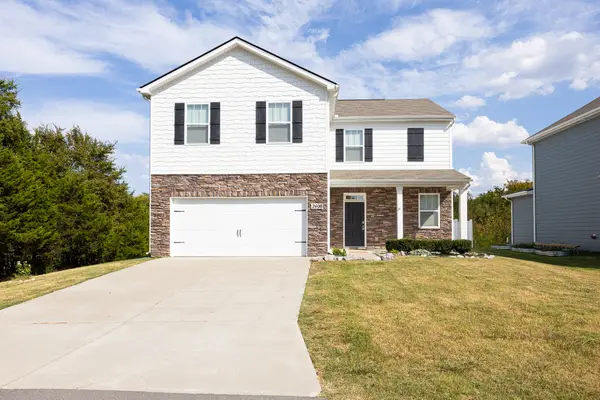 $420,000Coming Soon4 beds 3 baths2,170 sq. ft.
2408 Kaycee Ct, Lebanon, TN 37087
MLS# 3597042Listed by: CASTLE HEIGHTS REALTY - Coming Soon
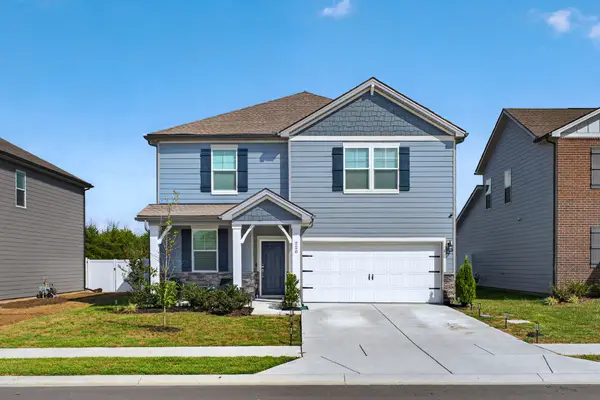 $499,900Coming Soon3 beds 3 baths2,282 sq. ft.
220 Subban Ct, Lebanon, TN 37087
MLS# 3597264Listed by: DUTTON REAL ESTATE - Coming Soon
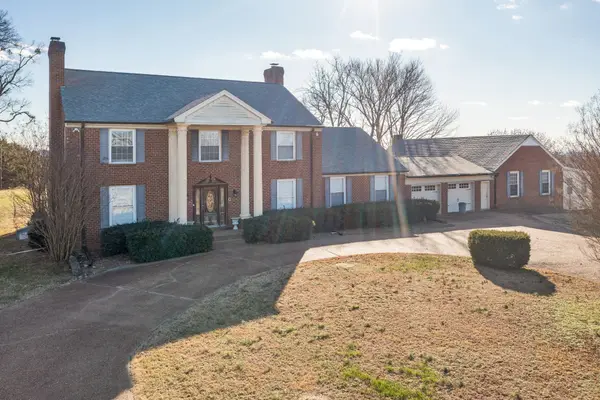 $1,649,900Coming Soon4 beds 4 baths4,000 sq. ft.
4394 Hickory Ridge Rd, Lebanon, TN 37087
MLS# 3595587Listed by: RE/MAX CHOICE PROPERTIES - Coming Soon
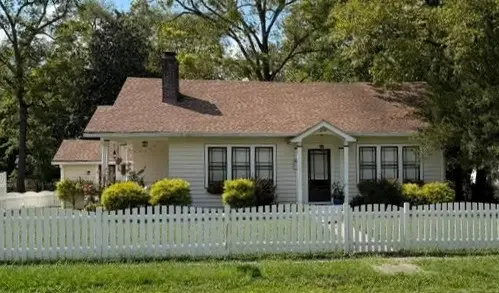 $395,000Coming Soon3 beds 1 baths1,287 sq. ft.
214 Pennsylvania Ave, Lebanon, TN 37087
MLS# 3592859Listed by: BURDINE PROPERTIES - Coming Soon
 $335,000Coming Soon3 beds 3 baths1,810 sq. ft.
105 Floyd Jct, Lebanon, TN 37087
MLS# 3541944Listed by: BLACKWELL REALTY AND AUCTION - Coming Soon
 $519,900Coming Soon3 beds 3 baths2,525 sq. ft.
107 Ten Oaks Drive, Lebanon, TN 37087
MLS# 3526018Listed by: CRYE-LEIKE, INC., REALTORS


Protect your home and budget from life's surprises with an Assurant Home Warranty, backed by a partner that supports you through every step of homeownership. Explore Plans.
©2026 Century 21 Real Estate LLC. All rights reserved. CENTURY 21®, the CENTURY 21 Logo and C21® are service marks owned by Century 21 Real Estate LLC. Century 21 Real Estate LLC fully supports the principles of the Fair Housing Act and the Equal Opportunity Act. Each office is independently owned and operated. Listing information is deemed reliable but not guaranteed accurate.