
513 Forsberg Ct, Lebanon, TN 37087
Local realty services provided by:CENTURY 21 Premier
513 Forsberg Ct,Lebanon, TN 37087
$489,900
- 3 Beds
- 3 Baths
- 2,282 sq. ft.
- Single family
- Active
Listed by: ahmad swade
Office: mark spain real estate
MLS#:3299404
Source:NASHVILLE
Price summary
- Price:$489,900
- Price per sq. ft.:$214.68
- Monthly HOA dues:$25
About this home
Better Than New with Incredible Upgrades Inside & Out!
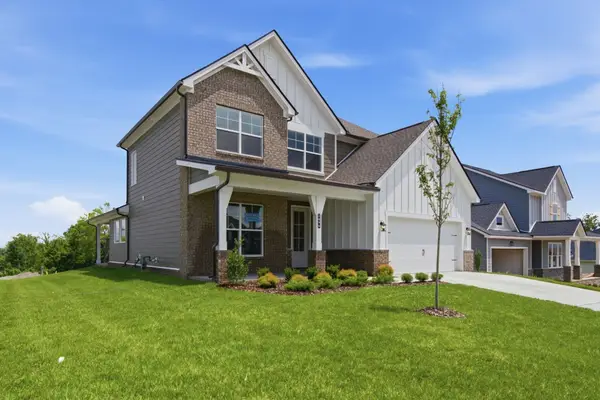
This beautifully upgraded Woodruff Plan offers the perfect blend of style, function, and outdoor living. Enjoy a fully fenced, private backyard with no rear neighbors, creating a peaceful retreat for relaxing or entertaining. Thoughtful exterior enhancements include solar landscape lighting and an added concrete patio featuring a stunning outdoor kitchen—ideal for hosting family and friends. A covered back porch and sliding glass doors seamlessly connect the indoor and outdoor living spaces.
Inside, you'll find designer touches throughout, including upgraded trim, modern light fixtures, stylish door hardware, accent walls, and luxury vinyl plank flooring across the main level. The open-concept layout is filled with natural light and provides plenty of room for everyday living and entertaining.
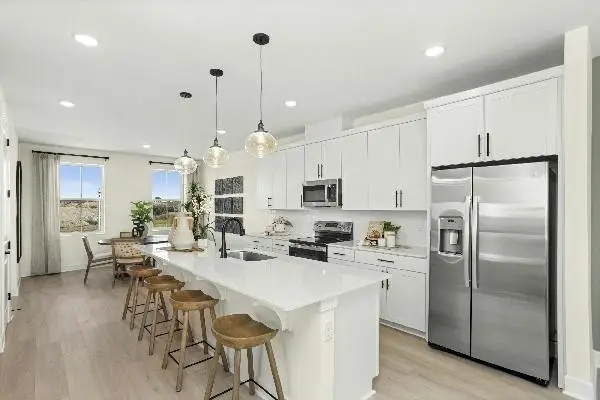
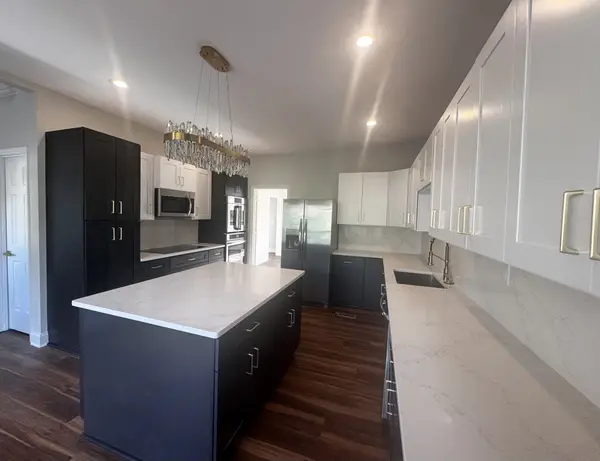
The kitchen is both beautiful and functional, showcasing upgraded gray cabinetry, quartz countertops, a sleek tile backsplash, stainless steel appliances, recessed lighting, and ample workspace for cooking and gathering.
Upstairs, the spacious owner's suite easily accommodates a California King with room to spare for additional furniture. The luxurious en-suite bath features an oversized walk-in closet you'll have to see to appreciate. Two generously sized secondary bedrooms are complemented by a large loft, offering flexible space for a second living area, playroom, media room, or home office. Add French glass doors to create the perfect private workspace for remote work.
With an acceptable offer, the kitchen appliances plus the brand-new washer and dryer will remain with the home, making this an exceptional move-in-ready opportunity.
From the premium upgrades to the private backyard and versatile floor plan, this home truly checks all the boxes. Schedule your private showing today before this one is gone!...
Contact an agent
Home facts
- Year built:2024
- Listing ID #:3299404
- Added:1 day(s) ago
- Updated:July 21, 2026 at 05:49 PM
Rooms and interior
- Bedrooms:3
- Total bathrooms:3
- Full bathrooms:2
- Half bathrooms:1
- Flooring:Carpet, Tile
- Basement:Yes
- Living area:2,282 sq. ft.
Heating and cooling
- Cooling:Central Air
- Heating:Central
- Central air:Yes
Structure and exterior
- Year built:2024
- Building area:2,282 sq. ft.
- Lot area:0.3 Acres
- Construction Materials:Fiber Cement, Hardboard Siding
- Levels:2 Story
Schools
- High school:Lebanon High School
- Middle school:Walter J. Baird Middle School
- Elementary school:Jones Brummett Elementary School
Utilities
- Water:Public, Water Available
- Sewer:Public Sewer
Finances and disclosures
- Price:$489,900
- Price per sq. ft.:$214.68
- Tax amount:$2,062
Features and amenities
- Amenities:Smart Thermostat, Walk-In Closet(s)
Parking
- Total parking spaces:4
- Parking description:Driveway
- Garage:Yes
- Garage spaces:2
 Copyright 2026 Realtracs Mls. All rights reserved. Realtracs Mls provides content displayed here (“provided content”) on an “as is” basis and makes no representations or warranties regarding the provided content, including, but not limited to those of non-infringement, timeliness, accuracy, or completeness. Individuals and companies using information presented are responsible for verification and validation of information they utilize and present to their customers and clients. Realtracs Mls will not be liable for any damage or loss resulting from use of the provided content or the products available through Portals, IDX, VOW, and/or Syndication. Recipients of this information shall not resell, redistribute, reproduce, modify, or otherwise copy any portion thereof without the expressed written consent of Realtracs Mls. NASHVILLE Member Broker: Renee Hunter
New listings near 513 Forsberg Ct
- New
 $577,490Active4 beds 4 baths2,648 sq. ft.
1610 Belle Court, Lebanon, TN 37087
MLS# 3298473Listed by: LENNAR SALES CORP. - New
 $525,000Active4 beds 3 baths2,495 sq. ft.
367 Kessel St, Lebanon, TN 37087
MLS# 3298501Listed by: M/I HOMES OF NASHVILLE LLC - New
 $644,990Active4 beds 3 baths3,077 sq. ft.
83 Russell Court, Lebanon, TN 37087
MLS# 3298502Listed by: WEEKLEY HOMES, LLC - New
 $604,990Active3 beds 2 baths2,176 sq. ft.
87 Russell Court, Lebanon, TN 37087
MLS# 3298507Listed by: WEEKLEY HOMES, LLC - Open Sat, 11am to 5pmNew
 $589,990Active4 beds 4 baths2,875 sq. ft.
1104 Callaway Drive, Lebanon, TN 37087
MLS# 3298511Listed by: WEEKLEY HOMES, LLC - Open Sat, 11am to 5pmNew
 $624,990Active5 beds 3 baths2,697 sq. ft.
1096 Callaway Drive, Lebanon, TN 37087
MLS# 3298513Listed by: WEEKLEY HOMES, LLC - New
 $629,900Active5.72 Acres
0 Oak Grove Rd, Lebanon, TN 37090
MLS# 3288614Listed by: CUMBERLAND REAL ESTATE LLC - Coming SoonOpen Sat, 2 to 4pm
 $544,950Coming Soon4 beds 2 baths
831 Manner Ln, Lebanon, TN 37087
MLS# 3297839Listed by: COMPASS - Coming Soon
 $389,990Coming Soon4 beds 4 baths
178 Barton Village Boulevard, Lebanon, TN 37090
MLS# 3298033Listed by: RICHMOND AMERICAN HOMES OF TENNESSEE INC - Coming Soon
 $799,000Coming Soon6 beds 3 baths
421 Blair Ln, Lebanon, TN 37087
MLS# 3298114Listed by: BENCHMARK REALTY, LLC


Protect your home and budget from life's surprises with an Assurant Home Warranty, backed by a partner that supports you through every step of homeownership. Explore Plans.
©2026 Century 21 Real Estate LLC. All rights reserved. CENTURY 21®, the CENTURY 21 Logo and C21® are service marks owned by Century 21 Real Estate LLC. Century 21 Real Estate LLC fully supports the principles of the Fair Housing Act and the Equal Opportunity Act. Each office is independently owned and operated. Listing information is deemed reliable but not guaranteed accurate.