
566 Ben Green Rd, Lebanon, TN 37090
Local realty services provided by:CENTURY 21 Premier
566 Ben Green Rd,Lebanon, TN 37090
$1,350,000
- 3 Beds
- 3 Baths
- 3,364 sq. ft.
- Single family
- Active
Listed by: adam sharp
Office: discover realty & auction, llc.
MLS#:3610960
Source:NASHVILLE
Price summary
- Price:$1,350,000
- Price per sq. ft.:$401.31
About this home
This eloquent home is full of custom touches inside and out that you won't find anywhere else. Inside you'll find spacious bedrooms, a spa like master bathroom with walk through double head shower and large soaking tub, master closet connects seamlessly with the massive utility room with its own sink. Open concept living room and kitchen designed with beautiful built in shelving, high ceilings, arched door ways, speaker system, wall outlets in the baseboards, gas appliances, and walk in pantry speak to just how luxurious this home really is. Storage isn't an issue here with extra closets throughout the home and the central vac system makes clean up a breeze. The bonus room upstairs is wired and ready for you to make into your own personal theater. The upgrades aren't confined just to inside the home, outside you'll find uplighting on the house and trees, rain sensing irrigation throughout the whole yard and landscaping, stainless steal griddle and fireplace insert on the back patio, hot and cold water spigot, 8' garage doors, extra lighting in the crawl space, tankless water heater, gutter guards, and home is already hard wired for security cameras on all corners of the home. Home has under ground electric and a transformer is already in place behind the home meaning you have all the power you could want for a shop in the back if you're looking to build one. Home is set well off the road behind beautiful hardwoods making for a private setting, pasture in the back is well manicured and perfect for making your own par 3 golf course, archery practice, animals, or what ever your heart desires. Call for your showing today, this one won't last long....
Contact an agent
Home facts
- Year built:2023
- Subdivision & Development:Mildred H Stone
- Listing ID #:3610960
- Added:1 day(s) ago
- Updated:October 03, 2026 at 03:06 PM
Rooms and interior
- Bedrooms:3
- Total bathrooms:3
- Full bathrooms:2
- Half bathrooms:1
- Flooring:Carpet, Tile
- Kitchen Description:Dishwasher, Disposal, Microwave
- Basement Description:Crawl Space
- Living area:3,364 sq. ft.
Heating and cooling
- Cooling:Ceiling Fan(s), Central Air
- Heating:Central, Natural Gas
- Central air:Yes
Structure and exterior
- Roof:Asphalt
- Year built:2023
- Building area:3,364 sq. ft.
- Lot area:7.13 Acres
- Construction Materials:Brick
- Exterior Features:Gas Grill, Patio, Porch, Smart Irrigation
- Levels:2 Story
Schools
- High school:Watertown High School
- Middle school:Tuckers Crossroads Elementary
- Elementary school:Tuckers Crossroads Elementary
Utilities
- Water:Private, Water Available
- Sewer:Septic Tank
Finances and disclosures
- Price:$1,350,000
- Price per sq. ft.:$401.31
- Tax amount:$3,227
Features and amenities
- Appliances:Dishwasher, Disposal, Microwave
- Amenities:Air Filter, Ceiling Fan(s), Central Vacuum, Extra Closets, Walk-In Closet(s)
Parking
- Total parking spaces:3
- Garage:Yes
- Garage spaces:3
 Copyright 2026 Realtracs Mls. All rights reserved. Realtracs Mls provides content displayed here (“provided content”) on an “as is” basis and makes no representations or warranties regarding the provided content, including, but not limited to those of non-infringement, timeliness, accuracy, or completeness. Individuals and companies using information presented are responsible for verification and validation of information they utilize and present to their customers and clients. Realtracs Mls will not be liable for any damage or loss resulting from use of the provided content or the products available through Portals, IDX, VOW, and/or Syndication. Recipients of this information shall not resell, redistribute, reproduce, modify, or otherwise copy any portion thereof without the expressed written consent of Realtracs Mls. NASHVILLE Member Broker: Renee Hunter
New listings near 566 Ben Green Rd
- Coming SoonOpen Sat, 2 to 4pm
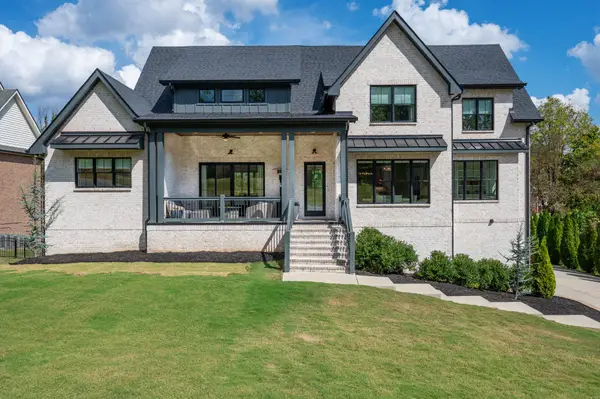 $1,250,000Coming Soon5 beds 5 baths5,000 sq. ft.
403 Barnes Dr, Lebanon, TN 37087
MLS# 3610800Listed by: SIMPLIHOM - Coming Soon
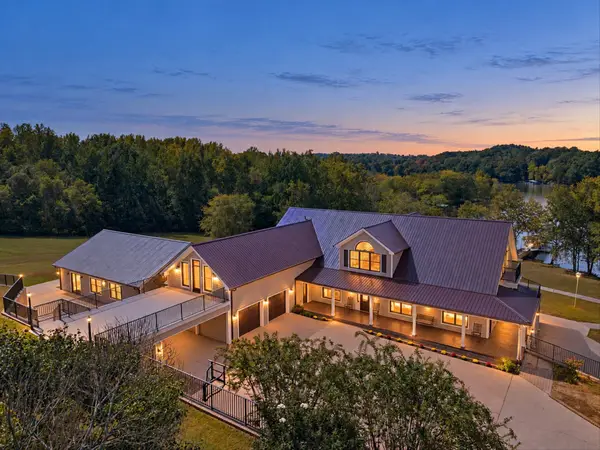 $2,990,000Coming Soon4 beds 9 baths8,951 sq. ft.
3522 Belotes Ferry Rd, Lebanon, TN 37087
MLS# 3610100Listed by: BENCHMARK REALTY, LLC - Coming Soon
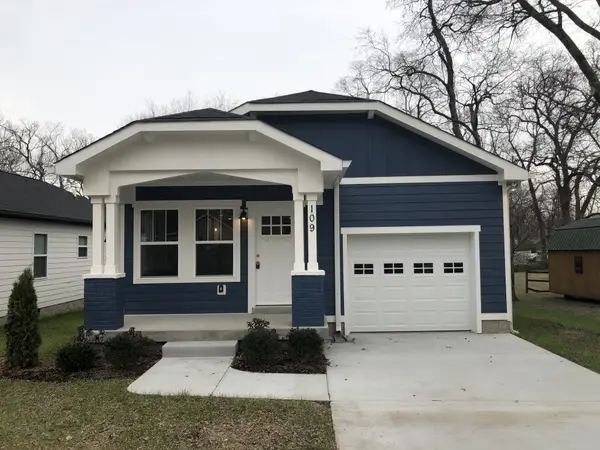 $349,900Coming Soon3 beds 2 baths1,401 sq. ft.
109 N Tarver Ave, Lebanon, TN 37087
MLS# 3603095Listed by: CUMBERLAND REAL ESTATE LLC - Coming Soon
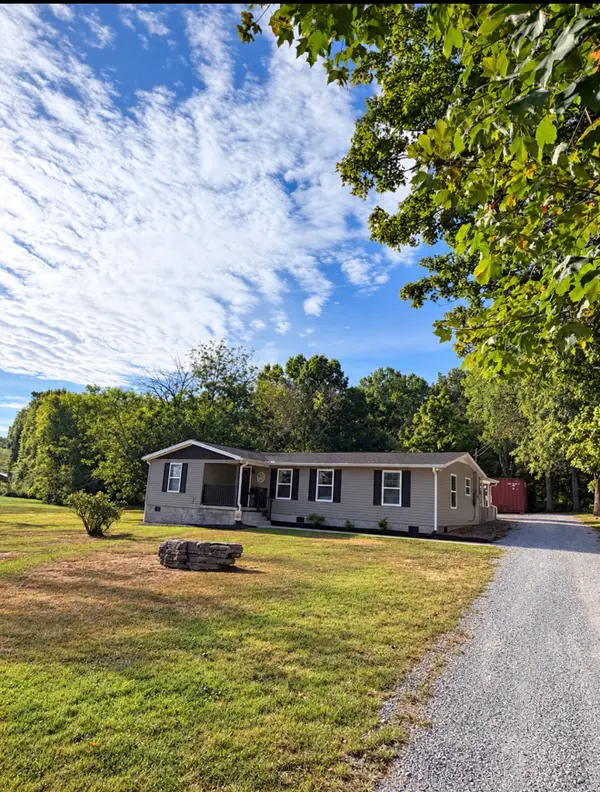 $375,000Coming Soon3 beds 2 baths1,308 sq. ft.
4164 Trousdale Ferry Pike, Lebanon, TN 37087
MLS# 3602816Listed by: PLATINUM REALTY PARTNERS, LLC - Coming Soon
 $824,900Coming Soon4 beds 4 baths3,204 sq. ft.
448 Huntington Dr, Lebanon, TN 37087
MLS# 2607445Listed by: PARKS - Coming Soon
 $995,000Coming Soon5 beds 4 baths3,782 sq. ft.
2311 Canoe Branch Rd, Lebanon, TN 37087
MLS# 2563565Listed by: BLACKWELL REALTY AND AUCTION - New
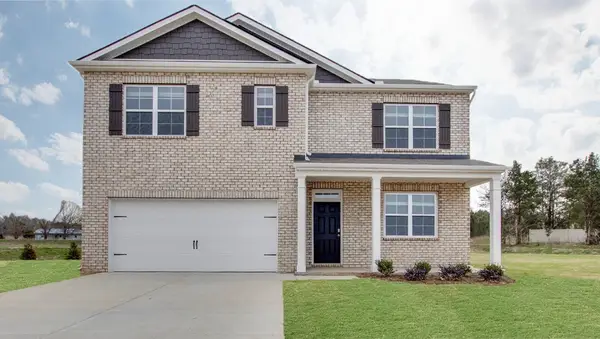 $453,990Active5 beds 3 baths2,511 sq. ft.
1816 Banded Ln, Lebanon, TN 37090
MLS# 3610949Listed by: D.R. HORTON - New
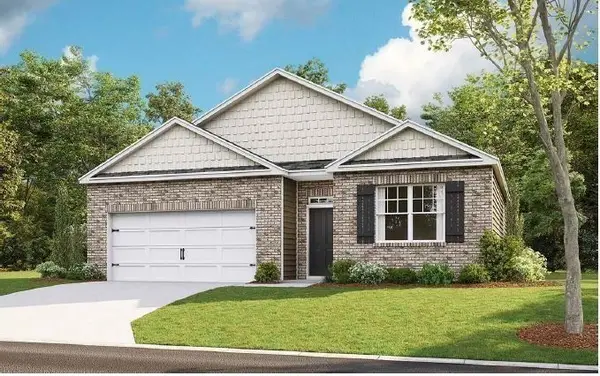 $422,990Active4 beds 2 baths1,774 sq. ft.
1820 Banded Lane, Lebanon, TN 37090
MLS# 3610952Listed by: D.R. HORTON 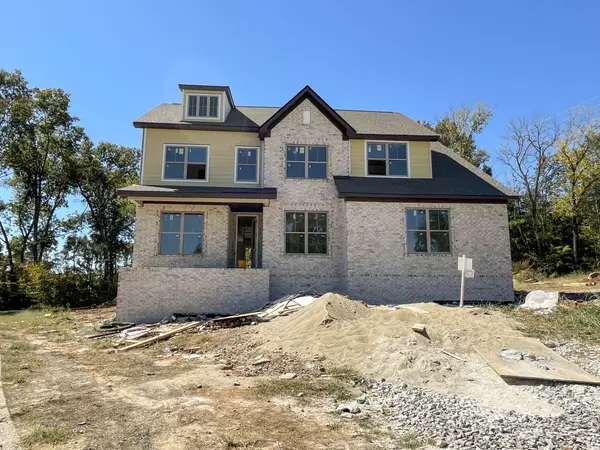 $695,951Pending4 beds 3 baths2,588 sq. ft.
511 Claire Ct, Lebanon, TN 37087
MLS# 3610764Listed by: SOUTHEASTERN SELECT PROPERTIES, INC.


Protect your home and budget from life's surprises with an Assurant Home Warranty, backed by a partner that supports you through every step of homeownership. Explore Plans.
©2026 Century 21 Real Estate LLC. All rights reserved. CENTURY 21®, the CENTURY 21 Logo and C21® are service marks owned by Century 21 Real Estate LLC. Century 21 Real Estate LLC fully supports the principles of the Fair Housing Act and the Equal Opportunity Act. Each office is independently owned and operated. Listing information is deemed reliable but not guaranteed accurate.