
6284 Se Tater Peeler Rd, Lebanon, TN 37090
Local realty services provided by:CENTURY 21 Premier
6284 Se Tater Peeler Rd,Lebanon, TN 37090
$675,000
- 3 Beds
- 2 Baths
- 2,666 sq. ft.
- Single family
- Active
Listed by: cindy sabaski
Office: dwell real estate company
MLS#:3319241
Source:NASHVILLE
Price summary
- Price:$675,000
- Price per sq. ft.:$253.19
About this home
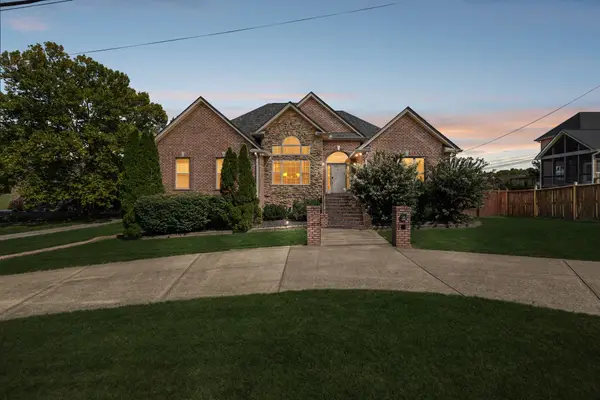
Now offered at an even more compelling value, this all-brick home sits on 1.19 acres with NO HOA and offers 2,666 square feet with a split-bedroom floor plan designed for comfortable everyday living. Hardwood floors extend through the main living areas and bedrooms, with tile in wet areas. A covered front porch stretches across the home, while the large rear deck overlooks a level backyard shaded by mature hardwood trees. Inside, the primary suite is positioned away from the secondary bedrooms for added privacy and includes a double vanity, soaking tub, separate shower, and walk-in closet. The kitchen features solid oak cabinetry, abundant storage, and a center island providing additional workspace. Open to the breakfast area, living room, and sunroom, the kitchen keeps the main living spaces connected while maintaining defined areas throughout the home. A separate dining room provides additional space for holidays and entertaining. Natural light fills the sunroom overlooking the backyard, creating an inviting space for morning coffee, reading, working from home, or enjoying the view. The living room is anchored by a fireplace, while the separate laundry room includes built-in cabinetry and a utility sink. Upstairs, more than 400 square feet of open loft space offers flexibility for a home office, exercise area, library, creative space, or second living area. An oversized bonus room above the garage provides additional options for recreation, hobbies, or guests. Outside, the acreage, mature trees, level yard, covered front porch, and rear deck provide plenty of room for gardening, play, pets, entertaining, or simply enjoying more space between neighbors. Located in a peaceful country setting with convenient access to Lebanon amenities, this property brings together an all-brick home, usable acreage, flexible living spaces, mature surroundings, and the freedom of NO HOA....
Contact an agent
Home facts
- Year built:1997
- Subdivision & Development:None
- Listing ID #:3319241
- Added:44 day(s) ago
- Updated:September 16, 2026 at 02:38 PM
Rooms and interior
- Bedrooms:3
- Total bathrooms:2
- Full bathrooms:2
- Flooring:Tile
- Kitchen Description:Dishwasher
- Basement:Yes
- Basement Description:Crawl Space
- Living area:2,666 sq. ft.
Heating and cooling
- Cooling:Ceiling Fan(s), Central Air, Electric
- Heating:Central, Electric
- Central air:Yes
Structure and exterior
- Year built:1997
- Building area:2,666 sq. ft.
- Lot area:1.19 Acres
- Lot Features:Level
- Architectural Style:Cape Cod
- Construction Materials:Brick
- Exterior Features:Deck, Porch
- Levels:2 Story
Schools
- High school:Wilson Central High School
- Middle school:Southside Elementary
- Elementary school:Southside Elementary
Utilities
- Water:Public, Water Available
- Sewer:Septic Tank
Finances and disclosures
- Price:$675,000
- Price per sq. ft.:$253.19
- Tax amount:$1,342
Features and amenities
- Appliances:Dishwasher
- Amenities:Ceiling Fan(s)
Parking
- Total parking spaces:3
- Garage:Yes
- Garage spaces:1
 Copyright 2026 Realtracs Mls. All rights reserved. Realtracs Mls provides content displayed here (“provided content”) on an “as is” basis and makes no representations or warranties regarding the provided content, including, but not limited to those of non-infringement, timeliness, accuracy, or completeness. Individuals and companies using information presented are responsible for verification and validation of information they utilize and present to their customers and clients. Realtracs Mls will not be liable for any damage or loss resulting from use of the provided content or the products available through Portals, IDX, VOW, and/or Syndication. Recipients of this information shall not resell, redistribute, reproduce, modify, or otherwise copy any portion thereof without the expressed written consent of Realtracs Mls. NASHVILLE Member Broker: Renee Hunter
New listings near 6284 Se Tater Peeler Rd
- Coming Soon
 $399,000Coming Soon5 beds 3 baths1,722 sq. ft.
337 Providence Dr, Lebanon, TN 37087
MLS# 3592633Listed by: COMPASS RE - Coming Soon
 $599,999Coming Soon4 beds 3 baths2,376 sq. ft.
1541 Horn Springs Rd, Lebanon, TN 37087
MLS# 3592798Listed by: SALLIS REALTY GROUP - Coming Soon
 $429,900Coming Soon3 beds 2 baths1,751 sq. ft.
3922 Hunters Point Pike, Lebanon, TN 37087
MLS# 3592069Listed by: CUMBERLAND REAL ESTATE LLC - Coming Soon
 $335,000Coming Soon3 beds 3 baths1,810 sq. ft.
105 Floyd Jct, Lebanon, TN 37087
MLS# 3541944Listed by: BLACKWELL REALTY AND AUCTION - Coming Soon
 $454,900Coming Soon3 beds 2 baths2,073 sq. ft.
1726 Hollow Oak Dr, Lebanon, TN 37087
MLS# 3540994Listed by: CUMBERLAND REAL ESTATE LLC - Coming Soon
 $519,900Coming Soon3 beds 3 baths2,525 sq. ft.
107 Ten Oaks Drive, Lebanon, TN 37087
MLS# 3526018Listed by: CRYE-LEIKE, INC., REALTORS - Coming Soon
 $824,900Coming Soon4 beds 4 baths3,204 sq. ft.
448 Huntington Dr, Lebanon, TN 37087
MLS# 2607445Listed by: PARKS - Coming Soon
 $995,000Coming Soon5 beds 4 baths3,782 sq. ft.
2311 Canoe Branch Rd, Lebanon, TN 37087
MLS# 2563565Listed by: BLACKWELL REALTY AND AUCTION - New
 $566,180Active5 beds 3 baths2,511 sq. ft.
127 Rita Blanca Drive, Lebanon, TN 37090
MLS# 3542664Listed by: D.R. HORTON - New
 $544,990Active5 beds 3 baths2,511 sq. ft.
121 Rita Blanca Drive, Lebanon, TN 37090
MLS# 3592831Listed by: D.R. HORTON


Protect your home and budget from life's surprises with an Assurant Home Warranty, backed by a partner that supports you through every step of homeownership. Explore Plans.
©2026 Century 21 Real Estate LLC. All rights reserved. CENTURY 21®, the CENTURY 21 Logo and C21® are service marks owned by Century 21 Real Estate LLC. Century 21 Real Estate LLC fully supports the principles of the Fair Housing Act and the Equal Opportunity Act. Each office is independently owned and operated. Listing information is deemed reliable but not guaranteed accurate.