
824 Stonebrook Dr, Lebanon, TN 37087
Local realty services provided by:CENTURY 21 Premier
824 Stonebrook Dr,Lebanon, TN 37087
$2,500,000
- 4 Beds
- 5 Baths
- 5,680 sq. ft.
- Single family
- Active
Listed by: betty southworth
Office: vision realty partners, llc.
MLS#:3620243
Source:NASHVILLE
Price summary
- Price:$2,500,000
- Price per sq. ft.:$440.14
- Monthly HOA dues:$125
About this home
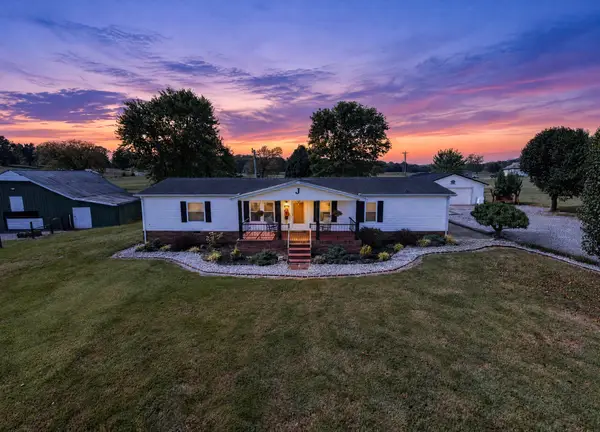
*Join us October 18th for an OPEN HOUSE+ Titans game+ football food= a great Sunday. Kick off and the door opens at noon till 2pm* Enjoy lakefront living at its best in this beautiful Lebanon, TN home, located in a desirable gated community with a private dock and an incredible backyard made for relaxing and entertaining. Unwind by the saltwater pool with a peaceful waterfall, enjoy the balcony and covered porch, or gather with friends and family around the pizza oven and outdoor fireplace. The beautifully landscaped yard also includes a fenced area perfect for pets or gardening. Inside, the home blends comfort and style with quality craftsmanship and thoughtful upgrades throughout. Features include a stunning two-story stacked-stone feature wall, custom built-in cabinetry, a private theater, ceiling-height kitchen cabinets, exotic countertops, hardwood floors, designer tile, and an open floor plan filled with natural light. The spacious primary bathroom offers a charming clawfoot tub and custom walk-in shower. Multiple fireplaces create a warm and inviting atmosphere. Whether you're enjoying a quiet morning by the lake, hosting friends for a poolside gathering, or settling in for a movie night, this home offers space to make lasting memories. Conveniently located approximately 30 minutes from Nashville International Airport, 10 minutes from Historic Lebanon Square, 20-25 minutes from the Providence and Golden Bear shopping areas, and 20 minutes from downtown Gallatin, this property offers the best of lakefront living with convenient access to shopping, dining, and everyday essentials....
Contact an agent
Home facts
- Year built:2006
- Subdivision & Development:Stonebrook Falls
- Listing ID #:3620243
- Added:10 day(s) ago
- Updated:October 24, 2026 at 02:17 PM
Rooms and interior
- Bedrooms:4
- Total bathrooms:5
- Full bathrooms:4
- Half bathrooms:1
- Kitchen Description:Dishwasher, Microwave
- Basement Description:Crawl Space
- Living area:5,680 sq. ft.
Heating and cooling
- Cooling:Ceiling Fan(s), Central Air, Electric
- Heating:Central, Electric
- Central air:Yes
Structure and exterior
- Roof:Shingle
- Year built:2006
- Building area:5,680 sq. ft.
- Lot area:0.57 Acres
- Architectural Style:Traditional
- Construction Materials:Brick
- Exterior Features:Deck, Dock, Patio
- Levels:2 Story
Schools
- High school:Lebanon High School
- Middle school:Carroll Oakland Elementary
- Elementary school:Carroll Oakland Elementary
Utilities
- Water:Public, Water Available
- Sewer:STEP System
Finances and disclosures
- Price:$2,500,000
- Price per sq. ft.:$440.14
- Tax amount:$5,744
Features and amenities
- Appliances:Dishwasher, Microwave
- Amenities:Ceiling Fan(s), Gated, Walk-In Closet(s)
- Pool features:In Ground, Private Pool
Parking
- Total parking spaces:3
- Parking description:Aggregate
- Garage:Yes
- Garage spaces:3
 Copyright 2026 Realtracs Mls. All rights reserved. Realtracs Mls provides content displayed here (“provided content”) on an “as is” basis and makes no representations or warranties regarding the provided content, including, but not limited to those of non-infringement, timeliness, accuracy, or completeness. Individuals and companies using information presented are responsible for verification and validation of information they utilize and present to their customers and clients. Realtracs Mls will not be liable for any damage or loss resulting from use of the provided content or the products available through Portals, IDX, VOW, and/or Syndication. Recipients of this information shall not resell, redistribute, reproduce, modify, or otherwise copy any portion thereof without the expressed written consent of Realtracs Mls. NASHVILLE Member Broker: Renee Hunter
New listings near 824 Stonebrook Dr
- Coming Soon
 $450,000Coming Soon4 beds 3 baths1,734 sq. ft.
707 Asbury Hawn Dr, Lebanon, TN 37087
MLS# 3626175Listed by: RE/MAX WEST MAIN REALTY - Coming Soon
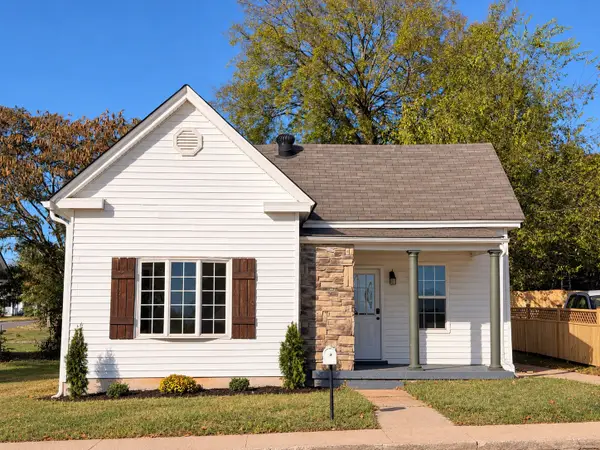 $279,000Coming Soon3 beds 2 baths1,057 sq. ft.
503 E Market St, Lebanon, TN 37087
MLS# 3623690Listed by: BLACKWELL REALTY AND AUCTION - Coming SoonOpen Sun, 2 to 4pm
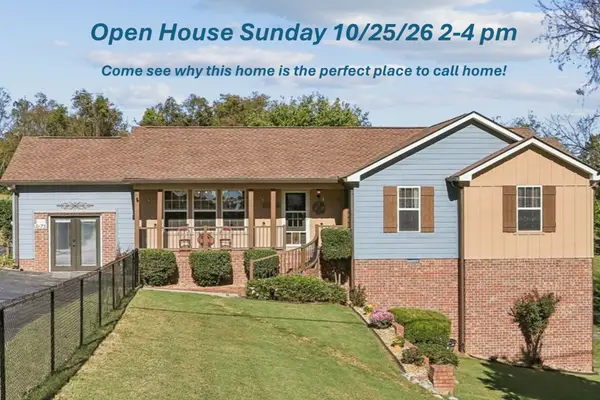 $464,900Coming Soon3 beds 2 baths1,856 sq. ft.
2175 Belotes Ferry Rd, Lebanon, TN 37087
MLS# 3622982Listed by: BENCHMARK REALTY, LLC - Coming Soon
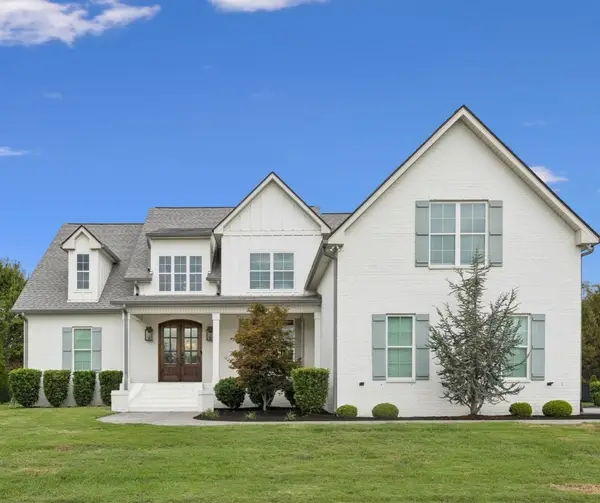 $1,124,900Coming Soon4 beds 4 baths3,927 sq. ft.
809 Stonebrook Dr, Lebanon, TN 37087
MLS# 3622359Listed by: TEAM WILSON REAL ESTATE PARTNERS - Coming Soon
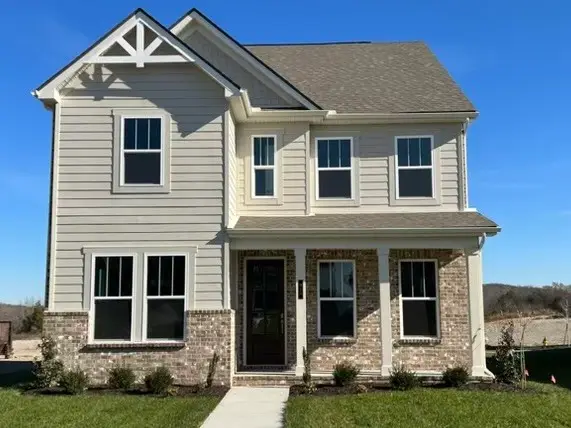 $590,000Coming Soon4 beds 3 baths2,300 sq. ft.
913 Nance Ln, Lebanon, TN 37087
MLS# 3621224Listed by: ADARO REALTY - Coming Soon
 $475,000Coming Soon3 beds 2 baths1,741 sq. ft.
6 Shady Trl, Lebanon, TN 37087
MLS# 3620095Listed by: COMPASS TENNESSEE, LLC - Coming Soon
 $824,900Coming Soon4 beds 4 baths3,204 sq. ft.
448 Huntington Dr, Lebanon, TN 37087
MLS# 2607445Listed by: PARKS - Coming Soon
 $995,000Coming Soon5 beds 4 baths3,782 sq. ft.
2311 Canoe Branch Rd, Lebanon, TN 37087
MLS# 2563565Listed by: BLACKWELL REALTY AND AUCTION - Open Sat, 12 to 6pmNew
 $499,900Active4 beds 4 baths2,304 sq. ft.
1314 Ruddy Way, Lebanon, TN 37090
MLS# 3626412Listed by: CELEBRATION HOMES - Open Sat, 12 to 6pmNew
 $499,900Active4 beds 2 baths2,265 sq. ft.
1312 Ruddy Way, Lebanon, TN 37090
MLS# 3626413Listed by: CELEBRATION HOMES


Protect your home and budget from life's surprises with an Assurant Home Warranty, backed by a partner that supports you through every step of homeownership. Explore Plans.
©2026 Century 21 Real Estate LLC. All rights reserved. CENTURY 21®, the CENTURY 21 Logo and C21® are service marks owned by Century 21 Real Estate LLC. Century 21 Real Estate LLC fully supports the principles of the Fair Housing Act and the Equal Opportunity Act. Each office is independently owned and operated. Listing information is deemed reliable but not guaranteed accurate.