
903 Meadowcrest Way, Lebanon, TN 37090
Local realty services provided by:CENTURY 21 Premier
903 Meadowcrest Way,Lebanon, TN 37090
$439,000
- 2 Beds
- 3 Baths
- - sq. ft.
- Single family
- Coming Soon
Listed by: cullum stirling
Office: real broker
MLS#:3306500
Source:NASHVILLE
Price summary
- Price:$439,000
- Monthly HOA dues:$378
About this home
Welcome to 903 Meadowcrest Way in Lebanon’s StoneBridge community. This well-maintained end-unit home offers main-level living, flexible space, and a convenient location between Lebanon and Mt. Juliet. Built in 2022, this Everleigh plan by Goodall Homes includes approximately 1,910 sq ft, 2 bedrooms, 3 full bathrooms, and a builder-upgraded upstairs loft.
The main level features an open-concept living area with plenty of natural light, a large primary suite, second bedroom, second full bathroom, and a sunroom/office. The primary suite includes dual vanities with granite countertop, tiled walk-in shower, and a large walk-in closet. The kitchen offers granite countertops, shaker-style cabinets, stainless steel appliances, gas range, separate pantry, and utility closet with electric washer/dryer hookups.
Upstairs, the upgraded loft includes a full bathroom and closet/storage room, creating excellent flex space for a bonus room, hobby area, media room, guest space, or possible future third bedroom suite conversion depending on buyer needs and plans.
Outdoor features include a private garden-style patio, attached 2-car garage with rear alley access, additional street parking in front of the home, and added side yard space as a benefit of the end-unit/corner lot setting. The home is located toward the back of the community, offering reduced through traffic and a quieter setting.
HOA amenities and services include landscaping, lawn maintenance, exterior maintenance, clubhouse, fitness center, playground, pool, underground utilities, and walking trail.
Conveniently located just minutes from Publix, restaurants, retail, I-40, and the coming Walmart Supercenter, with easy access to Lebanon, Mt. Juliet, BNA, and downtown Nashville. Refrigerator, range, microwave, and dishwasher remain. Buyer to verify all pertinent information. Information deemed accurate, but not guaranteed, buyer / buyer agent to verify pertinent information....
Contact an agent
Home facts
- Year built:2022
- Listing ID #:3306500
- Updated:July 27, 2026 at 02:18 PM
Rooms and interior
- Bedrooms:2
- Total bathrooms:3
- Full bathrooms:3
- Flooring:Carpet, Tile
- Kitchen Description:Dishwasher, Disposal, Microwave, Refrigerator
- Basement:Yes
Heating and cooling
- Cooling:Central Air, Electric
- Heating:Central, Natural Gas
- Central air:Yes
Structure and exterior
- Roof:Shingle
- Year built:2022
- Lot Features:Level
- Architectural Style:Cottage
- Construction Materials:Brick, Stone
- Exterior Features:Patio
- Levels:2 Story
Schools
- High school:Lebanon High School
- Middle school:Winfree Bryant Middle School
- Elementary school:Castle Heights Elementary
Utilities
- Water:Public, Water Available
- Sewer:Public Sewer
Finances and disclosures
- Price:$439,000
- Tax amount:$2,339
Features and amenities
- Appliances:Dishwasher, Disposal, Microwave, Refrigerator
- Amenities:Clubhouse, Fitness Center, High Speed Internet, Playground, Smoke Detector(s), Trail(s), Underground Utilities, Walk-In Closet(s)
- Pool features:Pool
Parking
- Total parking spaces:2
- Parking description:Driveway
- Garage:Yes
- Garage spaces:2
 Copyright 2026 Realtracs Mls. All rights reserved. Realtracs Mls provides content displayed here (“provided content”) on an “as is” basis and makes no representations or warranties regarding the provided content, including, but not limited to those of non-infringement, timeliness, accuracy, or completeness. Individuals and companies using information presented are responsible for verification and validation of information they utilize and present to their customers and clients. Realtracs Mls will not be liable for any damage or loss resulting from use of the provided content or the products available through Portals, IDX, VOW, and/or Syndication. Recipients of this information shall not resell, redistribute, reproduce, modify, or otherwise copy any portion thereof without the expressed written consent of Realtracs Mls. NASHVILLE Member Broker: Renee Hunter
New listings near 903 Meadowcrest Way
- New
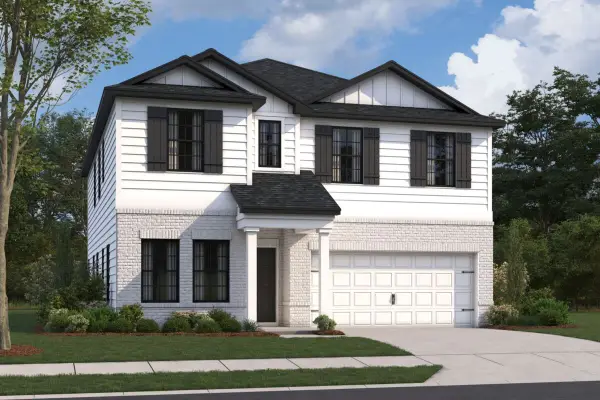 $522,780Active5 beds 3 baths2,744 sq. ft.
203 Conger Dr, Lebanon, TN 37087
MLS# 3306746Listed by: M/I HOMES OF NASHVILLE LLC - New
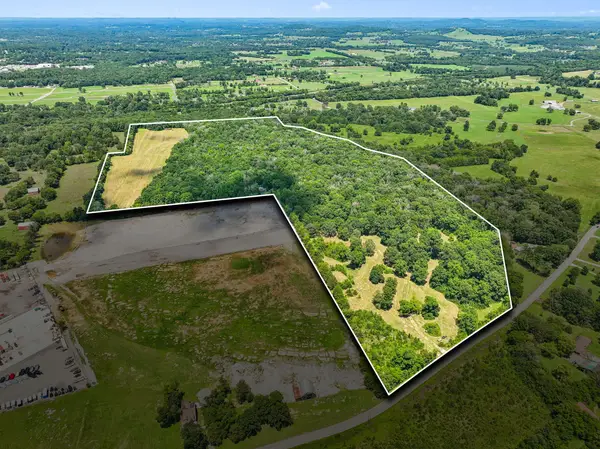 $5,000,000Active67.08 Acres
0 Eastover Rd, Lebanon, TN 37090
MLS# 3306637Listed by: CRYE-LEIKE, INC., REALTORS - Coming Soon
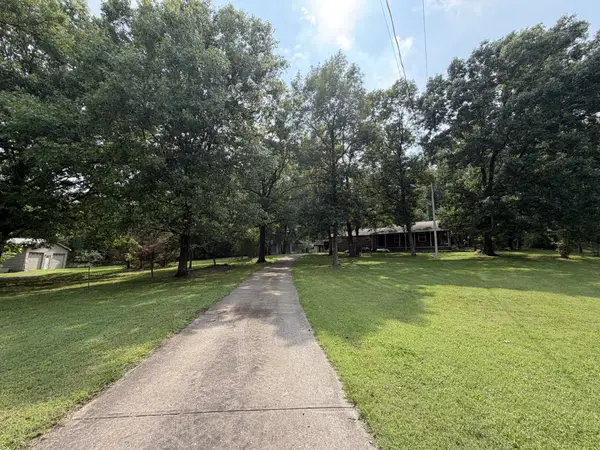 $650,000Coming Soon3 beds 2 baths
410 Rocky Valley Rd, Lebanon, TN 37090
MLS# 3306507Listed by: RE/MAX CARRIAGE HOUSE - Coming Soon
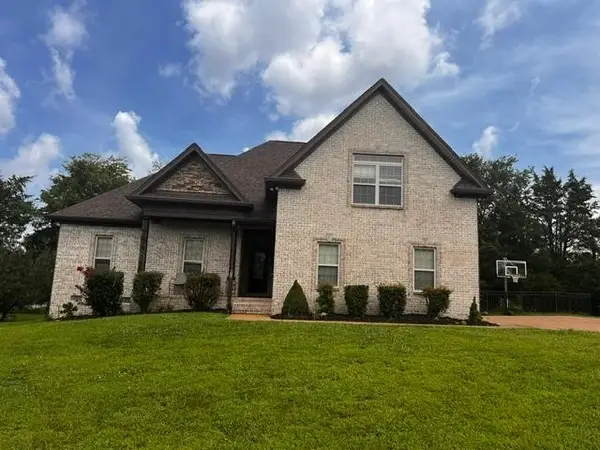 $505,000Coming Soon3 beds 2 baths
803 Manner Ln, Lebanon, TN 37087
MLS# 3306530Listed by: RE/MAX EXCEPTIONAL PROPERTIES - New
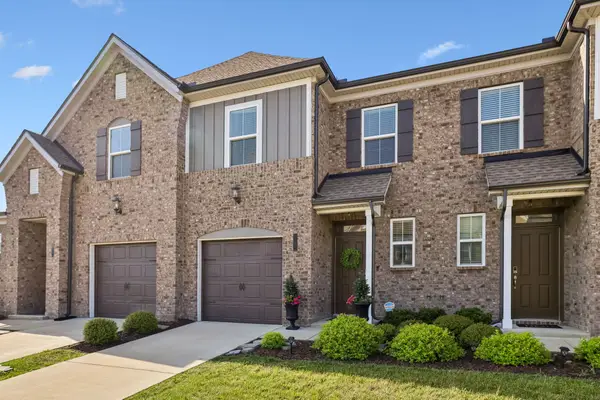 $324,990Active3 beds 3 baths1,692 sq. ft.
280 Netherlands Blvd, Lebanon, TN 37090
MLS# 3306509Listed by: SIMPLIHOM - New
 $274,990Active3 beds 3 baths1,363 sq. ft.
737 Ashbrook Drive, Lebanon, TN 37087
MLS# 3306522Listed by: D.R. HORTON - New
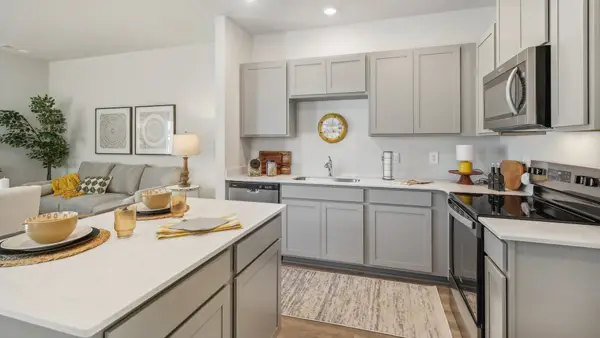 $261,990Active3 beds 3 baths1,363 sq. ft.
739 Ashbrook Drive, Lebanon, TN 37087
MLS# 3306523Listed by: D.R. HORTON - New
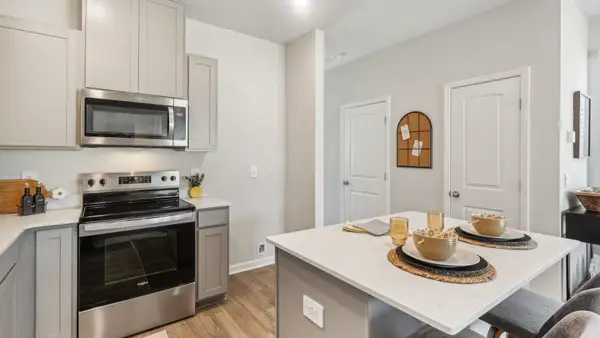 $259,990Active3 beds 3 baths1,363 sq. ft.
741 Ashbrook Drive, Lebanon, TN 37087
MLS# 3306524Listed by: D.R. HORTON - New
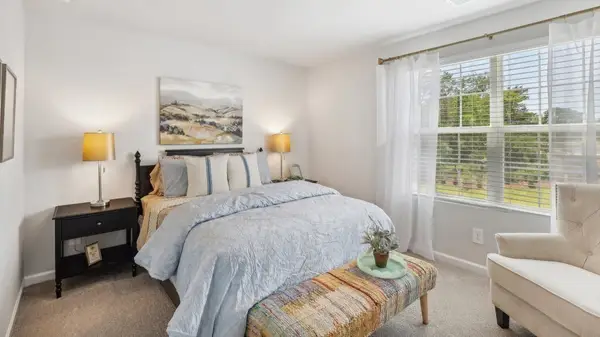 $261,990Active3 beds 3 baths1,363 sq. ft.
743 Ashbrook Drive, Lebanon, TN 37087
MLS# 3306526Listed by: D.R. HORTON


Protect your home and budget from life's surprises with an Assurant Home Warranty, backed by a partner that supports you through every step of homeownership. Explore Plans.
©2026 Century 21 Real Estate LLC. All rights reserved. CENTURY 21®, the CENTURY 21 Logo and C21® are service marks owned by Century 21 Real Estate LLC. Century 21 Real Estate LLC fully supports the principles of the Fair Housing Act and the Equal Opportunity Act. Each office is independently owned and operated. Listing information is deemed reliable but not guaranteed accurate.