
140 Tyler Ct W, Leoma, TN 38468
Local realty services provided by:CENTURY 21 Premier
140 Tyler Ct W,Leoma, TN 38468
$540,000
- 3 Beds
- 3 Baths
- 3,116 sq. ft.
- Single family
- Active
Listed by: anne morrow, anna clayton
Office: coldwell banker southern realty
MLS#:2981266
Source:NASHVILLE
Price summary
- Price:$540,000
- Price per sq. ft.:$173.3
About this home
IN A LEAGUE OF ITS OWN!! OODLES OF PRIVACY - AT THE VERY END OF A CUL DE SAC - NO THRU TRAFFIC!! AND STUNNING CITY BEAUTY IN A DELIGHTFUL COUNTRY SETTING!! THE LARGE, BEAUTIFUL, AND IMPRESSIVE KITCHEN IS THE HEART OF THIS HOME AND EVERY COOK'S DREAM - WELL-APPOINTED WITH CUSTOM CABINETS, TWO PANTRIES, COMM SIZED FRIDGE, 2 DISHWASHERS, AND LOTS of GREAT COUNTER SPACE. PLUS TWO SEPARATE DINING AREAS IN KITCHEN, AND A BAR. The GREAT ROOM IS AWESOME, SO BREEZY AND INVITING. GREAT FOR ENTERTAINING. FLOWS INTO THE FORMAL DINING ROOM FOR MORE ENTERTAINING SPACE. 3116 SQ FT W/FULL UNFINISHED BASEMENT - MASSIVE!!!! LOTS OF POSSIBILITIES!! 3 or 4 BEDS/2 FULL BATHS (JACK & JILL BATH BETWEEN CHILD/GUEST BEDROOMS); OFFICE COULD ALSO WORK AS A BEDROOM; 1 HALF BATH; SPACIOUS PRIMARY ENSUITE FEATURES A COZY SITTING AREA IN THE BEDROOM. A NICE SOAKING TUB & A WALK-IN SHOWER IN THE BATH - THE ULTIMATE RELAXER. THE LARGE OFFICE (or 4th Bedroom) HAS LOTS OF NATURAL LIGHT & FRENCH DOORS; HUGE LAUNDRY ROOM HAS PET WASHING STATION AND CANINETS FOR EXTRA STORAGE. BACK IN THE AMAZING AND SPACIOUS GREAT ROOM, FRENCH DOORS LEAD TO A COVERED PATIO, DECK, & LAWN WITH FENCED AREAS, A BEAUTIFUL POND, AND A TWO CAR ATTACHED GARAGE, ALSO A SEPARATE GARAGE/WORKSHOP. 2444 SQ FT HUGE UNFINISHED BASEMENT FOR STORAGE & CAN BE FINISHED FOR EXTRA SQ FOOTAGE. LOTS OF POSSIBILITIES AND FLEX SPACE. MAIN FLOOR HAS TILE & HARDWOOD FLOORS & ONE OF MY FAVORITES - A CUTE PLAY AREA/CLUBHOUSE FOR THE KIDS! It's Not outside - IT'S INSIDE!! ATTENTION TO DETAIL MAKES THIS HOME EXTRA SPECIAL AND PERFECT FOR COMFY LIVING. IN NASHVILLE'S BIG BACK YARD AND VERY CLOSE TO THE TENNESSEE RIVER AND MAJOR CITIES. CALL TODAY! *24 hour showing notice requested. SELLERS ARE MOTIVATED / A REASONABLE OFFER WILL BE CONSIDERED!...
Contact an agent
Home facts
- Year built:2002
- Subdivision & Development:Rickwood Estates Sec 1
- Listing ID #:2981266
- Added:328 day(s) ago
- Updated:August 04, 2026 at 02:30 PM
Rooms and interior
- Bedrooms:3
- Total bathrooms:3
- Full bathrooms:2
- Half bathrooms:1
- Flooring:Tile
- Kitchen Description:Dishwasher, Freezer, Microwave, Refrigerator
- Basement:Yes
- Basement Description:Unfinished
- Living area:3,116 sq. ft.
Heating and cooling
- Cooling:Ceiling Fan(s), Central Air
- Heating:Central, Electric
- Central air:Yes
Structure and exterior
- Roof:Shingle
- Year built:2002
- Building area:3,116 sq. ft.
- Lot area:1.54 Acres
- Architectural Style:Traditional
- Construction Materials:Brick
- Exterior Features:Deck, Patio, Porch
- Levels:1 Story
Schools
- High school:Lawrence Co High School
- Middle school:Leoma Elementary
- Elementary school:Leoma Elementary
Utilities
- Water:Private, Water Available
- Sewer:Private Sewer
Finances and disclosures
- Price:$540,000
- Price per sq. ft.:$173.3
- Tax amount:$2,427
Features and amenities
- Appliances:Dishwasher, Microwave, Refrigerator
- Amenities:Ceiling Fan(s), Extra Closets, High Speed Internet, Walk-In Closet(s)
Parking
- Total parking spaces:10
- Parking description:Attached, Driveway
- Garage:Yes
- Garage spaces:2
 Copyright 2026 Realtracs Mls. All rights reserved. Realtracs Mls provides content displayed here (“provided content”) on an “as is” basis and makes no representations or warranties regarding the provided content, including, but not limited to those of non-infringement, timeliness, accuracy, or completeness. Individuals and companies using information presented are responsible for verification and validation of information they utilize and present to their customers and clients. Realtracs Mls will not be liable for any damage or loss resulting from use of the provided content or the products available through Portals, IDX, VOW, and/or Syndication. Recipients of this information shall not resell, redistribute, reproduce, modify, or otherwise copy any portion thereof without the expressed written consent of Realtracs Mls. NASHVILLE Member Broker: Renee Hunter
New listings near 140 Tyler Ct W
- New
 $449,000Active3 beds 2 baths2,304 sq. ft.
57 Old Jackson Hwy, Leoma, TN 38468
MLS# 3319248Listed by: SOUTHERN TENNESSEE REALTY - New
 $49,500Active1.73 Acres
0 Jones Chapel Road, Leoma, TN 38468
MLS# 3308892Listed by: COLDWELL BANKER SOUTHERN REALTY - New
 $59,500Active2.65 Acres
0 Jones Chapel Road, Leoma, TN 38468
MLS# 3308922Listed by: COLDWELL BANKER SOUTHERN REALTY - New
 $49,500Active1.79 Acres
0 Rabbit Trail Rd, Leoma, TN 38468
MLS# 3308926Listed by: COLDWELL BANKER SOUTHERN REALTY - New
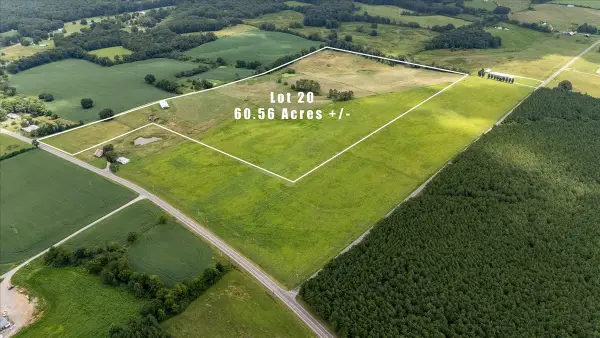 $720,000Active-- beds -- baths
0 Rabbit Trail Rd, Leoma, TN 38468
MLS# 3308957Listed by: COLDWELL BANKER SOUTHERN REALTY - New
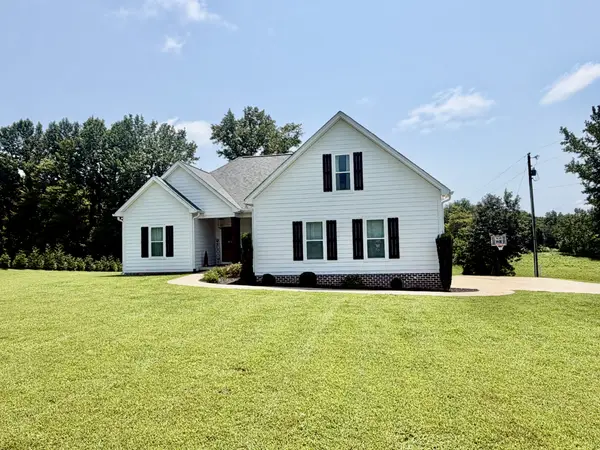 $459,000Active3 beds 3 baths2,001 sq. ft.
17 Tad Rd, Leoma, TN 38468
MLS# 3309113Listed by: RE/MAX PROS - Coming Soon
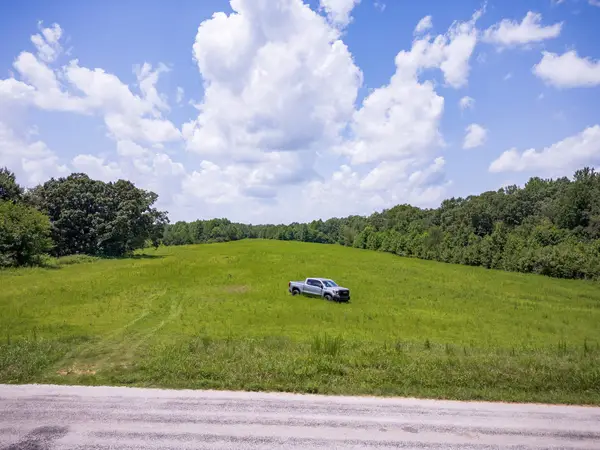 $599,999Coming Soon-- Acres
91 Luncford Rd, Leoma, TN 38468
MLS# 3305823Listed by: KELLER WILLIAMS - HOOD COMPANY 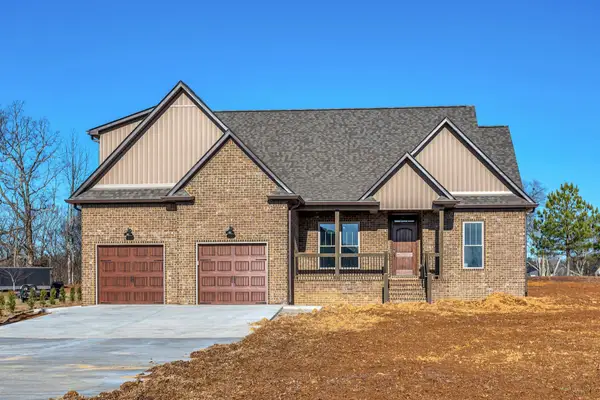 $489,000Active2 beds 2 baths2,440 sq. ft.
30 Shire Ct, Leoma, TN 38468
MLS# 3299311Listed by: BENCHMARK REALTY, LLC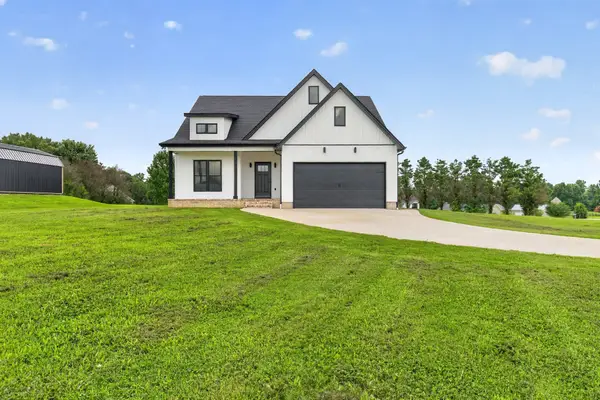 $430,000Active3 beds 3 baths1,701 sq. ft.
28 Harding Rd, Leoma, TN 38468
MLS# 3298162Listed by: THE ASHTON REAL ESTATE GROUP OF RE/MAX ADVANTAGE $215,000Pending3 beds 2 baths1,415 sq. ft.
2371 Highway 43 S, Leoma, TN 38468
MLS# 3282453Listed by: COLDWELL BANKER SOUTHERN REALTY


Protect your home and budget from life's surprises with an Assurant Home Warranty, backed by a partner that supports you through every step of homeownership. Explore Plans.
©2026 Century 21 Real Estate LLC. All rights reserved. CENTURY 21®, the CENTURY 21 Logo and C21® are service marks owned by Century 21 Real Estate LLC. Century 21 Real Estate LLC fully supports the principles of the Fair Housing Act and the Equal Opportunity Act. Each office is independently owned and operated. Listing information is deemed reliable but not guaranteed accurate.