
1649 Acacia Avenue, Lewisburg, TN 37091
Local realty services provided by:CENTURY 21 Premier
Listed by: hailey brewer, jameson leasure
Office: d.r. horton
MLS#:3597884
Source:NASHVILLE
Price summary
- Price:$322,740
- Price per sq. ft.:$199.47
- Monthly HOA dues:$60
About this home
Welcome to the Aria, a new single-story 3 bedroom home in Savannah Lakes, Lewisburg, TN. This home offers 3 bedrooms, 2 full baths, a 2 car garage, and a private backyard. With a perfect blend of functional design, new interior finishes and features, and a modern open layout, the Aria is sure to impress. Move-in-ready by the end of this year!
Boasting an open-concept layout and 8’ ceilings, this home feels bright and spacious. The kitchen features a large island ideal for bar-style dining or entertaining, a pantry, and ample cabinets and counter space. Both the dining and living areas overlook a covered porch, perfect for outdoor relaxation and meals.
The roomy primary bedroom, located at the back for privacy, fits a king-size bed comfortably and includes an en suite bath with double vanities, walk-in closet, and separate linen closet. Two additional bedrooms at the front share a second bathroom. The two-car garage connects to the front hallway, where the laundry room is conveniently located.
Each bedroom has carpeted floors and closets. The kitchen shines with Silestone quartz countertops and stainless-steel Whirlpool appliances. The Aria also comes with smart home technology, letting you control your home remotely.
Contact us today to learn more about the Aria at Savannah Lakes, Lewisburg, TN. Drawings, renderings, photos, square footages, floor plans, and sizes are approximate and for illustration purposes only and will vary from the homes as built. Taxes are estimated. Builder contract required....
Contact an agent
Home facts
- Year built:2026
- Subdivision & Development:Savannah Lakes
- Listing ID #:3597884
- Added:1 day(s) ago
- Updated:September 23, 2026 at 02:43 PM
Rooms and interior
- Bedrooms:3
- Total bathrooms:2
- Full bathrooms:2
- Flooring:Carpet, Laminate, Vinyl
- Kitchen Description:Dishwasher, Disposal, Microwave
- Basement:Yes
- Living area:1,618 sq. ft.
Heating and cooling
- Cooling:Central Air, Electric
- Heating:Central, Electric
- Central air:Yes
Structure and exterior
- Roof:Asphalt
- Year built:2026
- Building area:1,618 sq. ft.
- Construction Materials:Brick, Vinyl Siding
- Exterior Features:Patio, Smart Camera(s)/Recording, Smart Lock(s)
- Levels:1 Story
Schools
- High school:Marshall Co High School
- Middle school:Lewisburg Middle School
- Elementary school:Marshall-Oak Grove-Westhills ELem.
Utilities
- Water:Public, Water Available
- Sewer:Public Sewer
Finances and disclosures
- Price:$322,740
- Price per sq. ft.:$199.47
- Tax amount:$2,700
Features and amenities
- Appliances:Dishwasher, Disposal, Microwave
- Amenities:High Speed Internet, Smart Camera(s)/Recording, Smart Thermostat, Smoke Detector(s), Walk-In Closet(s)
- Pool features:Pool
- Smart home:Yes
Parking
- Total parking spaces:2
- Parking description:Driveway
- Garage:Yes
- Garage spaces:2
 Copyright 2026 Realtracs Mls. All rights reserved. Realtracs Mls provides content displayed here (“provided content”) on an “as is” basis and makes no representations or warranties regarding the provided content, including, but not limited to those of non-infringement, timeliness, accuracy, or completeness. Individuals and companies using information presented are responsible for verification and validation of information they utilize and present to their customers and clients. Realtracs Mls will not be liable for any damage or loss resulting from use of the provided content or the products available through Portals, IDX, VOW, and/or Syndication. Recipients of this information shall not resell, redistribute, reproduce, modify, or otherwise copy any portion thereof without the expressed written consent of Realtracs Mls. NASHVILLE Member Broker: Renee Hunter
New listings near 1649 Acacia Avenue
- Coming Soon
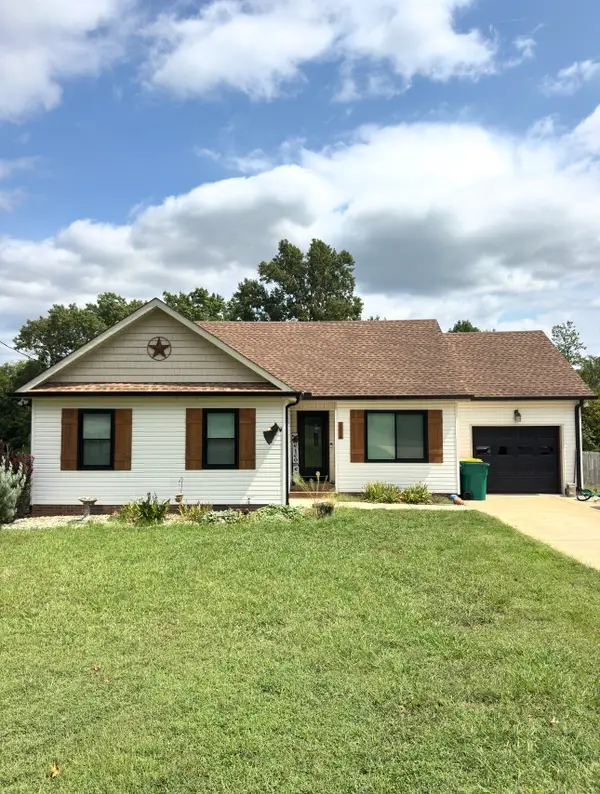 $275,000Coming Soon3 beds 2 baths1,192 sq. ft.
1524 Joanne Cir, Lewisburg, TN 37091
MLS# 3545714Listed by: RELIANT REALTY ERA POWERED - Coming Soon
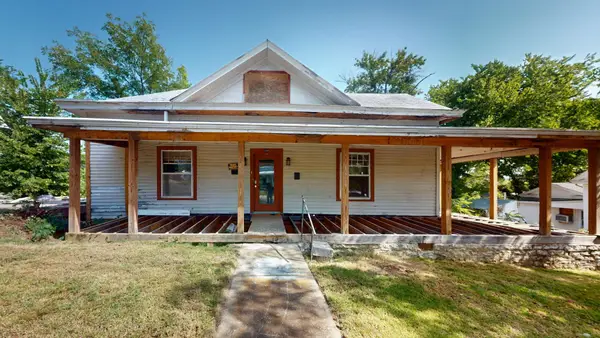 $149,900Coming Soon3 beds 2 baths1,875 sq. ft.
318 Water St, Lewisburg, TN 37091
MLS# 3523727Listed by: BENCHMARK REALTY, LLC - Coming Soon
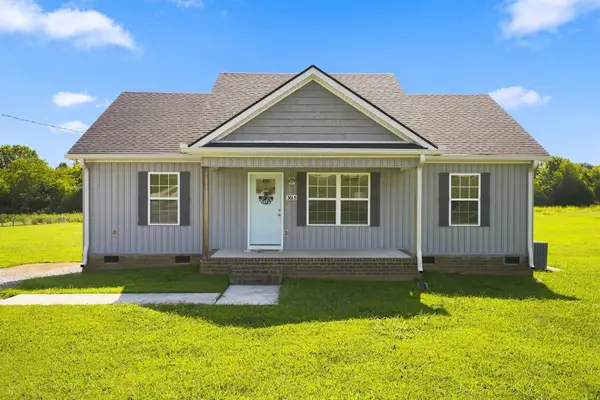 $299,000Coming Soon3 beds 2 baths1,176 sq. ft.
3615 Wynwood Dr, Lewisburg, TN 37091
MLS# 3514785Listed by: RELIANT REALTY ERA POWERED - Coming Soon
 $294,000Coming Soon3 beds 2 baths1,400 sq. ft.
203 Cooper Lane, Lewisburg, TN 37091
MLS# 2621161Listed by: WEICHERT, REALTORS - THE LAMPLEY GROUP - Coming Soon
 $575,000Coming Soon3 beds 3 baths2,676 sq. ft.
1128 Green Valley Dr, Lewisburg, TN 37091
MLS# 2614207Listed by: SIMPLIHOM - New
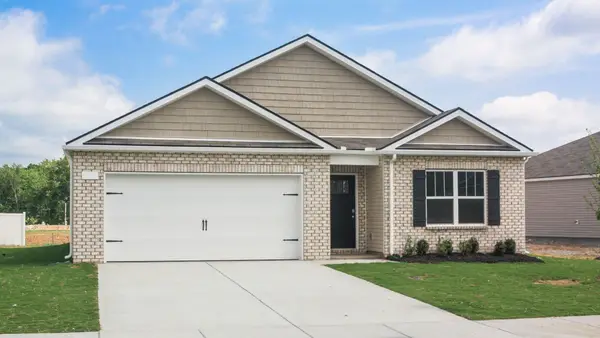 $343,540Active4 beds 2 baths1,774 sq. ft.
1747 Savannah Pass, Lewisburg, TN 37091
MLS# 3597857Listed by: D.R. HORTON - New
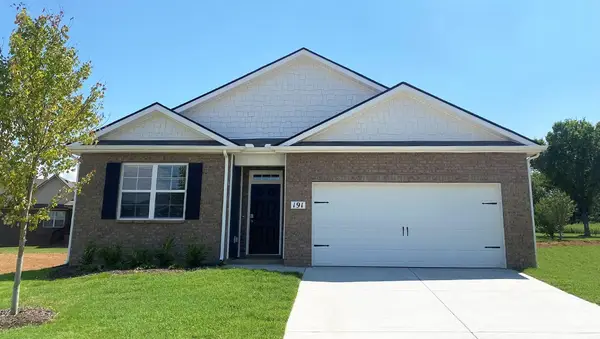 $333,540Active4 beds 2 baths1,774 sq. ft.
1780 Savannah Pass, Lewisburg, TN 37091
MLS# 3597871Listed by: D.R. HORTON - New
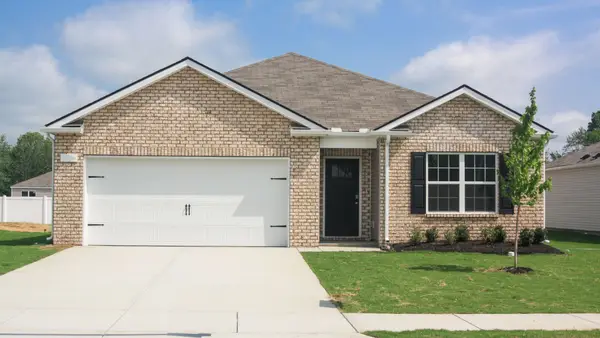 $338,540Active4 beds 2 baths1,774 sq. ft.
1642 Acacia Avenue, Lewisburg, TN 37091
MLS# 3597878Listed by: D.R. HORTON - New
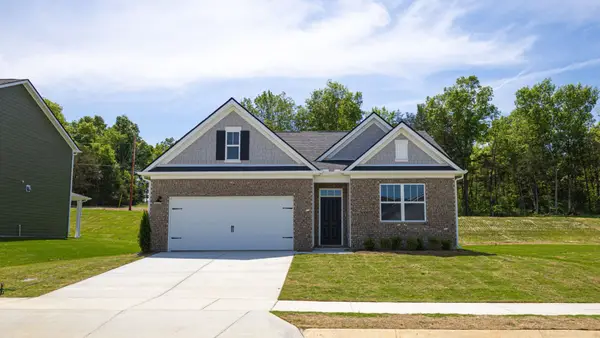 $337,540Active4 beds 2 baths1,774 sq. ft.
1781 Savannah Pass, Lewisburg, TN 37091
MLS# 3597879Listed by: D.R. HORTON


Protect your home and budget from life's surprises with an Assurant Home Warranty, backed by a partner that supports you through every step of homeownership. Explore Plans.
©2026 Century 21 Real Estate LLC. All rights reserved. CENTURY 21®, the CENTURY 21 Logo and C21® are service marks owned by Century 21 Real Estate LLC. Century 21 Real Estate LLC fully supports the principles of the Fair Housing Act and the Equal Opportunity Act. Each office is independently owned and operated. Listing information is deemed reliable but not guaranteed accurate.