
1825 Bethbirei Rd, Lewisburg, TN 37091
Local realty services provided by:CENTURY 21 Premier
1825 Bethbirei Rd,Lewisburg, TN 37091
$445,000
- 3 Beds
- 2 Baths
- 1,544 sq. ft.
- Single family
- Coming Soon
Listed by: nikki bennett
Office: steve cothran realty, llc.
MLS#:3543696
Source:NASHVILLE
Price summary
- Price:$445,000
- Price per sq. ft.:$288.21
About this home
Peace, Privacy and Your Very Own Little Mini Farm. If you have been looking for a little more privacy and room to breathe away from the everyday life of the city, this may be the property for you. Located in Marshall County, in Lewisburg Tn, this charming property offers 5+ acres, house built in 1997 with approximately 1544 sq ft of living space offering 3 bedrooms, 2 full bathrooms, and a nice size living room. The home is vacant and ready for its new owners to make it their own. This rocking chair ready front porch is calling and waiting for you. This property already features a 1340 sq ft barn including a tack room and three stalls, making it a great set up for horse lovers already, but yes, cows and chickens are also welcomed. Property is fenced and cross fenced with the back yard fenced already as well. The attached garage also includes a bonus workshop or storage room, giving plenty of space for projects, tools, decorations etc. The 16x20 carport also remains with the property as well as the outside storage shed. A few other items to note: New Roof, New Bryant 3-ton HVAC Unit/heat pump, new vapor barrier in crawl space, New Garage Door, New Leaf guard gutters....
Contact an agent
Home facts
- Year built:1997
- Subdivision & Development:Wakefield Farm
- Listing ID #:3543696
- Updated:September 12, 2026 at 02:29 PM
Rooms and interior
- Bedrooms:3
- Total bathrooms:2
- Full bathrooms:2
- Flooring:Laminate
- Kitchen Description:Dishwasher, Refrigerator
- Basement:Yes
- Basement Description:Crawl Space
- Living area:1,544 sq. ft.
Heating and cooling
- Cooling:Ceiling Fan(s), Central Air, Electric
- Heating:Electric, Heat Pump
- Central air:Yes
Structure and exterior
- Roof:Shingle
- Year built:1997
- Building area:1,544 sq. ft.
- Lot area:5.01 Acres
- Lot Features:Level
- Architectural Style:Ranch
- Construction Materials:Brick
- Exterior Features:Porch
- Levels:1 Story
Schools
- High school:Marshall Co High School
- Middle school:Lewisburg Middle School
- Elementary school:Oak Grove Elementary
Utilities
- Water:Private, Water Available
- Sewer:Septic Tank
Finances and disclosures
- Price:$445,000
- Price per sq. ft.:$288.21
- Tax amount:$1,541
Features and amenities
- Appliances:Dishwasher, Refrigerator
- Amenities:Ceiling Fan(s), High Speed Internet
Parking
- Total parking spaces:7
- Parking description:Attached, Detached, Driveway, Gravel
- Garage:Yes
- Garage spaces:1
- Carport spaces:1
 Copyright 2026 Realtracs Mls. All rights reserved. Realtracs Mls provides content displayed here (“provided content”) on an “as is” basis and makes no representations or warranties regarding the provided content, including, but not limited to those of non-infringement, timeliness, accuracy, or completeness. Individuals and companies using information presented are responsible for verification and validation of information they utilize and present to their customers and clients. Realtracs Mls will not be liable for any damage or loss resulting from use of the provided content or the products available through Portals, IDX, VOW, and/or Syndication. Recipients of this information shall not resell, redistribute, reproduce, modify, or otherwise copy any portion thereof without the expressed written consent of Realtracs Mls. NASHVILLE Member Broker: Renee Hunter
New listings near 1825 Bethbirei Rd
- Coming Soon
 $239,000Coming Soon3 beds 2 baths1,008 sq. ft.
440 Hillsdale St, Lewisburg, TN 37091
MLS# 3545915Listed by: SOUTHERN MIDDLE REALTY - Coming Soon
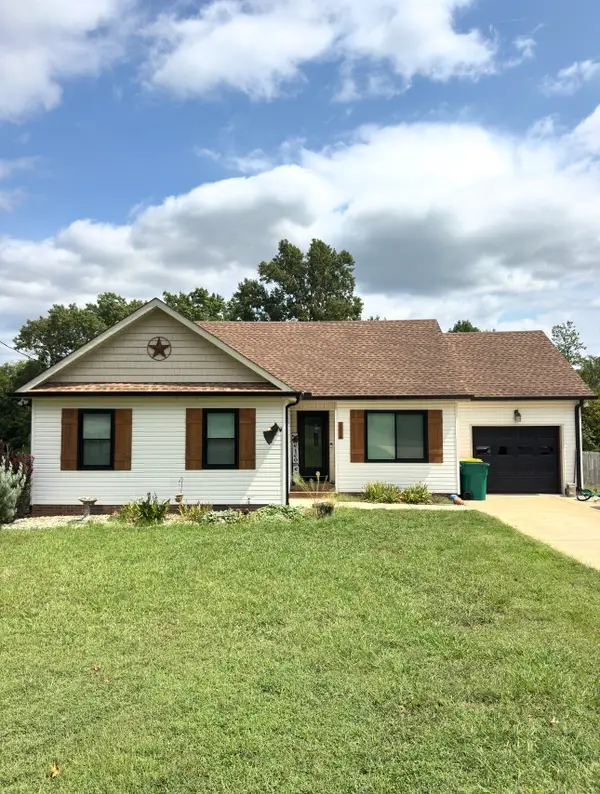 $275,000Coming Soon3 beds 2 baths1,192 sq. ft.
1524 Joanne Cir, Lewisburg, TN 37091
MLS# 3545714Listed by: RELIANT REALTY ERA POWERED - Coming SoonOpen Sun, 2 to 4pm
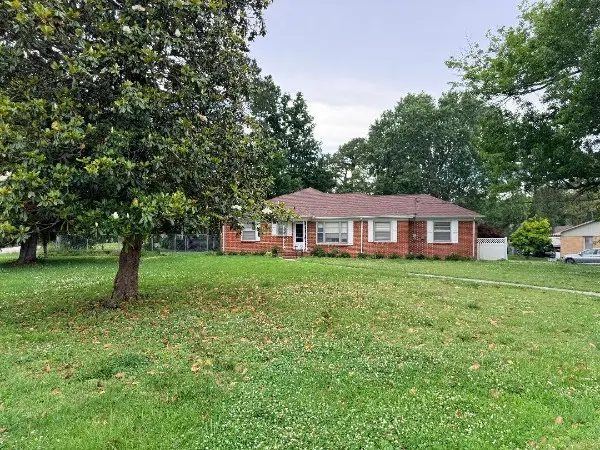 $390,000Coming Soon4 beds 3 baths2,144 sq. ft.
760 Scenic Dr, Lewisburg, TN 37091
MLS# 3528872Listed by: BLUE RIBBON REALTY - Coming Soon
 $240,000Coming Soon3 beds 1 baths1,017 sq. ft.
440 8th Ave S, Lewisburg, TN 37091
MLS# 3527811Listed by: KELLER WILLIAMS REALTY NASHVILLE/FRANKLIN - Coming Soon
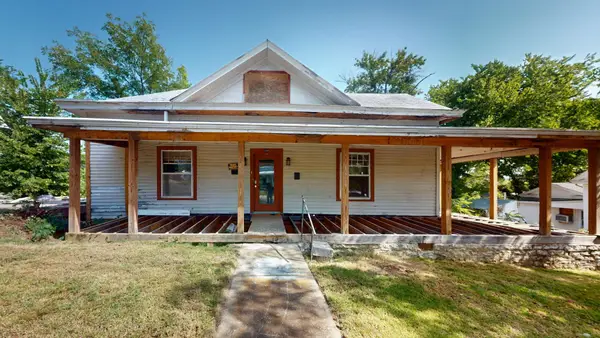 $149,900Coming Soon3 beds 2 baths1,875 sq. ft.
318 Water St, Lewisburg, TN 37091
MLS# 3523727Listed by: BENCHMARK REALTY, LLC - Coming Soon
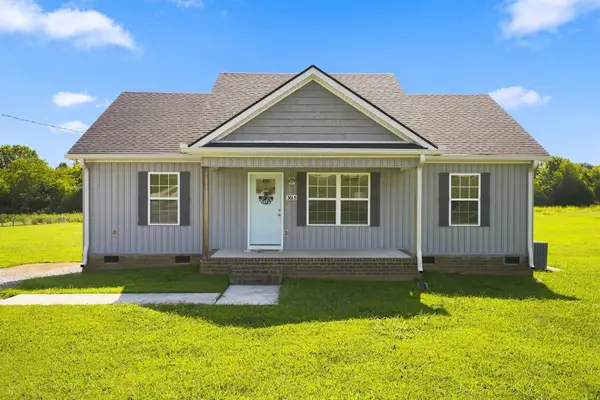 $299,000Coming Soon3 beds 2 baths1,176 sq. ft.
3615 Wynwood Dr, Lewisburg, TN 37091
MLS# 3514785Listed by: RELIANT REALTY ERA POWERED - Coming Soon
 $294,000Coming Soon3 beds 2 baths1,400 sq. ft.
203 Cooper Lane, Lewisburg, TN 37091
MLS# 2621161Listed by: WEICHERT, REALTORS - THE LAMPLEY GROUP - Coming Soon
 $575,000Coming Soon3 beds 3 baths2,676 sq. ft.
1128 Green Valley Dr, Lewisburg, TN 37091
MLS# 2614207Listed by: SIMPLIHOM - New
 $699,900Active3 beds 3 baths1,851 sq. ft.
2643 Roy Mccollum Rd, Lewisburg, TN 37091
MLS# 3546630Listed by: COLDWELL BANKER SOUTHERN REALTY


Protect your home and budget from life's surprises with an Assurant Home Warranty, backed by a partner that supports you through every step of homeownership. Explore Plans.
©2026 Century 21 Real Estate LLC. All rights reserved. CENTURY 21®, the CENTURY 21 Logo and C21® are service marks owned by Century 21 Real Estate LLC. Century 21 Real Estate LLC fully supports the principles of the Fair Housing Act and the Equal Opportunity Act. Each office is independently owned and operated. Listing information is deemed reliable but not guaranteed accurate.