
1870 Cornersville Hwy, Lewisburg, TN 37091
Local realty services provided by:CENTURY 21 Premier
1870 Cornersville Hwy,Lewisburg, TN 37091
$399,900
- 3 Beds
- 2 Baths
- 1,659 sq. ft.
- Single family
- Active
Listed by: rhett butler, chelsie butler
Office: synergy realty network, llc.
MLS#:3626845
Source:NASHVILLE
Price summary
- Price:$399,900
- Price per sq. ft.:$241.05
About this home
Nearly an acre, one-level living, and a detached two-car garage. There’s a lot to love about this 3-bedroom, 2-bath home built in 2019. The kitchen has a large island, granite countertops, stainless steel appliances, and a walk-in pantry, along with plenty of cabinet and counter space. A vaulted ceiling gives the living room an open feel, while the spacious primary bedroom features a tray ceiling, walk-in closet, and a private bath with double vanities. Both bathrooms have granite countertops and tile flooring, with luxury vinyl flooring throughout the main living areas and bedrooms. Enjoy the covered front porch or head out to the oversized back deck overlooking the partially fenced yard. The detached garage offers additional space for parking, storage, or hobbies. Convenient to I-65 and just a short drive into Lewisburg.
Contact an agent
Home facts
- Year built:2019
- Subdivision & Development:Ellie Claire Est Sec 1
- Listing ID #:3626845
- Added:1 day(s) ago
- Updated:October 28, 2026 at 12:01 PM
Rooms and interior
- Bedrooms:3
- Total bathrooms:2
- Full bathrooms:2
- Flooring:Tile, Vinyl
- Kitchen Description:Dishwasher, Microwave, Refrigerator
- Living area:1,659 sq. ft.
Heating and cooling
- Cooling:Central Air, Electric
- Heating:Central, Electric
- Central air:Yes
Structure and exterior
- Year built:2019
- Building area:1,659 sq. ft.
- Lot area:0.99 Acres
- Lot Features:Level
- Construction Materials:Brick, Vinyl Siding
- Levels:1 Story
Schools
- High school:Cornersville School
- Middle school:Cornersville School
- Elementary school:Cornersville Elementary
Utilities
- Water:Public, Water Available
- Sewer:Septic Tank
Finances and disclosures
- Price:$399,900
- Price per sq. ft.:$241.05
- Tax amount:$1,405
Features and amenities
- Appliances:Dishwasher, Microwave, Refrigerator
- Amenities:Smoke Detector(s)
Parking
- Total parking spaces:2
- Parking description:Detached
- Garage:Yes
- Garage spaces:2
 Copyright 2026 Realtracs Mls. All rights reserved. Realtracs Mls provides content displayed here (“provided content”) on an “as is” basis and makes no representations or warranties regarding the provided content, including, but not limited to those of non-infringement, timeliness, accuracy, or completeness. Individuals and companies using information presented are responsible for verification and validation of information they utilize and present to their customers and clients. Realtracs Mls will not be liable for any damage or loss resulting from use of the provided content or the products available through Portals, IDX, VOW, and/or Syndication. Recipients of this information shall not resell, redistribute, reproduce, modify, or otherwise copy any portion thereof without the expressed written consent of Realtracs Mls. NASHVILLE Member Broker: Renee Hunter
New listings near 1870 Cornersville Hwy
- Coming Soon
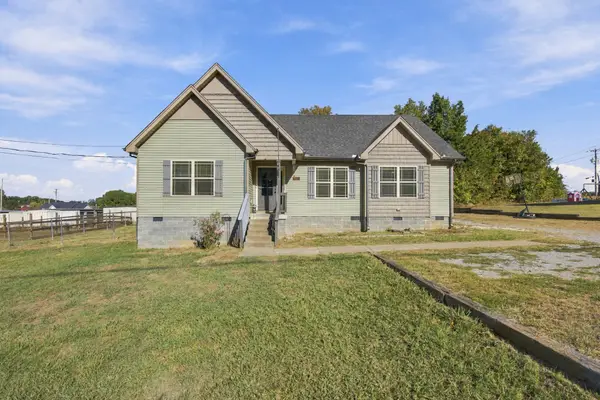 $289,000Coming Soon3 beds 2 baths1,595 sq. ft.
107 Southview Dr, Lewisburg, TN 37091
MLS# 3627045Listed by: SIMPLIHOM - Coming Soon
 $239,900Coming Soon3 beds 2 baths1,025 sq. ft.
2067 Sugar Tree Dr, Lewisburg, TN 37091
MLS# 3624420Listed by: SYNERGY REALTY NETWORK, LLC - Coming Soon
 $294,000Coming Soon3 beds 2 baths1,400 sq. ft.
203 Cooper Lane, Lewisburg, TN 37091
MLS# 2621161Listed by: WEICHERT, REALTORS - THE LAMPLEY GROUP - Coming Soon
 $575,000Coming Soon3 beds 3 baths2,676 sq. ft.
1128 Green Valley Dr, Lewisburg, TN 37091
MLS# 2614207Listed by: SIMPLIHOM - New
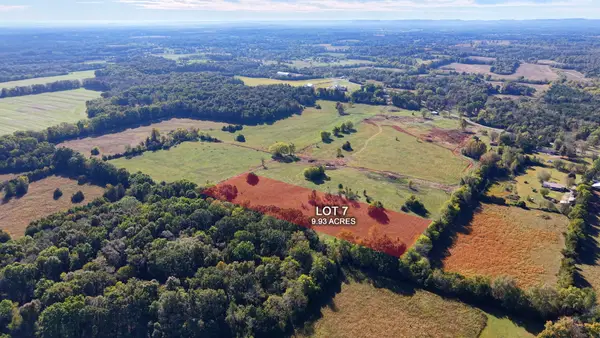 $274,900Active9.33 Acres
368 Laws Hill Rd, Lewisburg, TN 37091
MLS# 3627344Listed by: IMPACT REALTY TENNESSEE - New
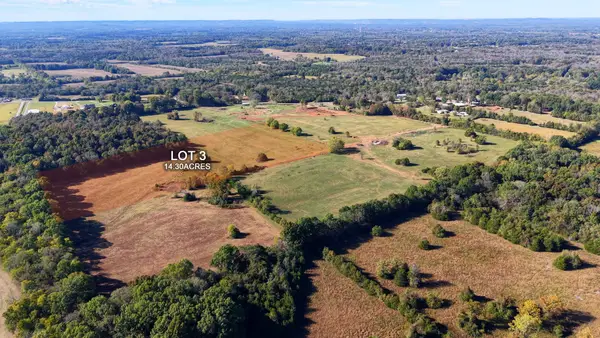 $324,900Active14.3 Acres
368 Laws Hill Rd, Lewisburg, TN 37091
MLS# 3627346Listed by: IMPACT REALTY TENNESSEE - New
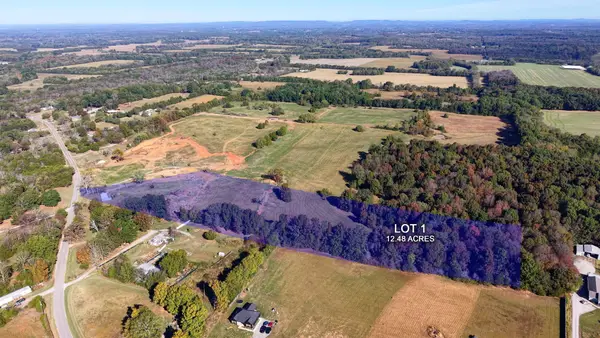 $314,900Active12.48 Acres
368 Laws Hill Rd, Lewisburg, TN 37091
MLS# 3627347Listed by: IMPACT REALTY TENNESSEE - New
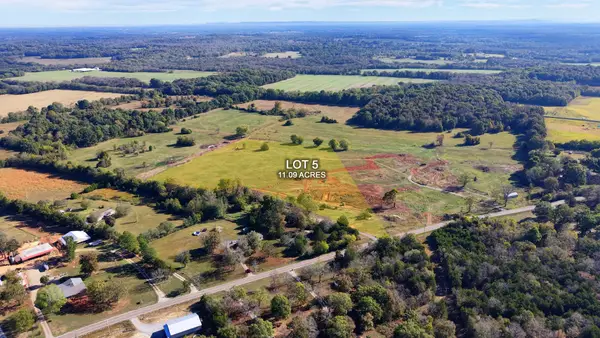 $299,900Active11.09 Acres
368 Laws Hill Rd, Lewisburg, TN 37091
MLS# 3627348Listed by: IMPACT REALTY TENNESSEE - New
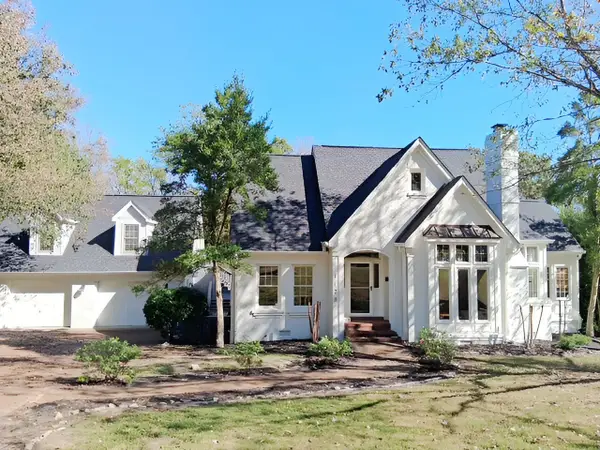 $485,000Active3 beds 3 baths2,676 sq. ft.
1128 Green Valley Dr, Lewisburg, TN 37091
MLS# 3626986Listed by: LYNCH RIGSBY REALTY & AUCTION, LLC


Protect your home and budget from life's surprises with an Assurant Home Warranty, backed by a partner that supports you through every step of homeownership. Explore Plans.
©2026 Century 21 Real Estate LLC. All rights reserved. CENTURY 21®, the CENTURY 21 Logo and C21® are service marks owned by Century 21 Real Estate LLC. Century 21 Real Estate LLC fully supports the principles of the Fair Housing Act and the Equal Opportunity Act. Each office is independently owned and operated. Listing information is deemed reliable but not guaranteed accurate.