
2025 Duncan Dr, Lewisburg, TN 37091
Local realty services provided by:CENTURY 21 Premier
2025 Duncan Dr,Lewisburg, TN 37091
$399,900
- 4 Beds
- 3 Baths
- 2,770 sq. ft.
- Single family
- Active
Listed by: christy frewin, m.a.ed., sres, e-pro, mrp, abr, claudia kalaj frewin
Office: vastland realty group, llc.
MLS#:3335393
Source:NASHVILLE
Price summary
- Price:$399,900
- Price per sq. ft.:$144.37
About this home
JUST REDUCED - NO HOA - ALMOST 2800 sqft - Finished basement - Extra Garage / workshop - Lender contributing up to 1% towards closing cost. Tucked on a spacious 0.6-acre corner lot in the quiet Moonlight Hill community, this all-brick 4-bedroom, 3-full-bath home delivers the space, comfort, and peace of mind today’s buyers are searching for—without the wait or the compromise.
ATTACHED 2-car garage and DETACHED 1-car garage with workshop space. Step inside and feel the difference. Plantation shutters filter soft light across generous living areas, while the large sunroom invites morning coffee, homework sessions, or quiet evenings. The multi-level deck and covered porch create seamless indoor-outdoor living, perfect for gatherings that stretch from afternoon to starlight. Downstairs, a finished basement bedroom and expansive rec room give everyone room to spread out—whether that’s a teen retreat, home office, or guest suite.
Practical upgrades make everyday life easier:
• 2-car attached garage plus a detached garage for extra storage or hobbies
• Storm shelter/saferoom for true peace of mind
• Storage building that remains with the property
• Central heat & air, city water & sewer, and a functional, family-ready kitchen
No HOA. Solid schools. Rolling terrain with room to play, garden, or simply breathe. At 2,770 square feet of thoughtfully finished space, this home was built for real family living—not just looking good in photos.Homes like this don’t linger. Schedule your private tour and see why the next owners will feel like they finally found the one. Preferred Lender contributing up to 1% towards Buyer buy down/closing costs. Contact 615-943-3781 for more information....
Contact an agent
Home facts
- Year built:1986
- Subdivision & Development:Moonlight Hill Sec 3
- Listing ID #:3335393
- Added:67 day(s) ago
- Updated:October 25, 2026 at 02:50 PM
Rooms and interior
- Bedrooms:4
- Total bathrooms:3
- Full bathrooms:3
- Flooring:Carpet, Tile
- Kitchen Description:Dishwasher, Microwave, Refrigerator
- Basement Description:Full
- Living area:2,770 sq. ft.
Heating and cooling
- Cooling:Central Air, Electric
- Heating:Central, Natural Gas
- Central air:Yes
Structure and exterior
- Roof:Shingle
- Year built:1986
- Building area:2,770 sq. ft.
- Lot area:0.6 Acres
- Architectural Style:Contemporary
- Construction Materials:Brick
- Exterior Features:Patio, Porch, Storm Shelter
- Levels:2 Story
Schools
- High school:Marshall Co High School
- Middle school:Lewisburg Middle School
- Elementary school:Marshall-Oak Grove-Westhills ELem.
Utilities
- Water:Public, Water Available
- Sewer:Public Sewer
Finances and disclosures
- Price:$399,900
- Price per sq. ft.:$144.37
- Tax amount:$2,920
Features and amenities
- Appliances:Dishwasher, Microwave, Refrigerator
- Amenities:Extra Closets
Parking
- Total parking spaces:4
- Parking description:Concrete
- Garage:Yes
- Garage spaces:2
 Copyright 2026 Realtracs Mls. All rights reserved. Realtracs Mls provides content displayed here (“provided content”) on an “as is” basis and makes no representations or warranties regarding the provided content, including, but not limited to those of non-infringement, timeliness, accuracy, or completeness. Individuals and companies using information presented are responsible for verification and validation of information they utilize and present to their customers and clients. Realtracs Mls will not be liable for any damage or loss resulting from use of the provided content or the products available through Portals, IDX, VOW, and/or Syndication. Recipients of this information shall not resell, redistribute, reproduce, modify, or otherwise copy any portion thereof without the expressed written consent of Realtracs Mls. NASHVILLE Member Broker: Renee Hunter
New listings near 2025 Duncan Dr
- Coming Soon
 $269,900Coming Soon3 beds 2 baths1,041 sq. ft.
1089 Globe Rd, Lewisburg, TN 37091
MLS# 3626585Listed by: KELLER WILLIAMS RUSSELL REALTY & AUCTION - Coming Soon
 $239,900Coming Soon3 beds 2 baths1,025 sq. ft.
2067 Sugar Tree Dr, Lewisburg, TN 37091
MLS# 3624420Listed by: SYNERGY REALTY NETWORK, LLC - Coming Soon
 $294,000Coming Soon3 beds 2 baths1,400 sq. ft.
203 Cooper Lane, Lewisburg, TN 37091
MLS# 2621161Listed by: WEICHERT, REALTORS - THE LAMPLEY GROUP - Coming Soon
 $575,000Coming Soon3 beds 3 baths2,676 sq. ft.
1128 Green Valley Dr, Lewisburg, TN 37091
MLS# 2614207Listed by: SIMPLIHOM - New
 $399,000Active3 beds 2 baths1,650 sq. ft.
1798 Twin Caves Dr, Lewisburg, TN 37091
MLS# 3626137Listed by: BENCHMARK REALTY, LLC - New
 $299,000Active12.5 Acres
1 Haskins Chapel Rd, Lewisburg, TN 37091
MLS# 3626216Listed by: THE GOMES AGENCY - New
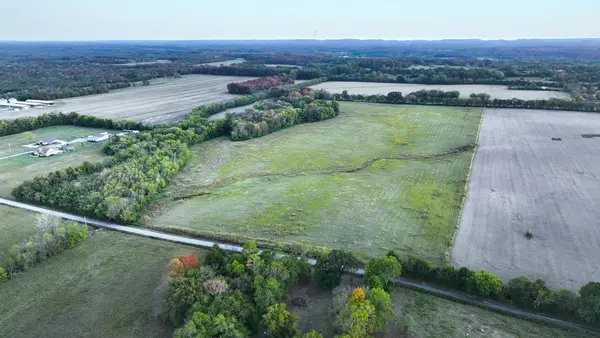 $299,000Active12.5 Acres
3 Haskins Chapel Rd, Lewisburg, TN 37091
MLS# 3626221Listed by: THE GOMES AGENCY - New
 $514,900Active4 beds 2 baths1,950 sq. ft.
861 Fox Ln, Lewisburg, TN 37091
MLS# 3624585Listed by: KELLER WILLIAMS RUSSELL REALTY & AUCTION - New
 $2,750,000Active5 beds 5 baths3,856 sq. ft.
2601 Franklin Pike, Lewisburg, TN 37091
MLS# 3624627Listed by: HOMETOWN REALTY OF SPRING HILL, LLC - New
 $329,990Active4 beds 2 baths1,774 sq. ft.
1747 Savannah Pass, Lewisburg, TN 37091
MLS# 3624641Listed by: D.R. HORTON


Protect your home and budget from life's surprises with an Assurant Home Warranty, backed by a partner that supports you through every step of homeownership. Explore Plans.
©2026 Century 21 Real Estate LLC. All rights reserved. CENTURY 21®, the CENTURY 21 Logo and C21® are service marks owned by Century 21 Real Estate LLC. Century 21 Real Estate LLC fully supports the principles of the Fair Housing Act and the Equal Opportunity Act. Each office is independently owned and operated. Listing information is deemed reliable but not guaranteed accurate.