
2125 Paradise Dr, Lewisburg, TN 37091
Local realty services provided by:CENTURY 21 Premier
2125 Paradise Dr,Lewisburg, TN 37091
$650,000
- 4 Beds
- 3 Baths
- 2,660 sq. ft.
- Single family
- Active
Listed by: catie boyce gentry
Office: woodruff realty & auction
MLS#:3628745
Source:NASHVILLE
Price summary
- Price:$650,000
- Price per sq. ft.:$244.36
About this home
Space to spread out, room to unwind, and convenience to I-65—all at 2125 Paradise Drive. Situated on 10 acres in Lewisburg, this 4-bedroom, 3-bath home with dedicated office space offers a place to enjoy country living while staying connected. A recently renovated kitchen, new flooring, fresh paint throughout, and updated ceiling lights bring a refreshed feel to the interior. Outside, the in-ground pool invites you to relax and gather, while the acreage provides room to garden, explore, and make the property your own. Located less than 10 minutes from I-65, with convenient access to Columbia, Spring Hill, Thompson’s Station, Franklin, and Nashville. Whether you’re working from home or looking for more room inside and out, there’s plenty to appreciate here. Welcome home to Paradise Drive.Buyer and buyer’s agent to verify all pertinent information
Contact an agent
Home facts
- Year built:1998
- Subdivision & Development:Hunters Paradise
- Listing ID #:3628745
- Added:1 day(s) ago
- Updated:October 31, 2026 at 07:06 PM
Rooms and interior
- Bedrooms:4
- Total bathrooms:3
- Full bathrooms:3
- Flooring:Carpet, Tile
- Kitchen Description:Dishwasher, Microwave, Refrigerator
- Basement Description:Crawl Space
- Living area:2,660 sq. ft.
Heating and cooling
- Cooling:Central Air
- Heating:Central
- Central air:Yes
Structure and exterior
- Roof:Shingle
- Year built:1998
- Building area:2,660 sq. ft.
- Lot area:10.12 Acres
- Lot Features:Level, Wooded
- Construction Materials:Vinyl Siding
- Exterior Features:Patio, Porch, Screened
- Levels:2 Story
Schools
- High school:Marshall Co High School
- Middle school:Lewisburg Middle School
- Elementary school:Oak Grove Elementary
Utilities
- Water:Private, Water Available
- Sewer:Septic Tank
Finances and disclosures
- Price:$650,000
- Price per sq. ft.:$244.36
- Tax amount:$2,053
Features and amenities
- Appliances:Dishwasher, Microwave, Refrigerator, Washer
- Laundry features:Dryer, Washer
- Amenities:Extra Closets, High Speed Internet
- Pool features:In Ground, Private Pool
Parking
- Total parking spaces:2
- Garage:Yes
- Garage spaces:2
 Copyright 2026 Realtracs Mls. All rights reserved. Realtracs Mls provides content displayed here (“provided content”) on an “as is” basis and makes no representations or warranties regarding the provided content, including, but not limited to those of non-infringement, timeliness, accuracy, or completeness. Individuals and companies using information presented are responsible for verification and validation of information they utilize and present to their customers and clients. Realtracs Mls will not be liable for any damage or loss resulting from use of the provided content or the products available through Portals, IDX, VOW, and/or Syndication. Recipients of this information shall not resell, redistribute, reproduce, modify, or otherwise copy any portion thereof without the expressed written consent of Realtracs Mls. NASHVILLE Member Broker: Renee Hunter
New listings near 2125 Paradise Dr
- Coming SoonOpen Sun, 2 to 4pm
 $285,000Coming Soon4 beds 3 baths1,351 sq. ft.
327 Haynes St, Lewisburg, TN 37091
MLS# 3627787Listed by: KELLER WILLIAMS REALTY NASHVILLE/FRANKLIN - Coming Soon
 $294,000Coming Soon3 beds 2 baths1,400 sq. ft.
203 Cooper Lane, Lewisburg, TN 37091
MLS# 2621161Listed by: WEICHERT, REALTORS - THE LAMPLEY GROUP - Coming Soon
 $575,000Coming Soon3 beds 3 baths2,676 sq. ft.
1128 Green Valley Dr, Lewisburg, TN 37091
MLS# 2614207Listed by: SIMPLIHOM - New
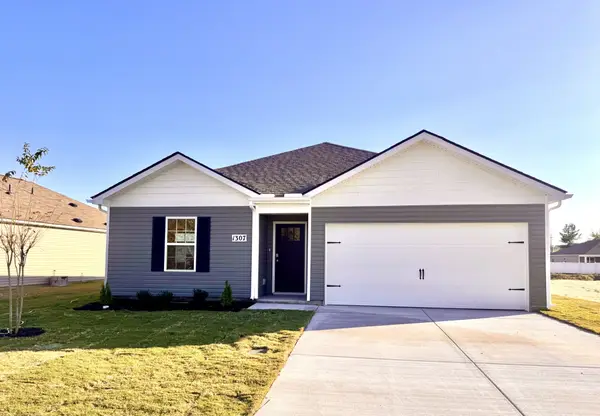 $316,990Active4 beds 2 baths1,448 sq. ft.
1307 Grassy Plain Pass, Lewisburg, TN 37091
MLS# 3630213Listed by: D.R. HORTON - New
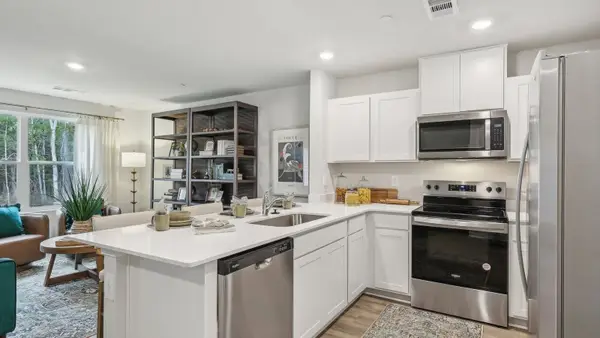 $219,990Active3 beds 3 baths1,418 sq. ft.
1453 Lexington Way, Lewisburg, TN 37091
MLS# 3630214Listed by: D.R. HORTON - New
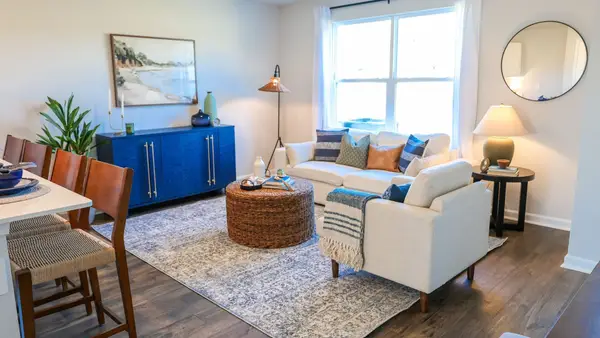 $219,990Active3 beds 3 baths1,418 sq. ft.
1449 Lexington Way, Lewisburg, TN 37091
MLS# 3630215Listed by: D.R. HORTON - New
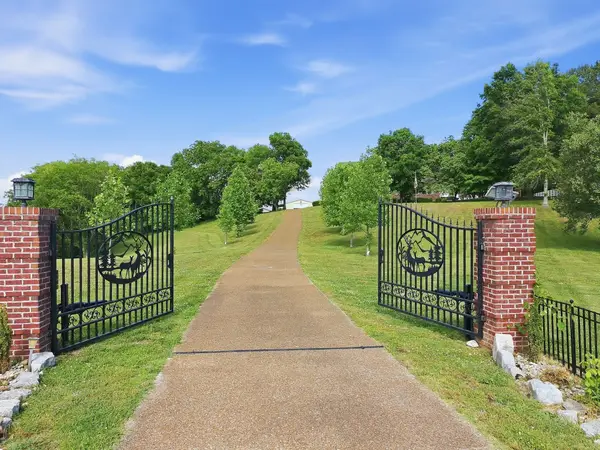 $1,049,700Active4 beds 5 baths4,116 sq. ft.
1150 Cochran Cemetery Rd, Lewisburg, TN 37091
MLS# 3630116Listed by: PROFESSIONAL REAL ESTATE SERVICES - New
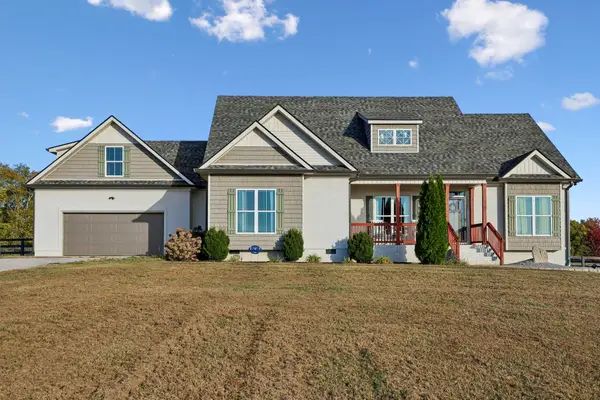 $675,000Active4 beds 3 baths2,350 sq. ft.
2781 Anes Station Rd, Lewisburg, TN 37091
MLS# 3630028Listed by: CRYE-LEIKE, INC., REALTORS - New
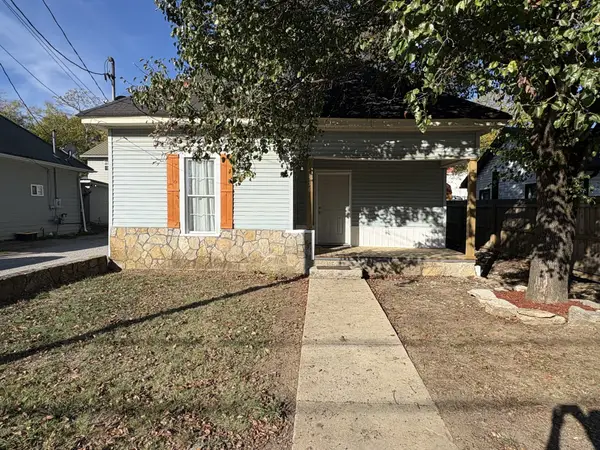 $179,900Active2 beds 1 baths844 sq. ft.
536 4th Ave N, Lewisburg, TN 37091
MLS# 3629612Listed by: REMAX DAVID JENT REALTY - New
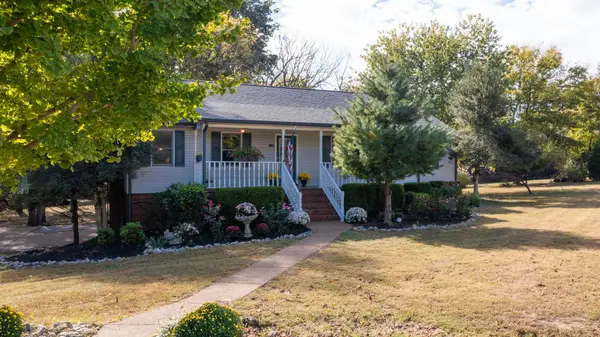 $375,000Active3 beds 2 baths1,797 sq. ft.
1149 White Dr, Lewisburg, TN 37091
MLS# 3628871Listed by: KELLER WILLIAMS REALTY - MURFREESBORO


Protect your home and budget from life's surprises with an Assurant Home Warranty, backed by a partner that supports you through every step of homeownership. Explore Plans.
©2026 Century 21 Real Estate LLC. All rights reserved. CENTURY 21®, the CENTURY 21 Logo and C21® are service marks owned by Century 21 Real Estate LLC. Century 21 Real Estate LLC fully supports the principles of the Fair Housing Act and the Equal Opportunity Act. Each office is independently owned and operated. Listing information is deemed reliable but not guaranteed accurate.