
310 Beechcrest Cir, Lewisburg, TN 37091
Local realty services provided by:CENTURY 21 Premier
310 Beechcrest Cir,Lewisburg, TN 37091
$289,000
- 2 Beds
- 2 Baths
- 1,768 sq. ft.
- Single family
- Active
Listed by: april goad
Office: keller williams realty
MLS#:3630338
Source:NASHVILLE
Price summary
- Price:$289,000
- Price per sq. ft.:$163.46
About this home
Welcome to your Mid-Century oasis where 1955 charm meets a pollinator’s paradise!
Whether you are sipping morning coffee surrounded by butterflies or catching a sunset after a quick golf cart ride, this 2-bedroom, 1.5-bathroom home offers a lifestyle of pure joy and relaxation.
Here is what makes this Lewisburg treasure so special:
A Gardener’s Dream Destination: Step outside into a vibrant, living ecosystem packed with established wildflowers, fragrant lavender, hardy rosemary, mature fruit trees, and thriving perennial blooms that come back beautifully year after year.
Classic 1955 Character: Enjoy stunning architectural integrity with real brick-and-mortar construction that naturally helps regulate indoor temperatures, paired with beautifully preserved mid-century details in the bathrooms.
Modernized Vintage Kitchen: The heart of the home perfectly blends original mid-century character with high-end upgrades, featuring gleaming crystal countertops, a solid walnut butcher block, and a full suite of modern appliances.
Refreshed From Top to Bottom: The original oak hardwood floors were professionally refinished just three months ago and are gleaming and ready for another 70 years of life.
Peace of Mind Upgrades: Move right in with a brand-new HVAC system and a cozy living room fireplace seamlessly converted to convenient gas.
Unbeatable Location: Got a golf cart? Park it in the driveway and cruise just one block over to the Lewisburg Golf Course for an afternoon on the greens.
Don't miss your chance to own a slice of mid-century heaven with the prettiest yard in town. Schedule your tour today!...
Contact an agent
Home facts
- Year built:1955
- Subdivision & Development:Forrest Hills Addition
- Listing ID #:3630338
- Added:1 day(s) ago
- Updated:November 02, 2026 at 04:38 PM
Rooms and interior
- Bedrooms:2
- Total bathrooms:2
- Full bathrooms:1
- Half bathrooms:1
- Flooring:Carpet
- Kitchen Description:Dishwasher, Oven, Refrigerator
- Basement Description:Crawl Space
- Living area:1,768 sq. ft.
Heating and cooling
- Cooling:Ceiling Fan(s), Central Air
- Heating:Central
- Central air:Yes
Structure and exterior
- Roof:Shingle
- Year built:1955
- Building area:1,768 sq. ft.
- Lot area:0.54 Acres
- Lot Features:Level
- Architectural Style:Ranch
- Construction Materials:Brick
- Exterior Features:Porch
- Levels:1 Story
Schools
- High school:Marshall Co High School
- Middle school:Lewisburg Middle School
- Elementary school:Oak Grove Elementary
Utilities
- Water:Public, Water Available
- Sewer:Public Sewer
Finances and disclosures
- Price:$289,000
- Price per sq. ft.:$163.46
- Tax amount:$1,367
Features and amenities
- Appliances:Dishwasher, Refrigerator
- Amenities:Ceiling Fan(s), appl_Oven
Parking
- Total parking spaces:1
- Parking description:Attached
- Carport spaces:1
 Copyright 2026 Realtracs Mls. All rights reserved. Realtracs Mls provides content displayed here (“provided content”) on an “as is” basis and makes no representations or warranties regarding the provided content, including, but not limited to those of non-infringement, timeliness, accuracy, or completeness. Individuals and companies using information presented are responsible for verification and validation of information they utilize and present to their customers and clients. Realtracs Mls will not be liable for any damage or loss resulting from use of the provided content or the products available through Portals, IDX, VOW, and/or Syndication. Recipients of this information shall not resell, redistribute, reproduce, modify, or otherwise copy any portion thereof without the expressed written consent of Realtracs Mls. NASHVILLE Member Broker: Renee Hunter
New listings near 310 Beechcrest Cir
- Coming Soon
 $294,000Coming Soon3 beds 2 baths1,400 sq. ft.
203 Cooper Lane, Lewisburg, TN 37091
MLS# 2621161Listed by: WEICHERT, REALTORS - THE LAMPLEY GROUP - Coming Soon
 $575,000Coming Soon3 beds 3 baths2,676 sq. ft.
1128 Green Valley Dr, Lewisburg, TN 37091
MLS# 2614207Listed by: SIMPLIHOM - New
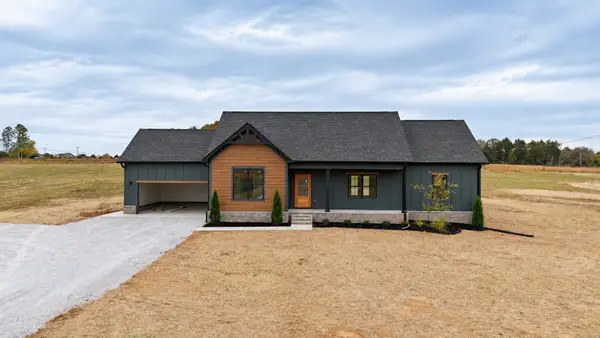 $509,900Active3 beds 2 baths1,604 sq. ft.
2149 Powell Ln, Lewisburg, TN 37091
MLS# 3630222Listed by: LPT REALTY LLC - New
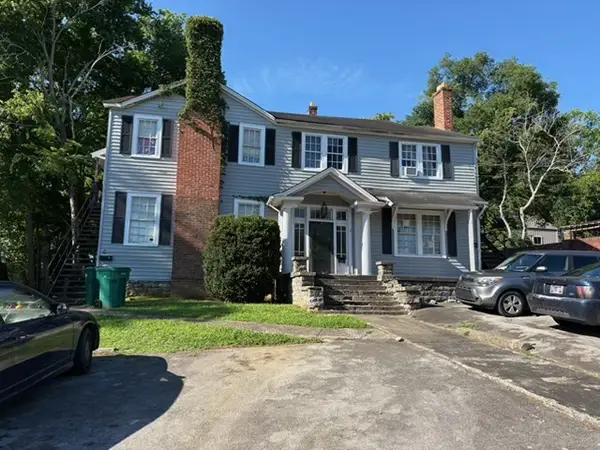 $345,000Active-- beds -- baths5,258 sq. ft.
417 Haynes Street 419, Lewisburg, TN 37091
MLS# 3630360Listed by: COLDWELL BANKER SOUTHERN REALTY - New
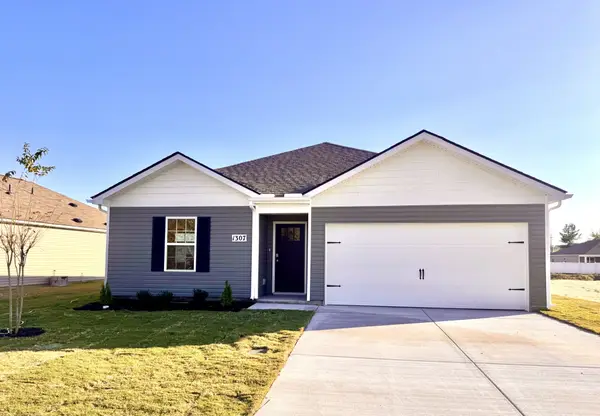 $316,990Active4 beds 2 baths1,448 sq. ft.
1307 Grassy Plain Pass, Lewisburg, TN 37091
MLS# 3630213Listed by: D.R. HORTON - New
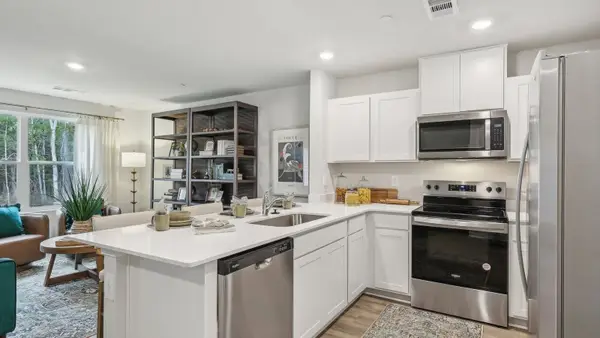 $219,990Active3 beds 3 baths1,418 sq. ft.
1453 Lexington Way, Lewisburg, TN 37091
MLS# 3630214Listed by: D.R. HORTON - New
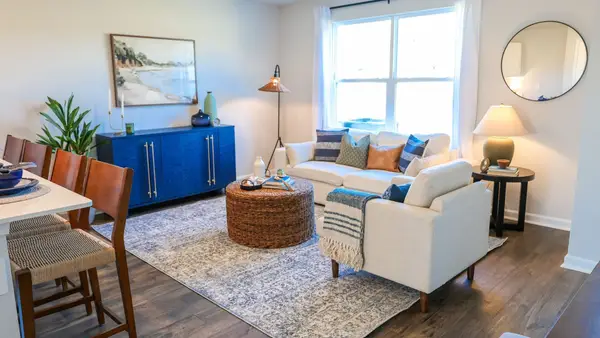 $219,990Active3 beds 3 baths1,418 sq. ft.
1449 Lexington Way, Lewisburg, TN 37091
MLS# 3630215Listed by: D.R. HORTON - New
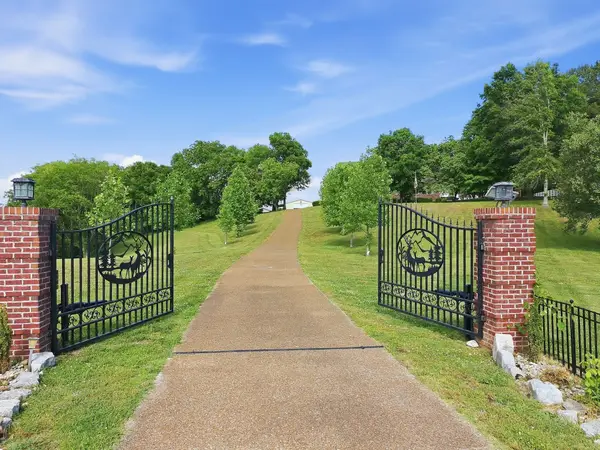 $1,049,700Active4 beds 5 baths4,116 sq. ft.
1150 Cochran Cemetery Rd, Lewisburg, TN 37091
MLS# 3630116Listed by: PROFESSIONAL REAL ESTATE SERVICES - New
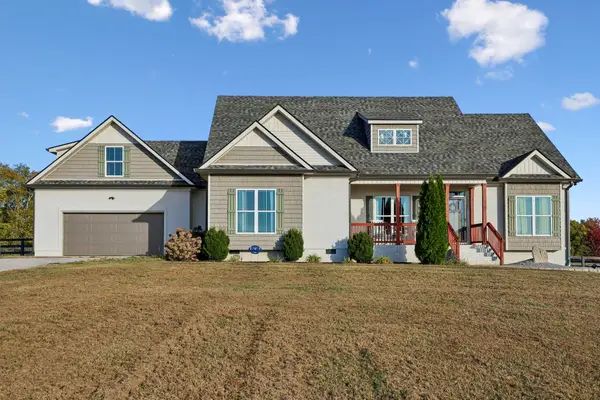 $675,000Active4 beds 3 baths2,350 sq. ft.
2781 Anes Station Rd, Lewisburg, TN 37091
MLS# 3630028Listed by: CRYE-LEIKE, INC., REALTORS


Protect your home and budget from life's surprises with an Assurant Home Warranty, backed by a partner that supports you through every step of homeownership. Explore Plans.
©2026 Century 21 Real Estate LLC. All rights reserved. CENTURY 21®, the CENTURY 21 Logo and C21® are service marks owned by Century 21 Real Estate LLC. Century 21 Real Estate LLC fully supports the principles of the Fair Housing Act and the Equal Opportunity Act. Each office is independently owned and operated. Listing information is deemed reliable but not guaranteed accurate.