
3247 Springplace Rd, Lewisburg, TN 37091
Local realty services provided by:CENTURY 21 Premier
3247 Springplace Rd,Lewisburg, TN 37091
$639,900
- 4 Beds
- 3 Baths
- 1,925 sq. ft.
- Single family
- Active
Listed by: jade upton
Office: keller williams russell realty & auction
MLS#:3314568
Source:NASHVILLE
Price summary
- Price:$639,900
- Price per sq. ft.:$332.42
About this home
****MOTIVATED SELLERS**** Welcome to Springplace -Known for its pure and clean water that winds through the valley. This stunning 27ac. farm is the perfect blend of mature hardwoods and hayfields paired with a 1,925 sq. ft. modern home. The house is brand new and was built by Amish craftsmen with superior quality workmanship. It offers an open floor plan, vaulted ceiling and stunning windows. With an abundance of wildlife, this would make a perfect hunting retreat or homestead. This farm is mostly fenced and capable of being a productive cattle or crop operation. A plum orchard is established along with a spring and creek that flow through the land. The tranquility and privacy make this place stand out from all others. Please don't enter the property without an agent. Please make sure the doors and gates are closed when leaving the property.
Contact an agent
Home facts
- Year built:2026
- Subdivision & Development:Norman Estate
- Listing ID #:3314568
- Added:85 day(s) ago
- Updated:October 24, 2026 at 02:36 PM
Rooms and interior
- Bedrooms:4
- Total bathrooms:3
- Full bathrooms:3
- Kitchen Description:Refrigerator
- Basement Description:Crawl Space
- Living area:1,925 sq. ft.
Heating and cooling
- Cooling:Electric
- Heating:Electric
Structure and exterior
- Roof:Metal
- Year built:2026
- Building area:1,925 sq. ft.
- Lot area:27.72 Acres
- Construction Materials:Log
- Levels:2 Story
Schools
- High school:Cornersville School
- Middle school:Cornersville School
- Elementary school:Cornersville Elementary
Utilities
- Water:Public, Water Available
- Sewer:STEP System
Finances and disclosures
- Price:$639,900
- Price per sq. ft.:$332.42
Features and amenities
- Appliances:Refrigerator, Washer
- Laundry features:Washer
 Copyright 2026 Realtracs Mls. All rights reserved. Realtracs Mls provides content displayed here (“provided content”) on an “as is” basis and makes no representations or warranties regarding the provided content, including, but not limited to those of non-infringement, timeliness, accuracy, or completeness. Individuals and companies using information presented are responsible for verification and validation of information they utilize and present to their customers and clients. Realtracs Mls will not be liable for any damage or loss resulting from use of the provided content or the products available through Portals, IDX, VOW, and/or Syndication. Recipients of this information shall not resell, redistribute, reproduce, modify, or otherwise copy any portion thereof without the expressed written consent of Realtracs Mls. NASHVILLE Member Broker: Renee Hunter
New listings near 3247 Springplace Rd
- Coming Soon
 $239,900Coming Soon3 beds 2 baths1,025 sq. ft.
2067 Sugar Tree Dr, Lewisburg, TN 37091
MLS# 3624420Listed by: SYNERGY REALTY NETWORK, LLC - Coming Soon
 $294,000Coming Soon3 beds 2 baths1,400 sq. ft.
203 Cooper Lane, Lewisburg, TN 37091
MLS# 2621161Listed by: WEICHERT, REALTORS - THE LAMPLEY GROUP - Coming Soon
 $575,000Coming Soon3 beds 3 baths2,676 sq. ft.
1128 Green Valley Dr, Lewisburg, TN 37091
MLS# 2614207Listed by: SIMPLIHOM - New
 $399,000Active3 beds 2 baths1,650 sq. ft.
1798 Twin Caves Dr, Lewisburg, TN 37091
MLS# 3626137Listed by: BENCHMARK REALTY, LLC - New
 $299,000Active12.5 Acres
1 Haskins Chapel Rd, Lewisburg, TN 37091
MLS# 3626216Listed by: THE GOMES AGENCY - New
 $299,000Active12.5 Acres
3 Haskins Chapel Rd, Lewisburg, TN 37091
MLS# 3626221Listed by: THE GOMES AGENCY - New
 $514,900Active4 beds 2 baths1,950 sq. ft.
861 Fox Ln, Lewisburg, TN 37091
MLS# 3624585Listed by: KELLER WILLIAMS RUSSELL REALTY & AUCTION - New
 $2,750,000Active5 beds 5 baths3,856 sq. ft.
2601 Franklin Pike, Lewisburg, TN 37091
MLS# 3624627Listed by: HOMETOWN REALTY OF SPRING HILL, LLC - New
 $329,990Active4 beds 2 baths1,774 sq. ft.
1747 Savannah Pass, Lewisburg, TN 37091
MLS# 3624641Listed by: D.R. HORTON - New
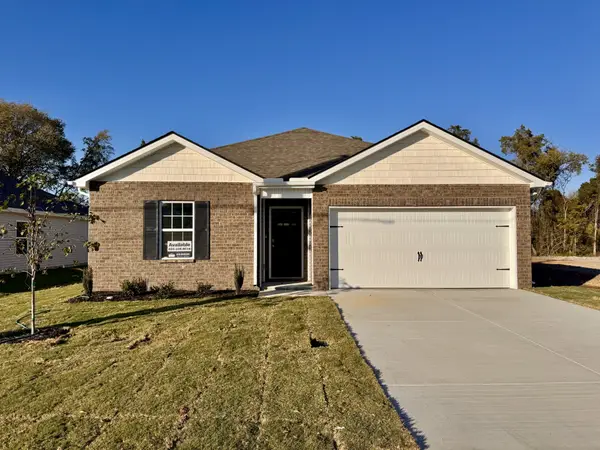 $319,990Active4 beds 2 baths1,448 sq. ft.
1782 Savannah Pass, Lewisburg, TN 37091
MLS# 3624642Listed by: D.R. HORTON


Protect your home and budget from life's surprises with an Assurant Home Warranty, backed by a partner that supports you through every step of homeownership. Explore Plans.
©2026 Century 21 Real Estate LLC. All rights reserved. CENTURY 21®, the CENTURY 21 Logo and C21® are service marks owned by Century 21 Real Estate LLC. Century 21 Real Estate LLC fully supports the principles of the Fair Housing Act and the Equal Opportunity Act. Each office is independently owned and operated. Listing information is deemed reliable but not guaranteed accurate.