
602 Franklin Ave, Lewisburg, TN 37091
Local realty services provided by:CENTURY 21 Premier
602 Franklin Ave,Lewisburg, TN 37091
$749,000
- 5 Beds
- 6 Baths
- 5,900 sq. ft.
- Single family
- Active
Listed by: michael gomez, willy j gomez
Office: hive nashville llc.
MLS#:3500779
Source:NASHVILLE
Price summary
- Price:$749,000
- Price per sq. ft.:$126.95
About this home
Stunning Renovated Home with Expansive Guest House, Home Gym & Entertainment Space!
This beautifully renovated one-story home offers the perfect blend of style, comfort, and versatility. The main residence features 3 spacious bedrooms, 2 full bathrooms, and 1 half bath, showcasing gorgeous red oak hardwood flooring, abundant tile, and thoughtfully designed living spaces filled with natural light.
The chef-inspired kitchen is the heart of the home, featuring a large center island, deep undermount sink, abundant cabinetry, and generous prep space. An inviting sunroom provides the perfect place to relax or entertain family and friends.
The private primary suite offers a spacious walk-in closet and a spa-inspired bath with double vanities, a custom walk-in shower, and a soaking tub. Built-in bookshelves, ample storage, and custom finishes throughout add warmth and character.
The 1,790-square-foot detached guest house is a rare bonus, featuring 2 bedrooms, 1 full bathroom, a full kitchen, living room, dining area, dedicated home gym, and a large entertainment room with a separate bar. An additional exterior half bath provides added convenience for outdoor entertaining and guests. This incredible space is ideal for multigenerational living, extended family, visitors, a college student, or as an income-producing rental opportunity.
Whether you're looking for extra living space, a private retreat, or the perfect home for entertaining, this unique property offers exceptional flexibility and value. Thoughtfully updated and move-in ready, it combines timeless charm with modern convenience.
Buyer to verify all pertinent information. Refrigerator in the guest house bar area does not convey....
Contact an agent
Home facts
- Year built:1940
- Subdivision & Development:none
- Listing ID #:3500779
- Added:1 day(s) ago
- Updated:August 08, 2026 at 04:51 PM
Rooms and interior
- Bedrooms:5
- Total bathrooms:6
- Full bathrooms:3
- Half bathrooms:3
- Flooring:Tile
- Kitchen Description:Dishwasher, Microwave, Refrigerator
- Basement:Yes
- Living area:5,900 sq. ft.
Heating and cooling
- Cooling:Ceiling Fan(s), Central Air
- Heating:Central
- Central air:Yes
Structure and exterior
- Roof:Shingle
- Year built:1940
- Building area:5,900 sq. ft.
- Lot area:0.58 Acres
- Architectural Style:Ranch
- Construction Materials:Hardboard Siding
- Exterior Features:Gas Grill, Patio, Screened
- Levels:1 Story
Schools
- High school:Marshall Co High School
- Middle school:Lewisburg Middle School
- Elementary school:Marshall-Oak Grove-Westhills ELem.
Utilities
- Water:Public, Water Available
- Sewer:Public Sewer
Finances and disclosures
- Price:$749,000
- Price per sq. ft.:$126.95
- Tax amount:$3,303
Features and amenities
- Appliances:Dishwasher, Microwave, Refrigerator
- Amenities:Ceiling Fan(s), High Speed Internet, In-Law Floorplan, Redecorated, Walk-In Closet(s), Wet Bar
Parking
- Parking description:Asphalt, Concrete
 Copyright 2026 Realtracs Mls. All rights reserved. Realtracs Mls provides content displayed here (“provided content”) on an “as is” basis and makes no representations or warranties regarding the provided content, including, but not limited to those of non-infringement, timeliness, accuracy, or completeness. Individuals and companies using information presented are responsible for verification and validation of information they utilize and present to their customers and clients. Realtracs Mls will not be liable for any damage or loss resulting from use of the provided content or the products available through Portals, IDX, VOW, and/or Syndication. Recipients of this information shall not resell, redistribute, reproduce, modify, or otherwise copy any portion thereof without the expressed written consent of Realtracs Mls. NASHVILLE Member Broker: Renee Hunter
New listings near 602 Franklin Ave
- New
 $349,999Active19.46 Acres
2210 Poarch Hollow Rd, Lewisburg, TN 37091
MLS# 3319194Listed by: EPIQUE REALTY - New
 $274,000Active3 beds 2 baths1,172 sq. ft.
1115 Moreno Ln, Lewisburg, TN 37091
MLS# 3500830Listed by: OPENDOOR BROKERAGE, LLC - Open Sat, 2 to 4pmNew
 $229,000Active2 beds 2 baths930 sq. ft.
927 Fisher St, Lewisburg, TN 37091
MLS# 3319357Listed by: BELLSHIRE REALTY, LLC  $371,990Pending4 beds 3 baths2,155 sq. ft.
1004 Teddys Way, Lewisburg, TN 37091
MLS# 3347196Listed by: LENNAR SALES CORP.- New
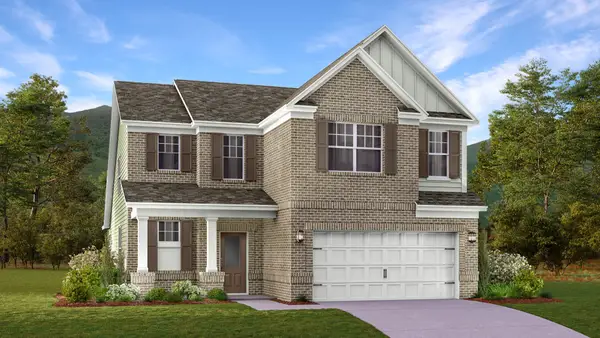 $405,990Active4 beds 3 baths2,589 sq. ft.
1002 Teddys Way, Lewisburg, TN 37091
MLS# 3347204Listed by: LENNAR SALES CORP. - New
 $455,900Active20.35 Acres
0 Globe Rd, Lewisburg, TN 37091
MLS# 3387582Listed by: KELLER WILLIAMS RUSSELL REALTY & AUCTION - New
 $224,500Active3 beds 3 baths1,456 sq. ft.
204 Mackenzie Way, Lewisburg, TN 37091
MLS# 3427281Listed by: KELLER WILLIAMS REALTY - Open Sat, 2 to 4pmNew
 $399,000Active4 beds 3 baths2,284 sq. ft.
625 6th Ave S, Lewisburg, TN 37091
MLS# 3437626Listed by: EXP REALTY - New
 $269,900Active3 beds 2 baths1,230 sq. ft.
1655 Grace Ledford Rd, Lewisburg, TN 37091
MLS# 3319257Listed by: WEICHERT REALTORS, THE SPACE PLACE THE LAMPLEY GRP


Protect your home and budget from life's surprises with an Assurant Home Warranty, backed by a partner that supports you through every step of homeownership. Explore Plans.
©2026 Century 21 Real Estate LLC. All rights reserved. CENTURY 21®, the CENTURY 21 Logo and C21® are service marks owned by Century 21 Real Estate LLC. Century 21 Real Estate LLC fully supports the principles of the Fair Housing Act and the Equal Opportunity Act. Each office is independently owned and operated. Listing information is deemed reliable but not guaranteed accurate.