
738 Belfast St, Lewisburg, TN 37091
Local realty services provided by:CENTURY 21 Premier
738 Belfast St,Lewisburg, TN 37091
$299,900
- 4 Beds
- 2 Baths
- 1,407 sq. ft.
- Single family
- Active
Listed by: mark cairns
Office: epique realty
MLS#:3311628
Source:NASHVILLE
Price summary
- Price:$299,900
- Price per sq. ft.:$213.15
About this home
Welcome home to this beautifully renovated 4 bedroom, 2 bath residence offering 1407 square feet of stylish, move in ready living space! The stunning kitchen features sleek granite countertops, a large island perfect for entertaining, stainless steel appliances, abundant cabinetry, and modern finishes throughout. Recent updates include new flooring and fresh interior paint. Step outside to enjoy the large backyard with a storage shed/workshop that provides plenty of room for tools, lawn equipment, or additional storage. Conveniently located near shopping, restaurants, schools, and major roadways, this home offers both comfort and convenience.
Contact an agent
Home facts
- Year built:1946
- Subdivision & Development:Greater Lewisburg Heights
- Listing ID #:3311628
- Added:46 day(s) ago
- Updated:September 13, 2026 at 02:16 PM
Rooms and interior
- Bedrooms:4
- Total bathrooms:2
- Full bathrooms:2
- Kitchen Description:Dishwasher, Disposal, Refrigerator
- Basement:Yes
- Basement Description:Crawl Space
- Living area:1,407 sq. ft.
Heating and cooling
- Cooling:Central Air, Electric
- Heating:Central, Electric
- Central air:Yes
Structure and exterior
- Year built:1946
- Building area:1,407 sq. ft.
- Lot area:0.16 Acres
- Lot Features:Level
- Construction Materials:Vinyl Siding
- Exterior Features:Porch
- Levels:1 Story
Schools
- High school:Marshall Co High School
- Middle school:Lewisburg Middle School
- Elementary school:Marshall-Oak Grove-Westhills ELem.
Utilities
- Water:Public, Water Available
- Sewer:Public Sewer
Finances and disclosures
- Price:$299,900
- Price per sq. ft.:$213.15
- Tax amount:$1,614
Features and amenities
- Appliances:Dishwasher, Disposal, Refrigerator
- Amenities:Fire Alarm, Smoke Detector(s)
 Copyright 2026 Realtracs Mls. All rights reserved. Realtracs Mls provides content displayed here (“provided content”) on an “as is” basis and makes no representations or warranties regarding the provided content, including, but not limited to those of non-infringement, timeliness, accuracy, or completeness. Individuals and companies using information presented are responsible for verification and validation of information they utilize and present to their customers and clients. Realtracs Mls will not be liable for any damage or loss resulting from use of the provided content or the products available through Portals, IDX, VOW, and/or Syndication. Recipients of this information shall not resell, redistribute, reproduce, modify, or otherwise copy any portion thereof without the expressed written consent of Realtracs Mls. NASHVILLE Member Broker: Renee Hunter
New listings near 738 Belfast St
- Coming Soon
 $239,000Coming Soon3 beds 2 baths1,008 sq. ft.
440 Hillsdale St, Lewisburg, TN 37091
MLS# 3545915Listed by: SOUTHERN MIDDLE REALTY - Coming Soon
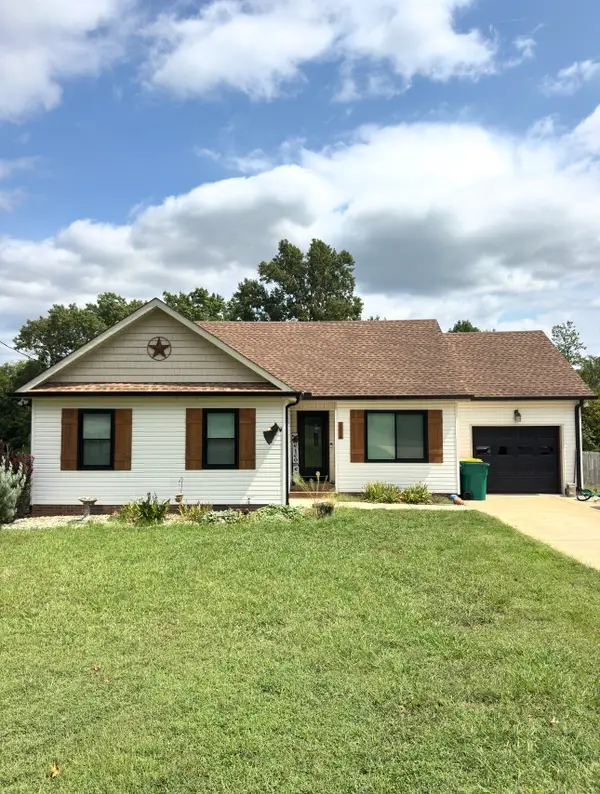 $275,000Coming Soon3 beds 2 baths1,192 sq. ft.
1524 Joanne Cir, Lewisburg, TN 37091
MLS# 3545714Listed by: RELIANT REALTY ERA POWERED - Coming Soon
 $445,000Coming Soon3 beds 2 baths1,544 sq. ft.
1825 Bethbirei Rd, Lewisburg, TN 37091
MLS# 3543696Listed by: STEVE COTHRAN REALTY, LLC - Coming Soon
 $240,000Coming Soon3 beds 1 baths1,017 sq. ft.
440 8th Ave S, Lewisburg, TN 37091
MLS# 3527811Listed by: KELLER WILLIAMS REALTY NASHVILLE/FRANKLIN - Coming Soon
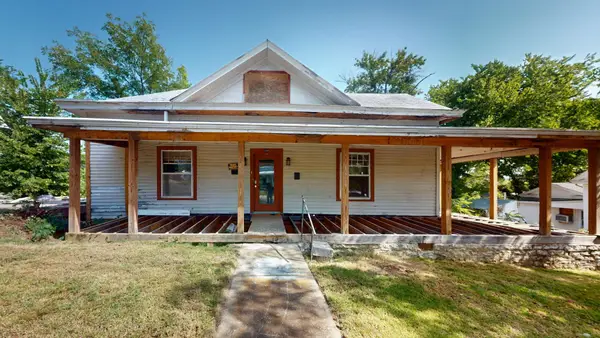 $149,900Coming Soon3 beds 2 baths1,875 sq. ft.
318 Water St, Lewisburg, TN 37091
MLS# 3523727Listed by: BENCHMARK REALTY, LLC - Coming Soon
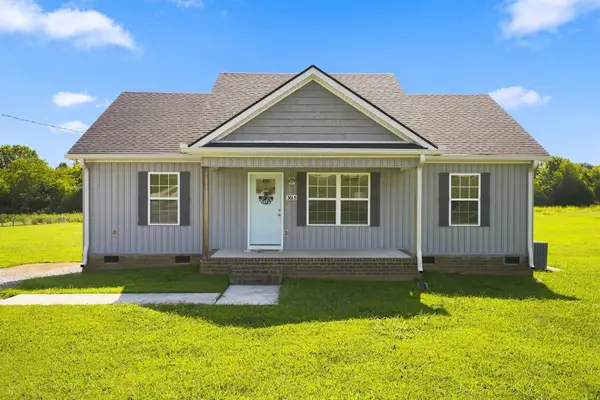 $299,000Coming Soon3 beds 2 baths1,176 sq. ft.
3615 Wynwood Dr, Lewisburg, TN 37091
MLS# 3514785Listed by: RELIANT REALTY ERA POWERED - Coming Soon
 $294,000Coming Soon3 beds 2 baths1,400 sq. ft.
203 Cooper Lane, Lewisburg, TN 37091
MLS# 2621161Listed by: WEICHERT, REALTORS - THE LAMPLEY GROUP - Coming Soon
 $575,000Coming Soon3 beds 3 baths2,676 sq. ft.
1128 Green Valley Dr, Lewisburg, TN 37091
MLS# 2614207Listed by: SIMPLIHOM - New
 $344,000Active3 beds 2 baths2,008 sq. ft.
500 Skyline Dr S, Lewisburg, TN 37091
MLS# 3547241Listed by: BUDDY TANKERSLEY REALTY & AUCTION - New
 $339,999Active3 beds 2 baths1,612 sq. ft.
1197 Finley Beech Rd, Lewisburg, TN 37091
MLS# 3544999Listed by: SPRING HILL REALTY


Protect your home and budget from life's surprises with an Assurant Home Warranty, backed by a partner that supports you through every step of homeownership. Explore Plans.
©2026 Century 21 Real Estate LLC. All rights reserved. CENTURY 21®, the CENTURY 21 Logo and C21® are service marks owned by Century 21 Real Estate LLC. Century 21 Real Estate LLC fully supports the principles of the Fair Housing Act and the Equal Opportunity Act. Each office is independently owned and operated. Listing information is deemed reliable but not guaranteed accurate.